
Save
Ask
Tour
Hide
$301,000
1 Day On Site
6536 HORIZON POINT DRIVELAKELAND, FL 33813
For Sale|Single Family Residence|Active
3
Beds
2
Total Baths
2
Full Baths
1,564
SqFt
$192
/SqFt
2002
Built
Subdivision:
HIGHLANDS AT CREWS LAKE
County:
Polk
Due to the health concerns created by Coronavirus we are offering personal 1-1 online video walkthough tours where possible.
Call Now: (407) 803-4049
Is this the listing for you? We can help make it yours.
(407) 803-4049Upcoming Open Houses
Due to COVID-19, we recommend you verify Open Houses before attending.
Mon, Sep 14, 9:00 AM - 7:00 PM
Tue, Sep 15, 9:00 AM - 7:00 PM
Wed, Sep 16, 9:00 AM - 7:00 PM
Thu, Sep 17, 9:00 AM - 7:00 PM
Fri, Sep 18, 9:00 AM - 7:00 PM
Sat, Sep 19, 9:00 AM - 7:00 PM
Sun, Sep 20, 9:00 AM - 7:00 PM
Mon, Sep 21, 9:00 AM - 7:00 PM
Tue, Sep 22, 9:00 AM - 7:00 PM
Wed, Sep 23, 9:00 AM - 7:00 PM
Save
Ask
Tour
Hide
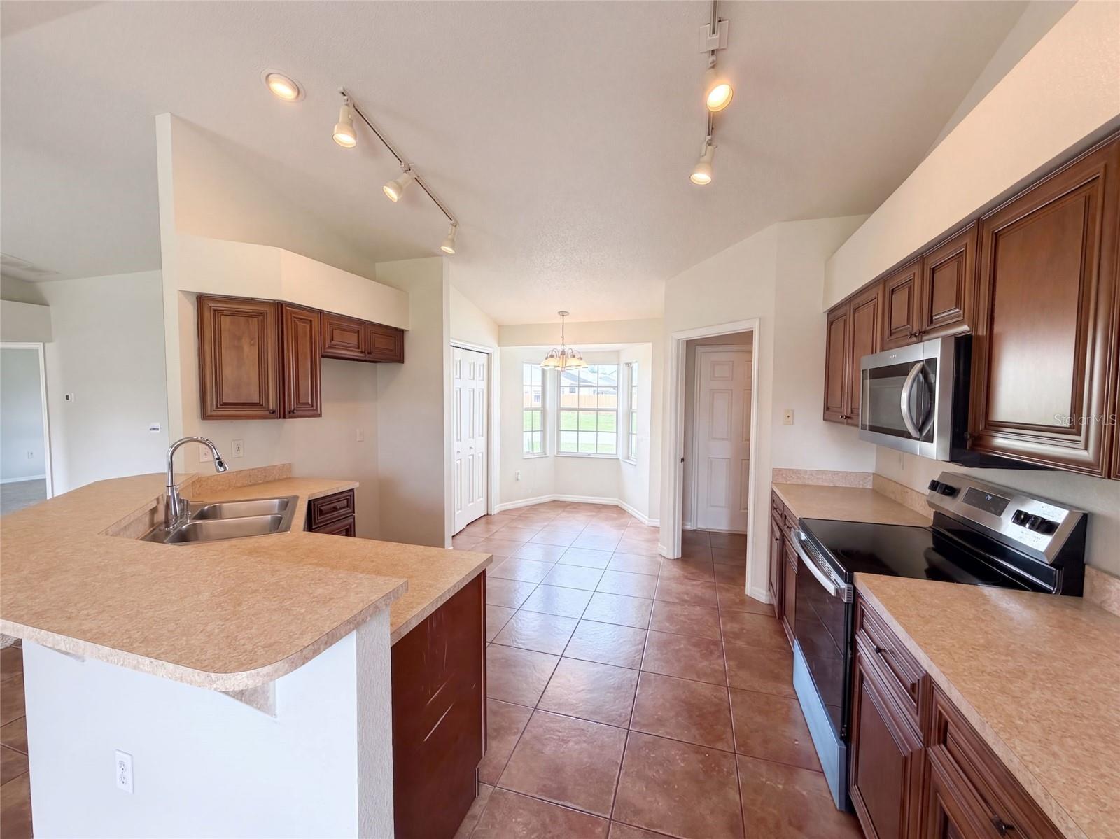
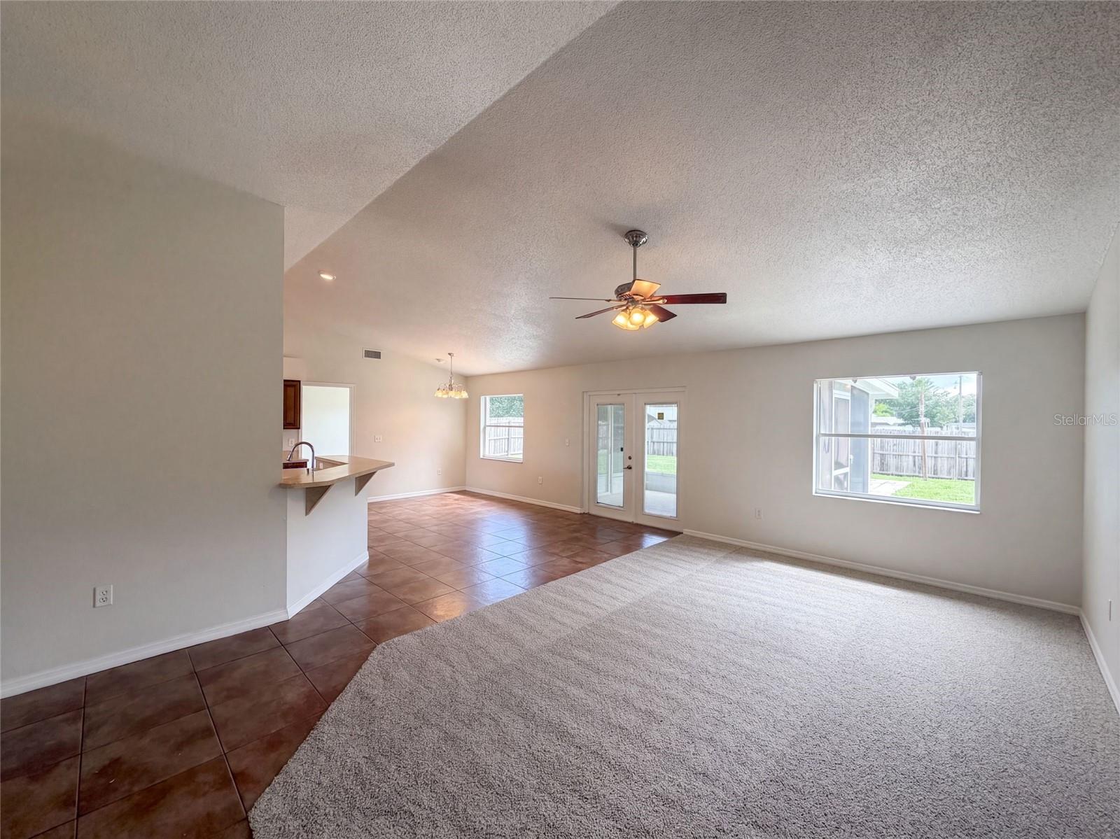
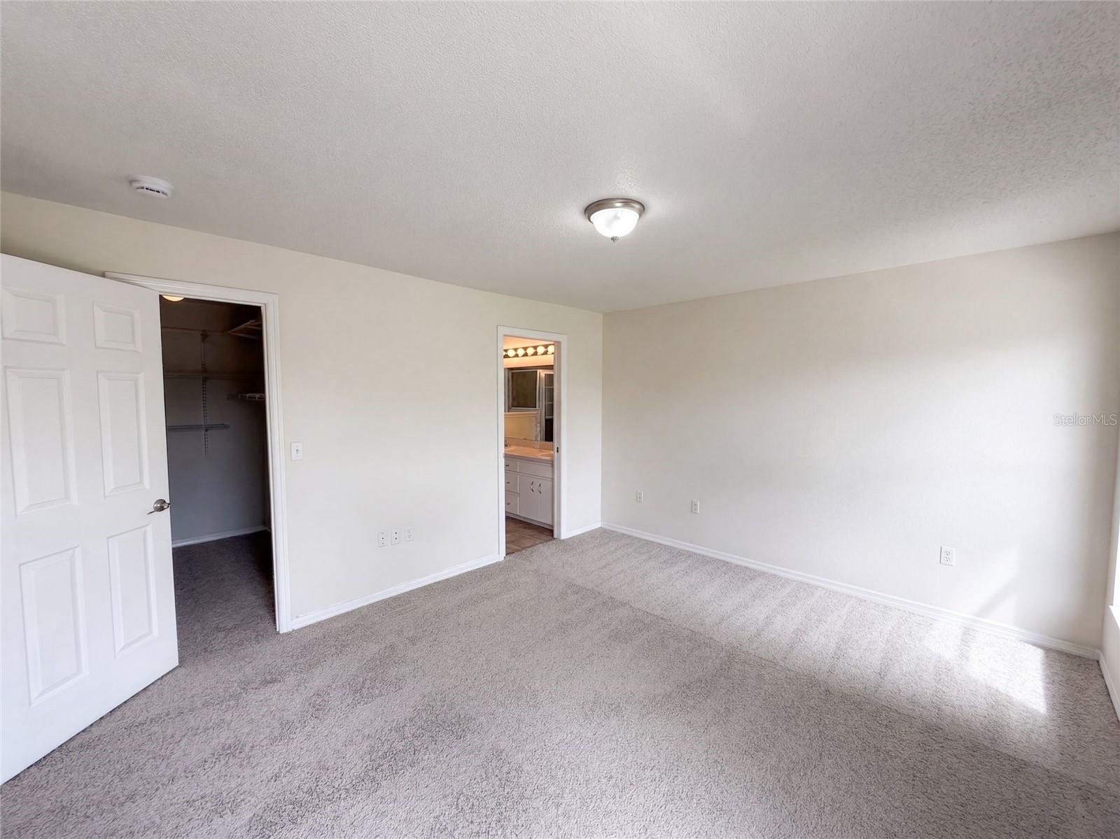
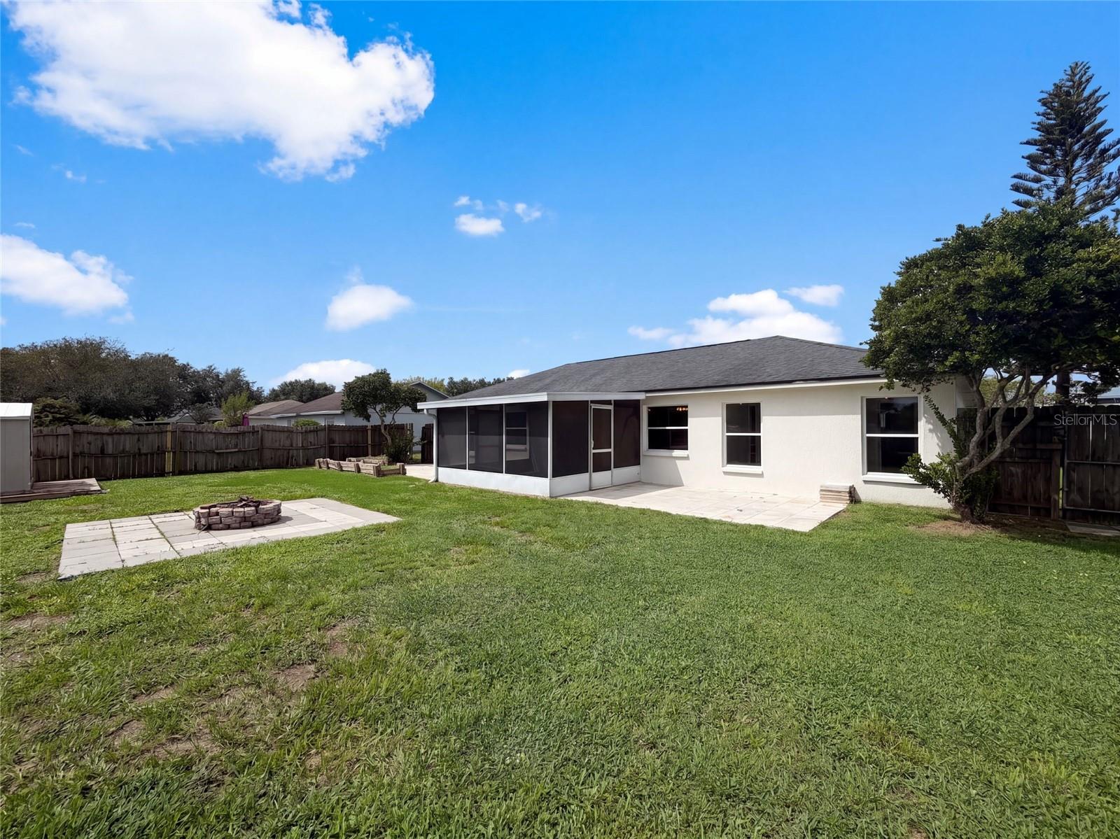
The HIGHLANDS AT CREWS LAKE subdivision features 6536 Horizon Point Dr, Lakeland FL 33813, renovated in 2026. The kitchen includes a walk-in pantry and a breakfast corner. The primary bathroom features a separate tub and shower to suit your daily routine. Outside, fresh exterior paint gives the home a clean exterior, complemented by an attached garage for vehicle parking and a storage shed for lawn equipment. The patio includes an outdoor fireplace where you can spend relaxing evenings by a crackling fire. Included 100-Day Home Warranty with buyer activation
Save
Ask
Tour
Hide
Listing Snapshot
Price
$301,000
Days On Site
1 Day
Bedrooms
3
Inside Area (SqFt)
1,564 sqft
Total Baths
2
Full Baths
2
Partial Baths
N/A
Lot Size
0.34 Acres
Year Built
2002
MLS® Number
O6441488
Status
Active
Property Tax
$1,773
HOA/Condo/Coop Fees
$17.08 monthly
Sq Ft Source
Public Records
Friends & Family
Recent Activity
| 3 hours ago | Listing updated with changes from the MLS® | |
| 8 hours ago | Status changed to Active | |
| yesterday | Listing first seen on site |
General Features
Acres
0.34
Attached Garage
Yes
Direction Faces
West
Foundation
Slab
Garage
Yes
Garage Spaces
2
Levels
One
Parking
NoneAttached
Pets
Yes
Property Sub Type
Single Family Residence
Sewer
Septic Tank
SqFt Total
1564
Utilities
Electricity AvailableNatural Gas AvailableWater Available
Water Source
Public
Zoning
RES
Interior Features
Appliances
DishwasherMicrowaveOther
Cooling
Central Air
Flooring
CarpetTile
Furnished
Unfurnished
Heating
Central
Laundry Features
Laundry Room
Kitchen
Level - First
Living Room
Level - First
Master Bedroom
Level - First
Save
Ask
Tour
Hide
Exterior Features
Construction Details
Stucco
Exterior
Other
Roof
Shingle
Community Features
Association Fee
$205.0
Association Fee Frequency
Annually
Community Features
None
MLS Area
33813 - Lakeland
Township
29
Financing Terms Available
CashConventionalVA Loan
Roads
Asphalt
Listing courtesy of OPENDOOR BROKERAGE LLC (480) 462-5392

Listing information is provided by Participants of the Stellar MLS. IDX information is provided exclusively for personal, non-commercial use, and may not be used for any purpose other than to identify prospective properties consumers may be interested in purchasing. Information is deemed reliable but not guaranteed. Properties displayed may be listed or sold by various participants in the MLS Copyright 2026, Stellar MLS.
Last checked: 2026-09-14 04:16 AM EDT
Listing information is provided by Participants of the Stellar MLS. IDX information is provided exclusively for personal, non-commercial use, and may not be used for any purpose other than to identify prospective properties consumers may be interested in purchasing. Information is deemed reliable but not guaranteed. Properties displayed may be listed or sold by various participants in the MLS Copyright 2026, Stellar MLS.
Last checked: 2026-09-14 04:16 AM EDT
Neighborhood & Commute
Source: Walkscore
Disclosure: Community information and market data powered by Constellation Data Labs. Information is deemed reliable but not guaranteed.
Save
Ask
Tour
Hide
