Save
Ask
Tour
Hide
Share
$1,198,820
1 Day On Site

10227 PARKVIEW RESERVE LANE
ORLANDO, FL 32836

For Sale|Single Family Residence|Active
5
Beds
4
Total Baths
4
Full Baths
3,080
SqFt
$389
/SqFt
2026
Built
Subdivision:
PARKVIEW RESERVE
County:
Orange

Due to the health concerns created by Coronavirus we are offering personal 1-1 online video walkthough tours where possible.
Call Now: (407) 803-4049
Is this the listing for you? We can help make it yours.
(407) 803-4049
10227 PARKVIEW RESERVE LANE10227 PARKVIEW RESERVE LANE10227 PARKVIEW RESERVE LANE10227 PARKVIEW RESERVE LANE
Save
Ask
Tour
Hide
Share

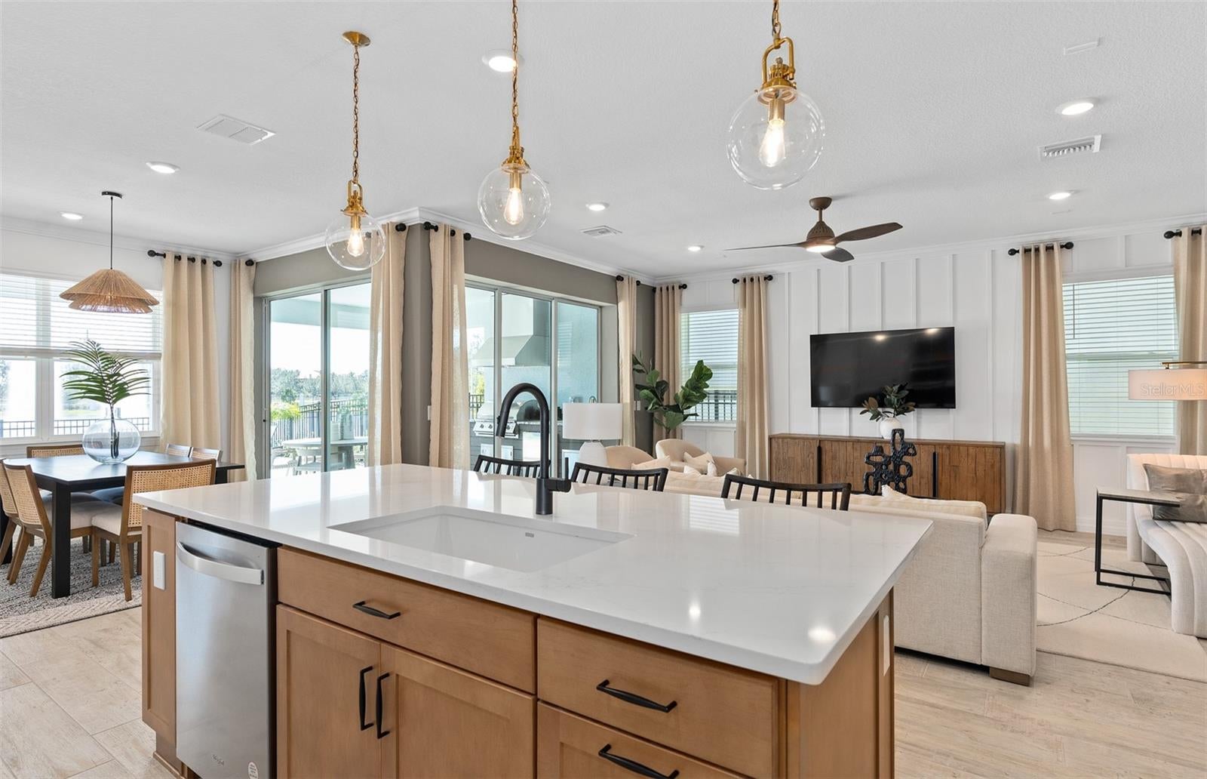
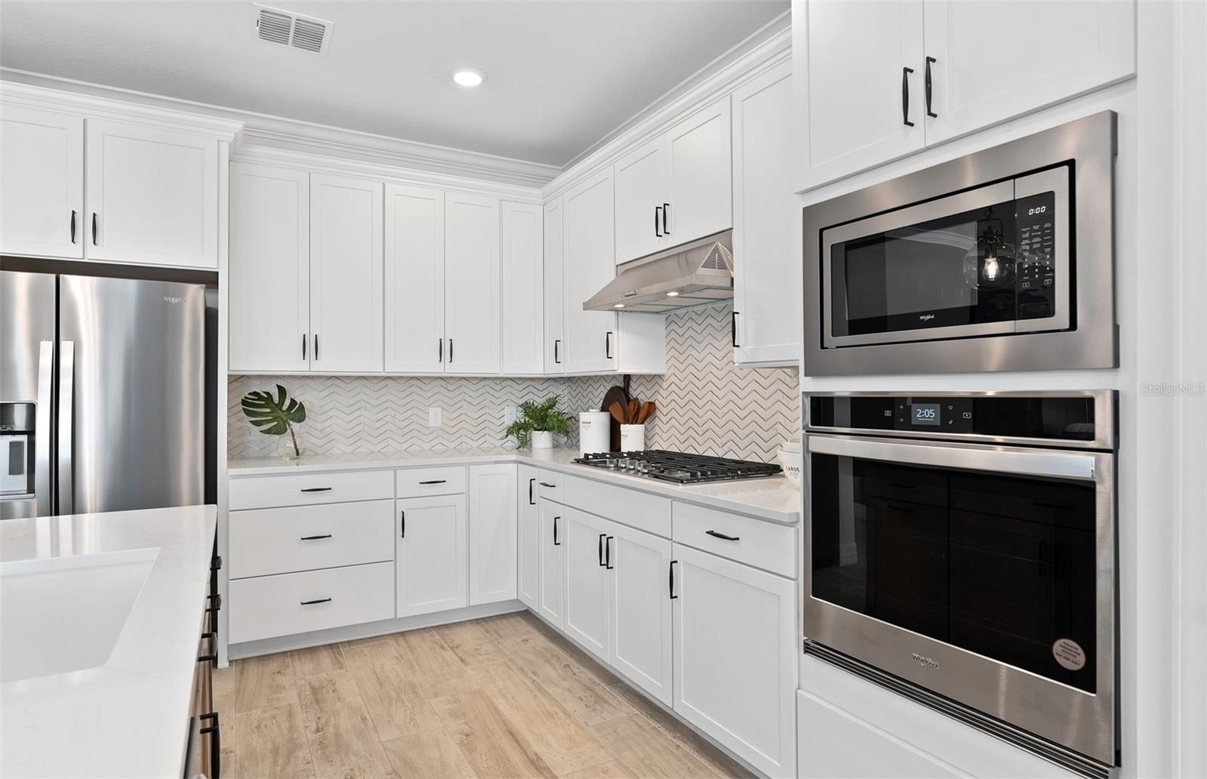
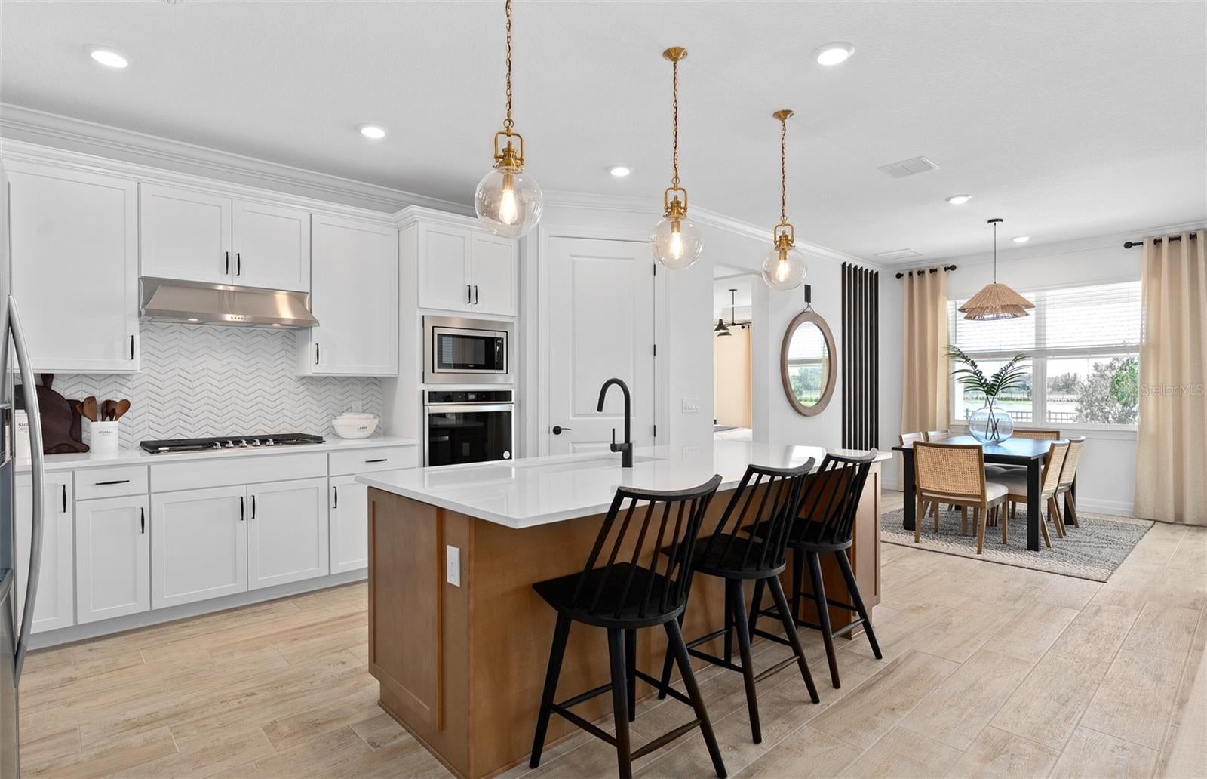
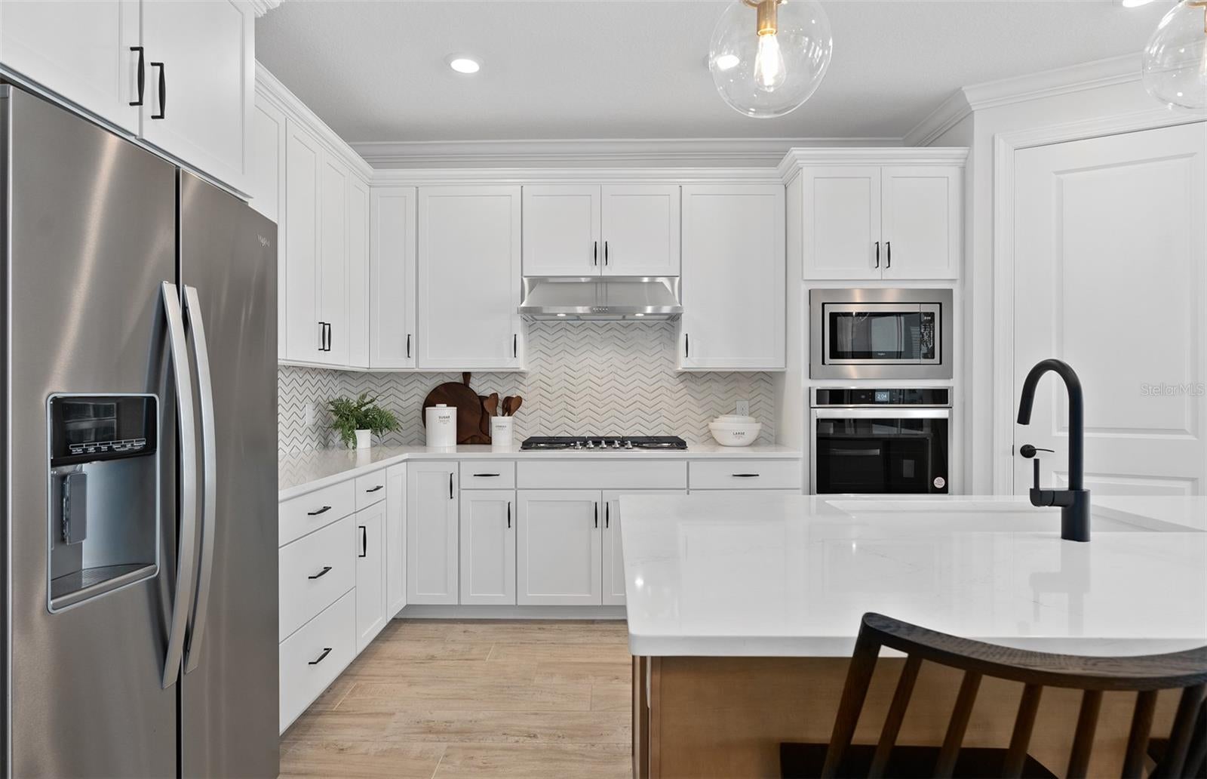
Parkview Reserve is a highly anticipated neighborhood in the heart of coveted Dr. Phillips! Located off Daryl Carter Parkway, this new construction, luxury estate-style single-family home community features private homesites with pond and conservation views, within walking distance to O-Town West, Dr. Phillips Community Park, and highly ranked schools. This natural gas community is located less than two miles from I-4, theme parks and the famous dining, shopping and entertainment of Restaurant Row – all with a low HOA and no CDD. Experience the perfect blend of luxury and convenience with Mystique Grand home. This stunning two-story residence is situated on a beautiful homesite overlooking serene water views. The thoughtfully designed floor plan offers 5 spacious bedrooms, 4 full bathrooms, and an upstairs loft—perfect for today’s modern lifestyle. The heart of the home is the open-concept kitchen, café, and gathering room, where natural light floods the space, creating a welcoming and airy atmosphere. Tall ceilings, expansive windows, and a sliding glass door leading to the extended covered lanai seamlessly blend the indoor and outdoor living areas, ideal for effortless entertaining. Inside, the gourmet kitchen is a true highlight, featuring built-in Whirlpool built-in – including a natural gas cooktop and a refrigerator, soft-close cabinetry, and quartz countertops. The owner's suite is conveniently located on the first floor, offering a private retreat with a spa-inspired en suite bathroom that includes a glass enclosed shower, dual vanity with quartz countertops, a linen closet, and an enclosed toilet for added privacy. On the first floor, you’ll also find three secondary bedrooms and two full bathrooms. Upstairs, the expansive loft provides additional space for leisure, and the fifth bedroom features its own walk-in closet and private bathroom. Throughout the home, designer-curated finishes enhance the sense of luxury, including chrome hardware, Whirlpool washer and dryer, wood-look luxury vinyl plank flooring throughout the first floor, tile in the bathrooms and laundry room, and plush Shaw carpet adds warmth to the upstairs bedroom and loft. This home is also equipped with the latest in home technology, including a smart thermostat, video doorbell, and LED downlights. Don’t miss the opportunity to own this beautifully designed home with unparalleled functionality and elegance. Schedule your tour today!

Save
Ask
Tour
Hide
Share
Listing Snapshot
Price 
$1,198,820
Days On Site 
1 Day
Bedrooms 
5
Inside Area (SqFt) 
3,080 sqft
Total Baths 
4
Full Baths 
4
Partial Baths 
N/A
Lot Size 
0.13 Acres
Year Built 
2026
MLS® Number 
O6441504
Status 
Active
Property Tax 
$2,245.83
HOA/Condo/Coop Fees 
$125 monthly
Sq Ft Source 
Builder
Friends & Family
Recent Activity
5 hours agoListing updated with changes from the MLS®
5 hours agoStatus changed to Active
yesterdayListing first seen on site
General Features
Acres 
0.13
Attached Garage 
Yes
Direction Faces 
West
Foundation 
Slab
Garage 
Yes
Garage Spaces 
2
Green Energy Efficient 
HVACInsulationLightingRoofThermostatWater HeaterWindows
Home Warranty 
Yes
Levels 
Two
Number Of Stories 
2
Parking 
DrivewayGarage Door OpenerAttached
Pets 
Breed RestrictionsNumber LimitSize LimitYes
Property Condition 
Under ConstructionNew Construction
Property Sub Type 
Single Family Residence
Security 
Fire AlarmSmoke Detector(s)
Sewer 
Public Sewer
SqFt Total 
3080
Style 
Coastal
Utilities 
Natural Gas AvailableCable AvailableElectricity ConnectedNatural Gas ConnectedPhone AvailableSewer ConnectedUnderground UtilitiesWater Connected
Water Source 
Public
Zoning 
P-D
Interior Features
Appliances 
CooktopDishwasherDisposalDryerMicrowaveRange HoodRefrigeratorTankless Water HeaterWasher
Cooling 
Central Air
Flooring 
CarpetTile
Furnished 
Unfurnished
Heating 
CentralElectricHeat Pump
Interior 
Open FloorplanSmart HomeStone CountersWalk-In Closet(s)
Laundry Features 
InsideLaundry Room
Window Features 
BlindsDouble Pane WindowsInsulated WindowsLow Emissivity Windows
Bathroom 2 
Dimensions - 8x4Level - FirstFeatures - Stone Counters
Bathroom 3 
Dimensions - 6x9Level - SecondFeatures - Stone Counters
Bathroom 4 
Dimensions - 9x6Level - First
Bedroom 2 
Dimensions - 11x11Level - First
Bedroom 3 
Dimensions - 9x10Level - First
Bedroom 4 
Dimensions - 10x10Level - First
Bedroom 5 
Dimensions - 12x12Level - Second
Dinette 
Dimensions - 11x12Level - First
Great Room 
Dimensions - 12x18Level - First
Kitchen 
Dimensions - 10x13Level - FirstFeatures - Kitchen Island, Pantry
Loft 
Dimensions - 26x12Level - Second
Master Bathroom 
Dimensions - 11x13Level - FirstFeatures - Double Vanity, Stone Counters
Master Bedroom 
Dimensions - 14x16Level - First
Save
Ask
Tour
Hide
Share
Exterior Features
Construction Details 
BlockHardiPlank TypeStuccoFrame
Exterior 
LightingRain Gutters
Lot Features 
ClearedLandscapedPaved
Patio And Porch 
CoveredRear Porch
Roof 
Shingle
View 
Water
Waterview 
Water
Windows/Doors 
BlindsDouble Pane WindowsInsulated WindowsLow Emissivity Windows
Community Features
Association Fee 
$125.0
Association Fee Frequency 
Monthly
Community Features 
SidewalksStreet Lights
MLS Area 
32836 - Orlando/Dr. Phillips/Bay Vista
Township 
24
Financing Terms Available 
CashConventional
Roads 
Paved
Schools
School District
Unknown
Elementary School
Sand Lake Elem
Middle School
Southwest Middle
High School
Lake Buena Vista High School
Listing courtesy of PULTE REALTY OF NORTH FLORIDA LLC (407) 250-9131


Listing information is provided by Participants of the Stellar MLS. IDX information is provided exclusively for personal, non-commercial use, and may not be used for any purpose other than to identify prospective properties consumers may be interested in purchasing. Information is deemed reliable but not guaranteed. Properties displayed may be listed or sold by various participants in the MLS Copyright 2026, Stellar MLS.
Last checked: 2026-09-14 04:16 AM EDT

Neighborhood & Commute
Source: Walkscore
Disclosure: Community information and market data powered by Constellation Data Labs. Information is deemed reliable but not guaranteed.
Save
Ask
Tour
Hide
Share