
10223 DEAN POINT PLACEORLANDO, FL 32825
Due to the health concerns created by Coronavirus we are offering personal 1-1 online video walkthough tours where possible.
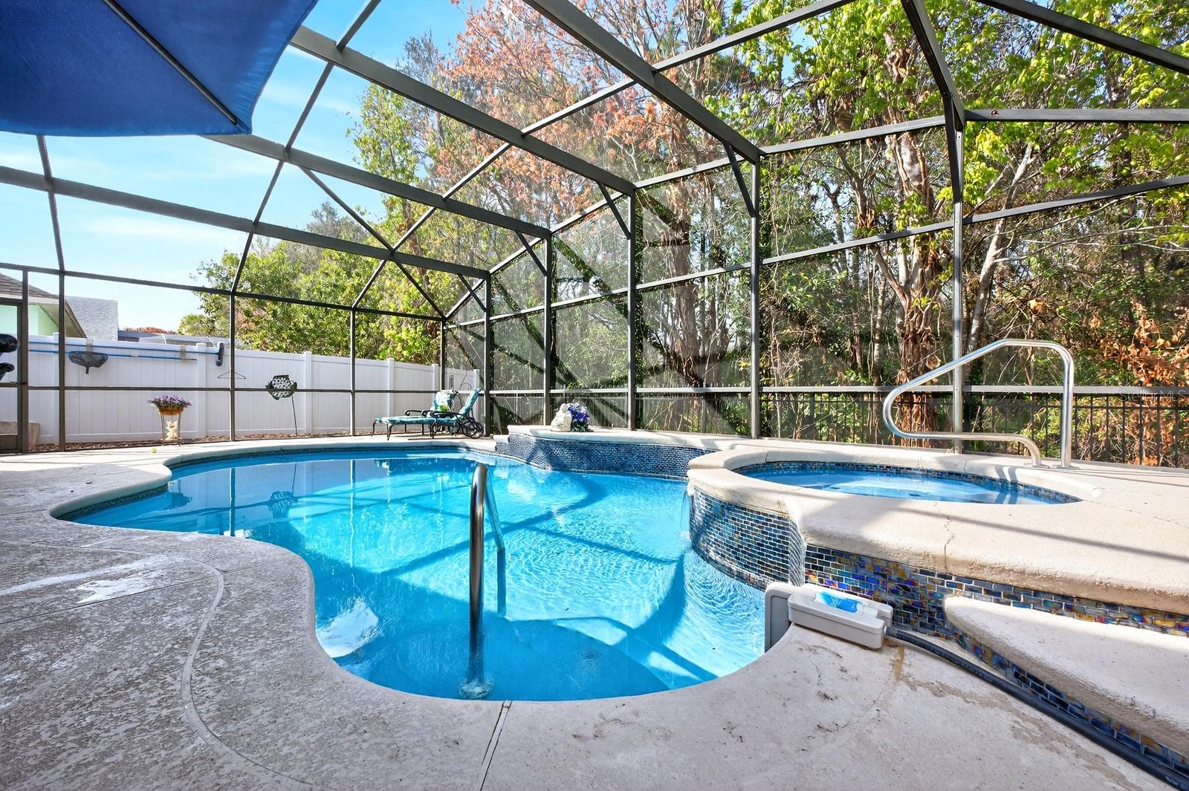
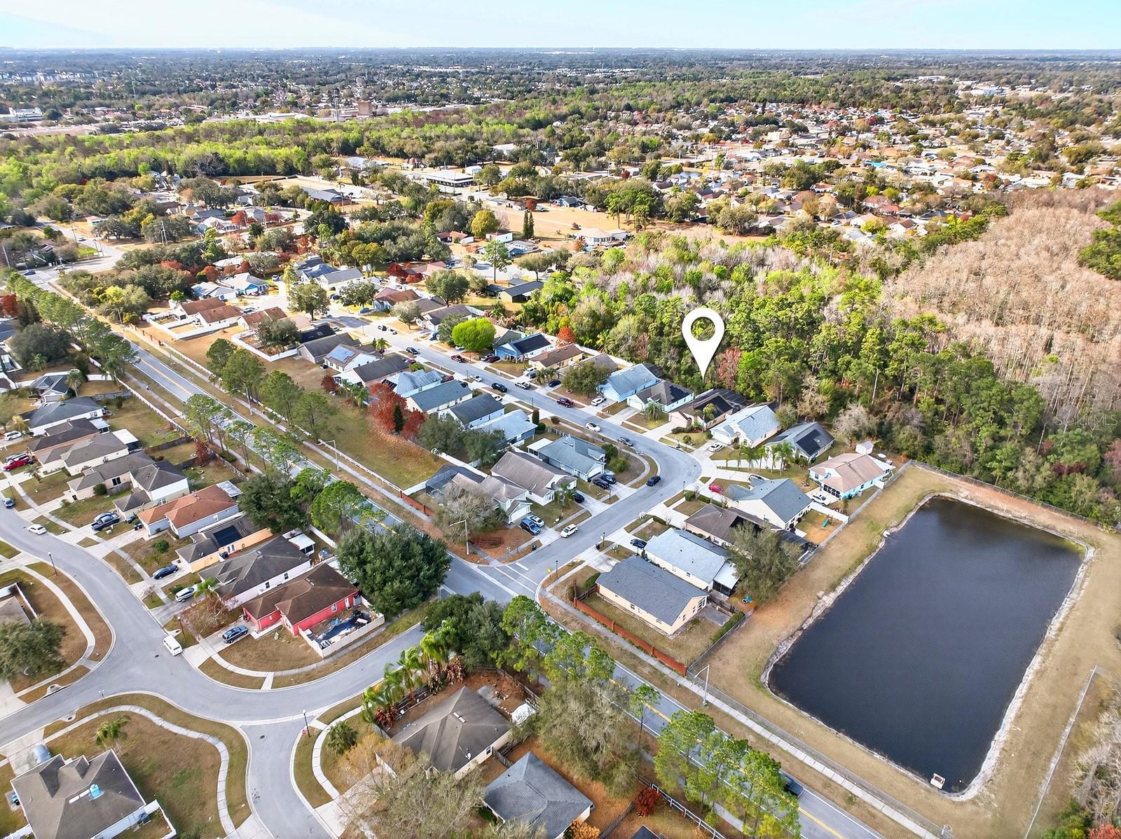
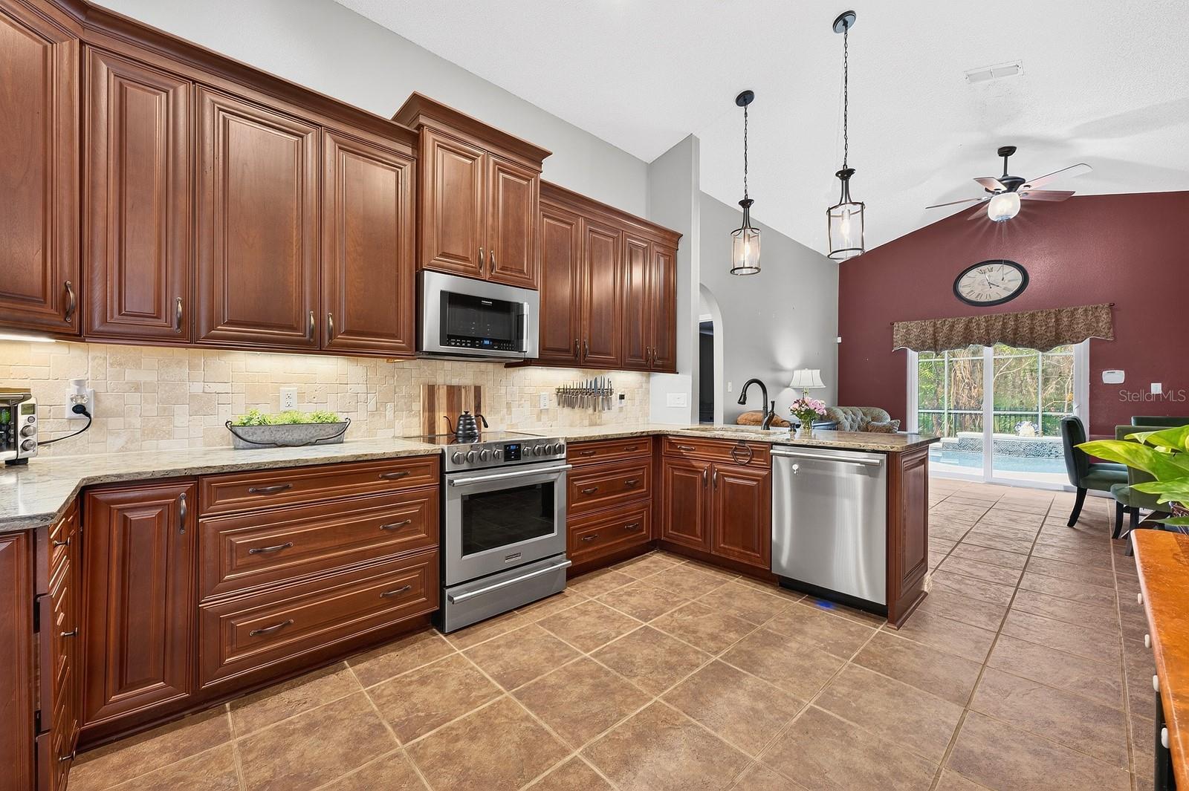
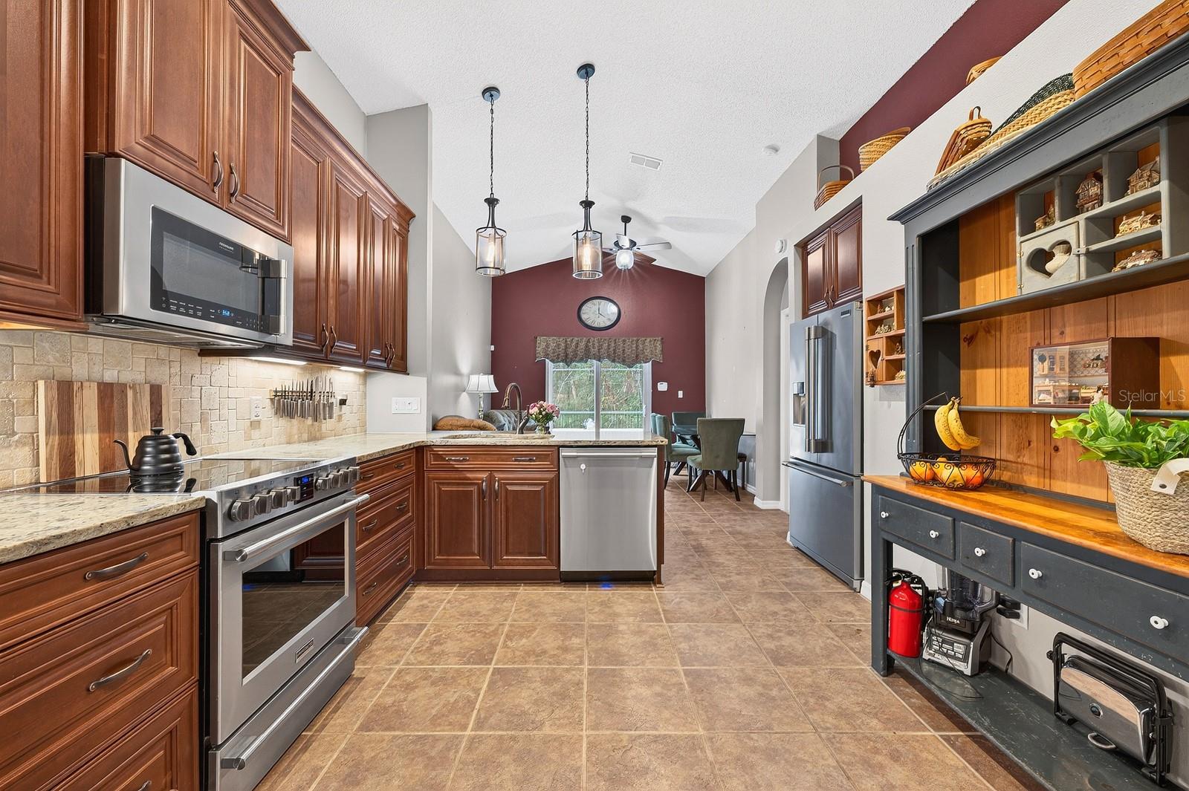
POOL & SPA, CONSERVATION LOT, ASSUMABLE SOLAR PANELS & FENCED BACKYARD – this EAST ORLANDO home checks some of the biggest boxes on the wish list! Located in the established Dean Point community, this inviting single story home backs to conservation with peaceful WOODED VIEWS and features a private screened pool and spa, creating an outdoor retreat made for relaxing, entertaining and enjoying the Florida lifestyle year-round. Assumable solar panels offer the added benefit of energy efficiency and potential savings on monthly energy costs. Inside, HIGH CEILINGS, abundant natural light and a thoughtful SPLIT-BEDROOM FLOOR PLAN create an easy flow between the formal and casual living spaces. At the heart of the home is the UPDATED KITCHEN, open to the family room and featuring rich cabinetry, sleek countertops, a complementary backsplash, UPGRADED STAINLESS STEEL APPLIANCES, a large undermount sink, breakfast bar, pendant lighting and recessed lighting. A double-pane sliding glass door connects the main living area directly to effortless indoor/outdoor living and entertaining. The spacious PRIMARY SUITE is privately positioned at the back of the home with tranquil conservation views, a large WALK-IN CLOSET and an UPDATED EN-SUITE BATH. Bedrooms two and three are located on the opposite side of the home with convenient access to the UPDATED SECOND FULL BATH, offering flexibility for family, guests or a home office. Additional highlights include a vinyl privacy fenced backyard, WATER SOFTENER and thoughtful updates throughout. The combination of a PRIVATE POOL, CONSERVATION VIEWS, SOLAR PANELS and a SINGLE-STORY LAYOUT makes this East Orlando home a standout. Conveniently located just off Dean Rd with easy access to SR 408, SR 417 and SR 50, you are just minutes from Waterford Lakes Town Center, shopping, dining, parks and everyday conveniences, with easy connections to Downtown Orlando, Oviedo, the Lee Vista and Lake Nona area and the Orlando International Airport. Enjoy the space, privacy and outdoor living you have been searching for right in the heart of East Orlando. Schedule your private showing today and let us say WELCOME HOME!
| 3 hours ago | Listing updated with changes from the MLS® | |
| 5 hours ago | Listing first seen on site |

Listing information is provided by Participants of the Stellar MLS. IDX information is provided exclusively for personal, non-commercial use, and may not be used for any purpose other than to identify prospective properties consumers may be interested in purchasing. Information is deemed reliable but not guaranteed. Properties displayed may be listed or sold by various participants in the MLS Copyright 2026, Stellar MLS.
Last checked: 2026-09-15 06:56 PM EDT

Did you know? You can invite friends and family to your search. They can join your search, rate and discuss listings with you.