
5412 SAN GABRIEL WAYORLANDO, FL 32837
Due to the health concerns created by Coronavirus we are offering personal 1-1 online video walkthough tours where possible.
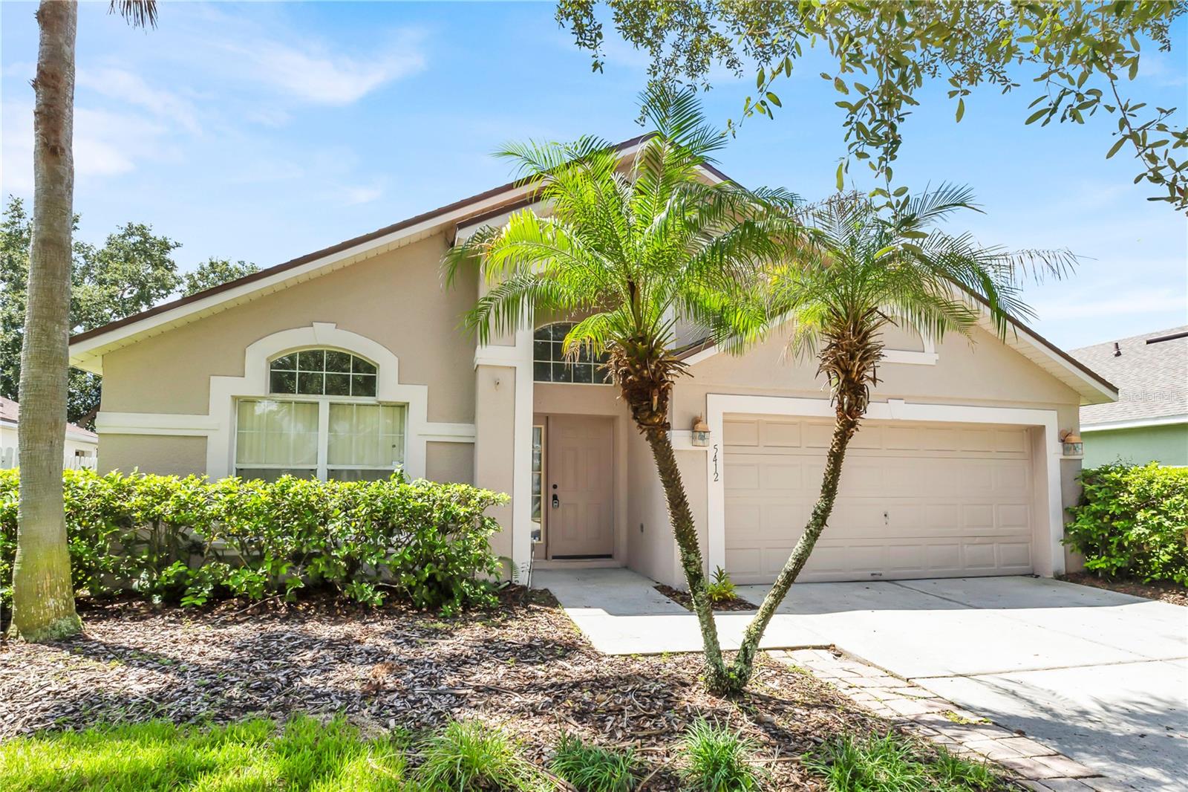
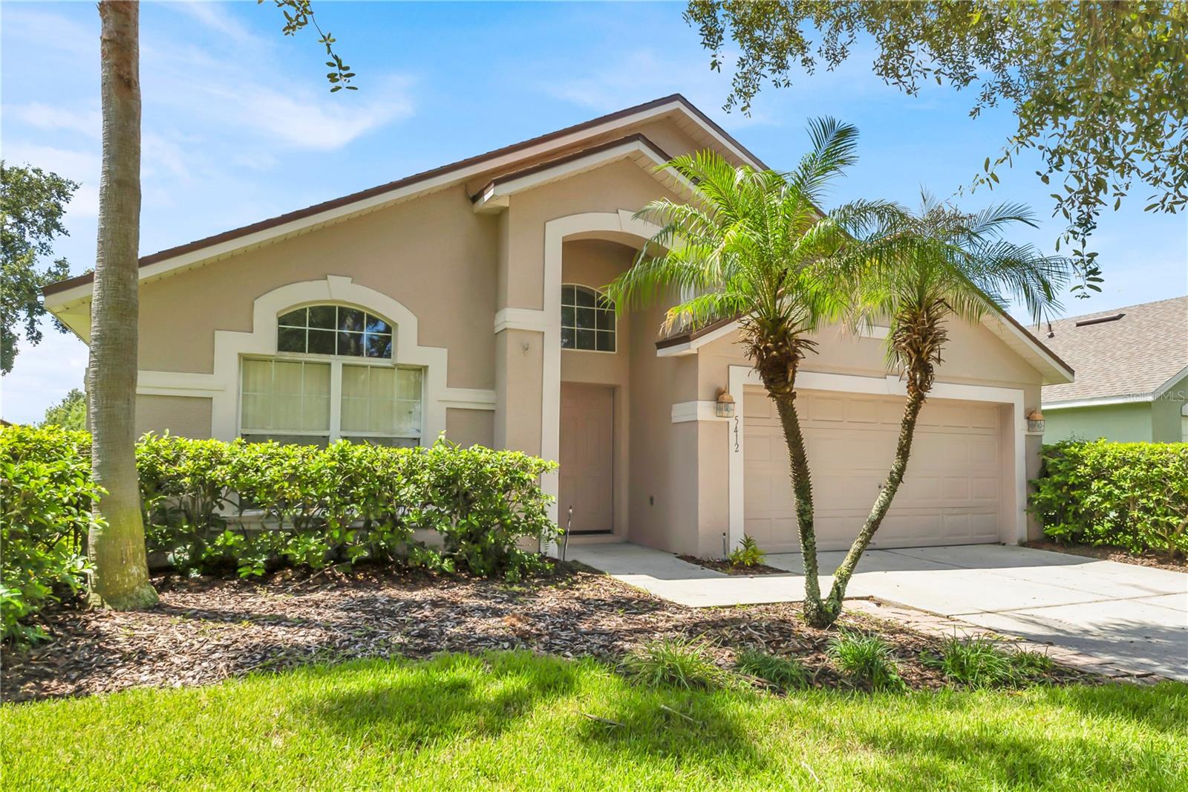
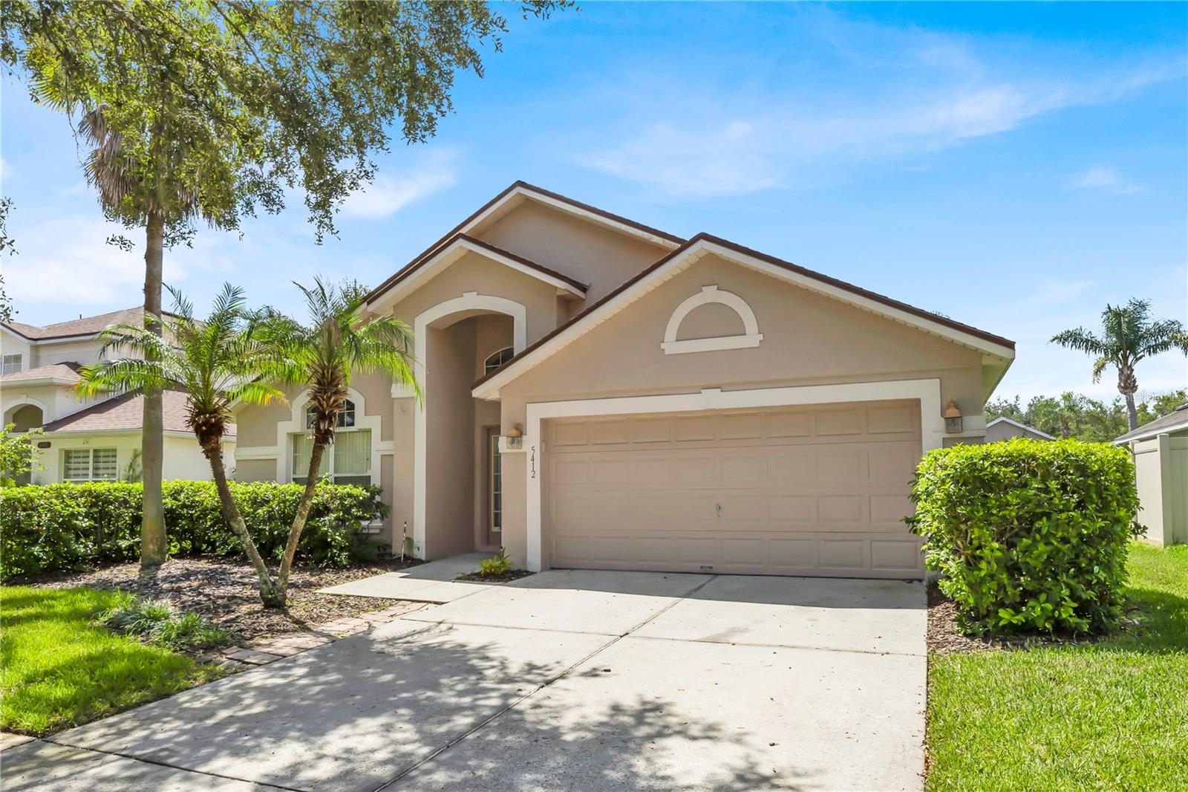
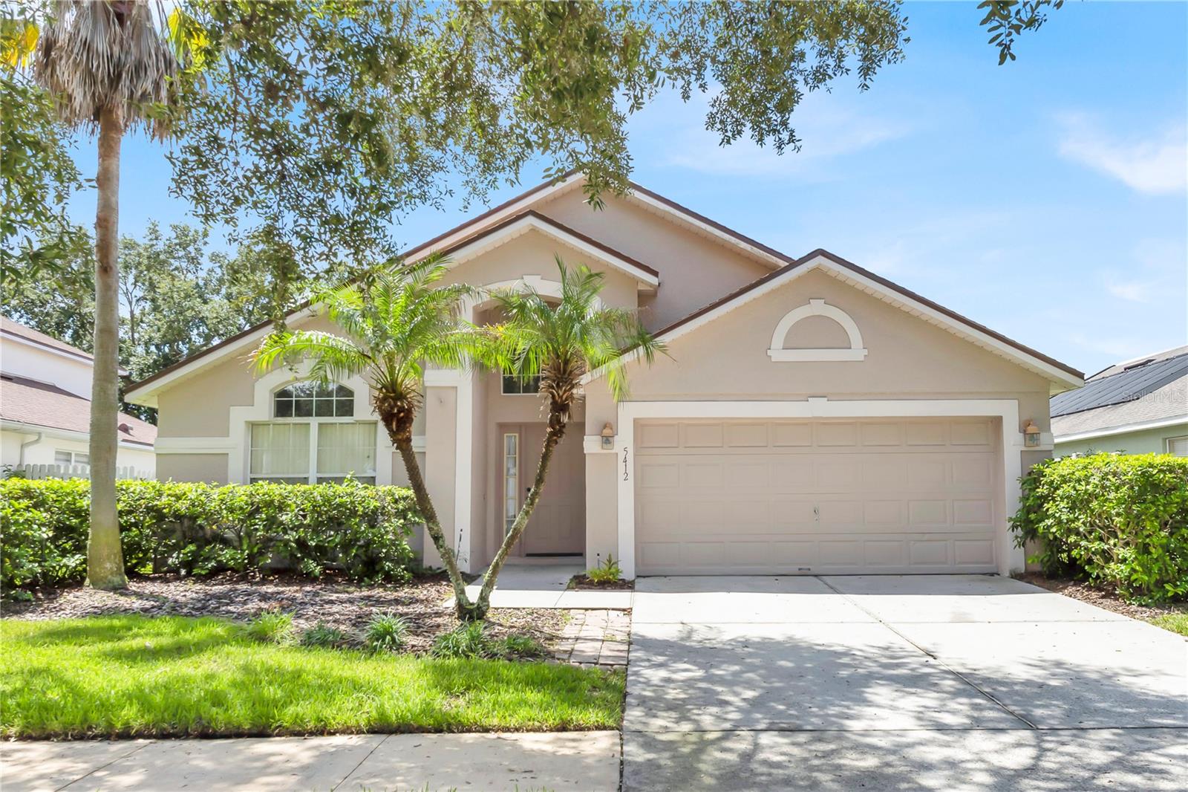
Welcome to 5412 San Gabriel Way, a spacious 4-bedroom, 2-bath home ideally located in the desirable Hunters Creek area of Orlando. Offering approximately 2,168 square feet of living space, this home provides a comfortable and functional layout with plenty of room for everyday living, entertaining, and working from home. The well-designed floor plan features generously sized living areas and four bedrooms, providing flexibility for a variety of lifestyles. Step outside and enjoy the beautiful screened-in pool area, creating the perfect private retreat for relaxing, entertaining, and enjoying the Florida sunshine year-round. The screened enclosure provides an inviting outdoor living space while allowing you to make the most of the pool and backyard. Re-roofed in 2022. Situated on a private 0.16-acre lot, the property offers a manageable outdoor space while still providing room to enjoy Florida's year-round lifestyle. Conveniently located near major roadways, shopping, dining, entertainment, and Central Florida's many attractions, this home offers the combination of space, location, and convenience that makes Hunters Creek such a sought-after community. Whether you're looking for a primary residence, investment property, or a home in a well-established Orlando neighborhood, 5412 San Gabriel Way is an opportunity worth seeing.
| 12 hours ago | Listing updated with changes from the MLS® | |
| yesterday | Listing first seen on site |

Listing information is provided by Participants of the Stellar MLS. IDX information is provided exclusively for personal, non-commercial use, and may not be used for any purpose other than to identify prospective properties consumers may be interested in purchasing. Information is deemed reliable but not guaranteed. Properties displayed may be listed or sold by various participants in the MLS Copyright 2026, Stellar MLS.
Last checked: 2026-09-15 06:50 PM EDT

Did you know? You can invite friends and family to your search. They can join your search, rate and discuss listings with you.