Save
Ask
Tour
Hide
Share
$410,000
1 Day On Site

499 NADEAU WAY
APOPKA, FL 32712

For Sale|Single Family Residence|Active
4
Beds
3
Total Baths
2
Full Baths
1
Partial Bath
2,226
SqFt
$184
/SqFt
2009
Built
Subdivision:
CLAYTON ESTATES
County:
Orange

Due to the health concerns created by Coronavirus we are offering personal 1-1 online video walkthough tours where possible.
Call Now: (407) 803-4049
Is this the listing for you? We can help make it yours.
(407) 803-4049
499 NADEAU WAY499 NADEAU WAY499 NADEAU WAY499 NADEAU WAY
Save
Ask
Tour
Hide
Share

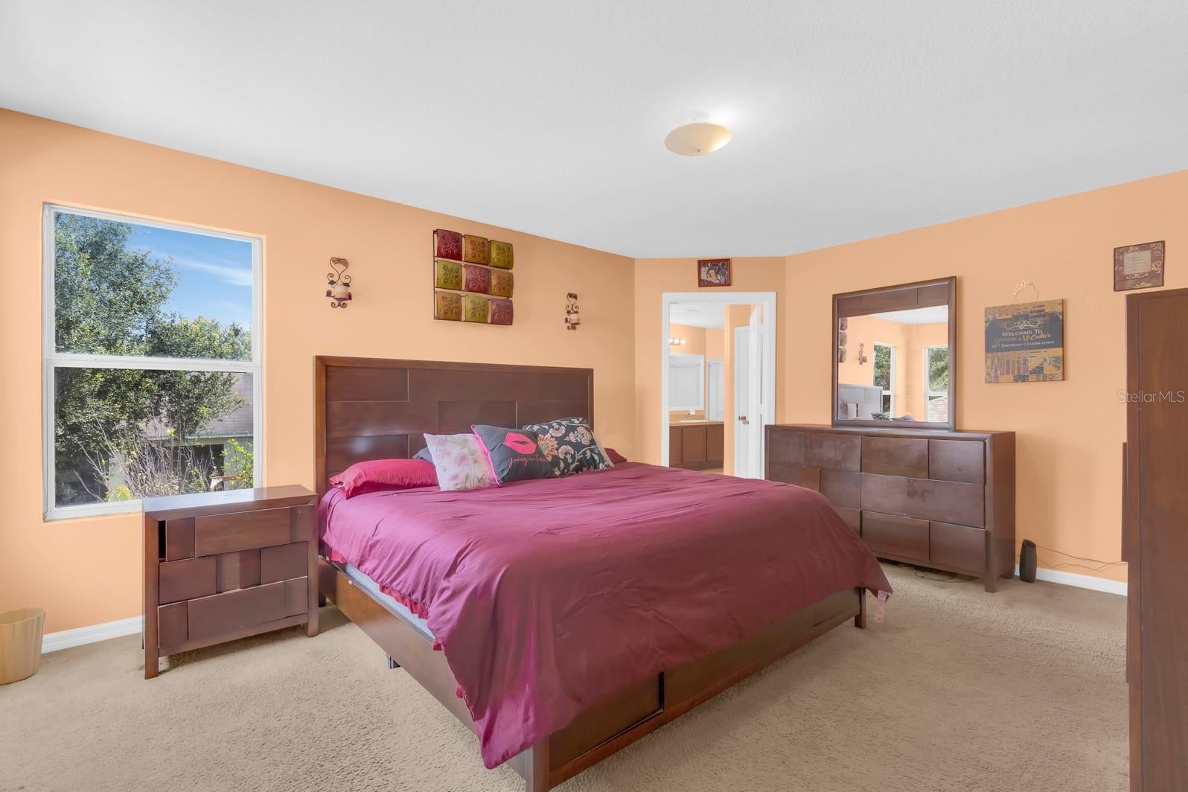
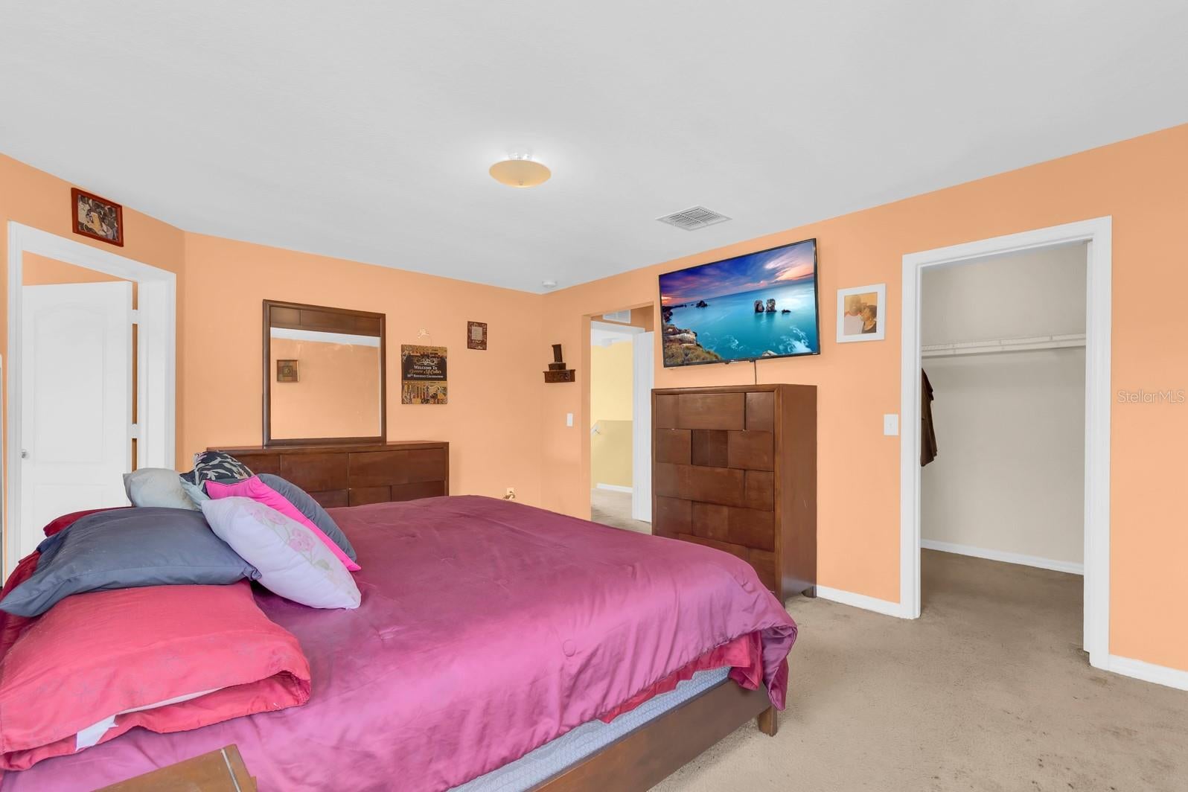
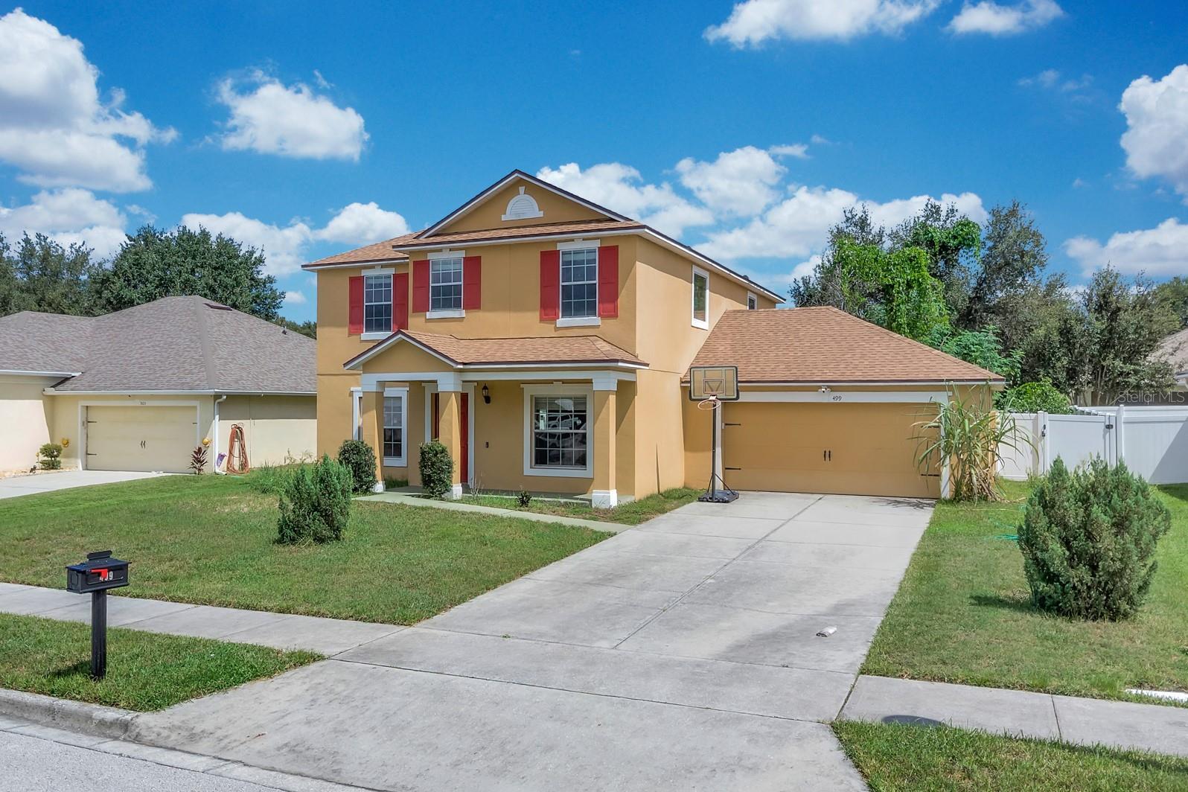
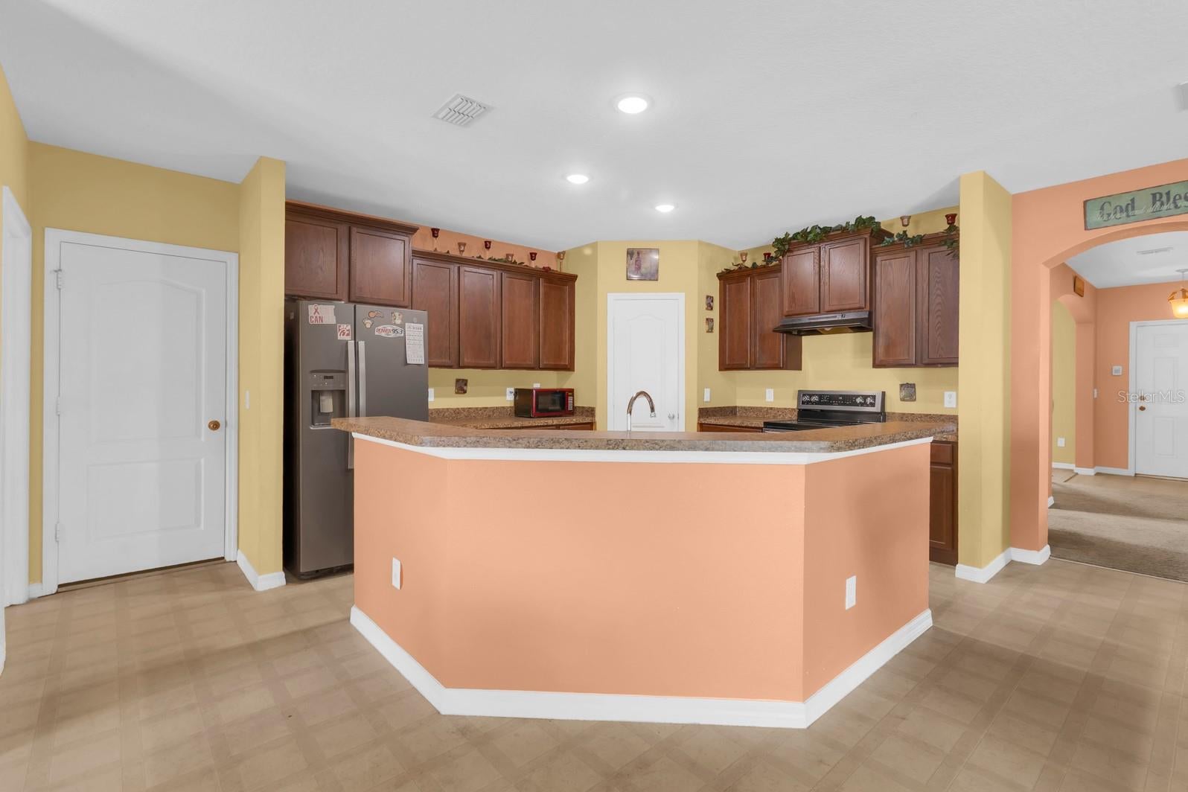
Opportunity awaits in sought-after Clayton Estates. This 4-bedroom, 2.5-bath two-story home sits in one of Apopka's most convenient pockets and is priced to allow the next owner to bring their own updates and finishes. A brand-new 2026 roof removes one of the biggest capital expenses buyers typically face — the heavy lifting is done. HVAC (2018) is well within its serviceable life. The floor plan offers generous space across two levels with room for a home office or multi-purpose living, 2 Family/dining room and 2 dining room spaces, and there is real upside for anyone willing to modernize finishes and personalize the interior. Sweat equity, investor, or first-time buyer with vision — this one rewards. Minutes to SR-429 and SR-414 for quick access to greater Orlando, shopping, and dining. Three elementary schools are within a half-mile, and the local middle and high schools are under a 10-minute drive. 10 minutes from Wekiwa Springs State Park and just 5 minutes to the West Orange Trail (31 miles paved trail). Schedule your showing today!

Save
Ask
Tour
Hide
Share
Listing Snapshot
Price 
$410,000
Days On Site 
1 Day
Bedrooms 
4
Inside Area (SqFt) 
2,226 sqft
Total Baths 
3
Full Baths 
2
Partial Baths 
1
Lot Size 
0.18 Acres
Year Built 
2009
MLS® Number 
O6441809
Status 
Active
Property Tax 
$2,376
HOA/Condo/Coop Fees 
$71.33 monthly
Sq Ft Source 
Public Records
Friends & Family
Recent Activity
9 hours agoListing updated with changes from the MLS®
yesterdayListing first seen on site
General Features
Acres 
0.18
Attached Garage 
Yes
Direction Faces 
West
Foundation 
Slab
Garage 
Yes
Garage Spaces 
2
Levels 
Two
Number Of Stories 
2
Parking 
DrivewayGarage Door OpenerOn StreetAttached
Pets 
Yes
Property Sub Type 
Single Family Residence
Sewer 
Public Sewer
SqFt Total 
3174
Utilities 
Cable AvailableElectricity AvailableSewer AvailableWater Available
Water Source 
Public
Zoning 
RTF
Interior Features
Appliances 
DishwasherMicrowave
Cooling 
Central Air
Flooring 
CarpetLinoleum
Furnished 
Unfurnished
Heating 
Central
Interior 
Eat-in KitchenWalk-In Closet(s)
Laundry Features 
Electric Dryer HookupLaundry RoomUpper LevelWasher Hookup
Window Features 
Blinds
Bathroom 1 
Dimensions - 5x8Level - First
Bathroom 3 
Dimensions - 12x5Level - Second
Bedroom 2 
Dimensions - 12x11Level - Second
Bedroom 3 
Dimensions - 12x9Level - Second
Bedroom 4 
Dimensions - 12x10Level - Second
Den 
Dimensions - 12x12Level - First
Dinette 
Dimensions - 9x9Level - First
Dining Room 
Dimensions - 11x11Level - First
Family Room 
Dimensions - 16x13Level - First
Kitchen 
Dimensions - 12x12Level - FirstFeatures - Double Vanity, Pantry
Laundry 
Dimensions - 7x5Level - Second
Master Bathroom 
Dimensions - 12x7Level - SecondFeatures - Double Vanity
Master Bedroom 
Dimensions - 16x13Level - Second
Save
Ask
Tour
Hide
Share
Exterior Features
Construction Details 
BlockConcreteStucco
Exterior 
GardenPrivate EntrancePrivate Yard
Fencing 
Fenced
Lot Features 
ClearedLandscapedLevelPaved
Patio And Porch 
CoveredPorchRear Porch
Roof 
Shingle
Windows/Doors 
Blinds
Community Features
Association Amenities 
Basketball CourtPlayground
Association Fee 
$214.0
Association Fee Frequency 
Quarterly
Community Features 
PlaygroundSidewalks
MLS Area 
32712 - Apopka
Township 
21
Financing Terms Available 
CashConventionalFHAVA Loan
Roads 
Asphalt
Schools
School District
Unknown
Elementary School
Apopka Elem
Middle School
Apopka Middle
High School
Apopka High
Listing courtesy of LPT REALTY, LLC (321) 522-2149


Listing information is provided by Participants of the Stellar MLS. IDX information is provided exclusively for personal, non-commercial use, and may not be used for any purpose other than to identify prospective properties consumers may be interested in purchasing. Information is deemed reliable but not guaranteed. Properties displayed may be listed or sold by various participants in the MLS Copyright 2026, Stellar MLS.
Last checked: 2026-09-20 04:06 PM EDT

Neighborhood & Commute
Source: Walkscore
Disclosure: Community information and market data powered by Constellation Data Labs. Information is deemed reliable but not guaranteed.
Save
Ask
Tour
Hide
Share