Save
Ask
Tour
Hide
Share
$319,000
New Listing

4826 BARNSTEAD DRIVE
RIVERVIEW, FL 33578

For Sale|Townhouse|Active
3
Beds
3
Total Baths
2
Full Baths
1
Partial Bath
1,790
SqFt
$178
/SqFt
2005
Built
Subdivision:
VALHALLA PH 1-2
County:
Hillsborough

Due to the health concerns created by Coronavirus we are offering personal 1-1 online video walkthough tours where possible.
Call Now: (407) 803-4049
Is this the listing for you? We can help make it yours.
(407) 803-4049
Upcoming Open Houses
Due to COVID-19, we recommend you verify Open Houses before attending.
Sat, Sep 26, 1:00 PM - 3:00 PM
4826 BARNSTEAD DRIVE4826 BARNSTEAD DRIVE4826 BARNSTEAD DRIVE4826 BARNSTEAD DRIVE
Save
Ask
Tour
Hide
Share

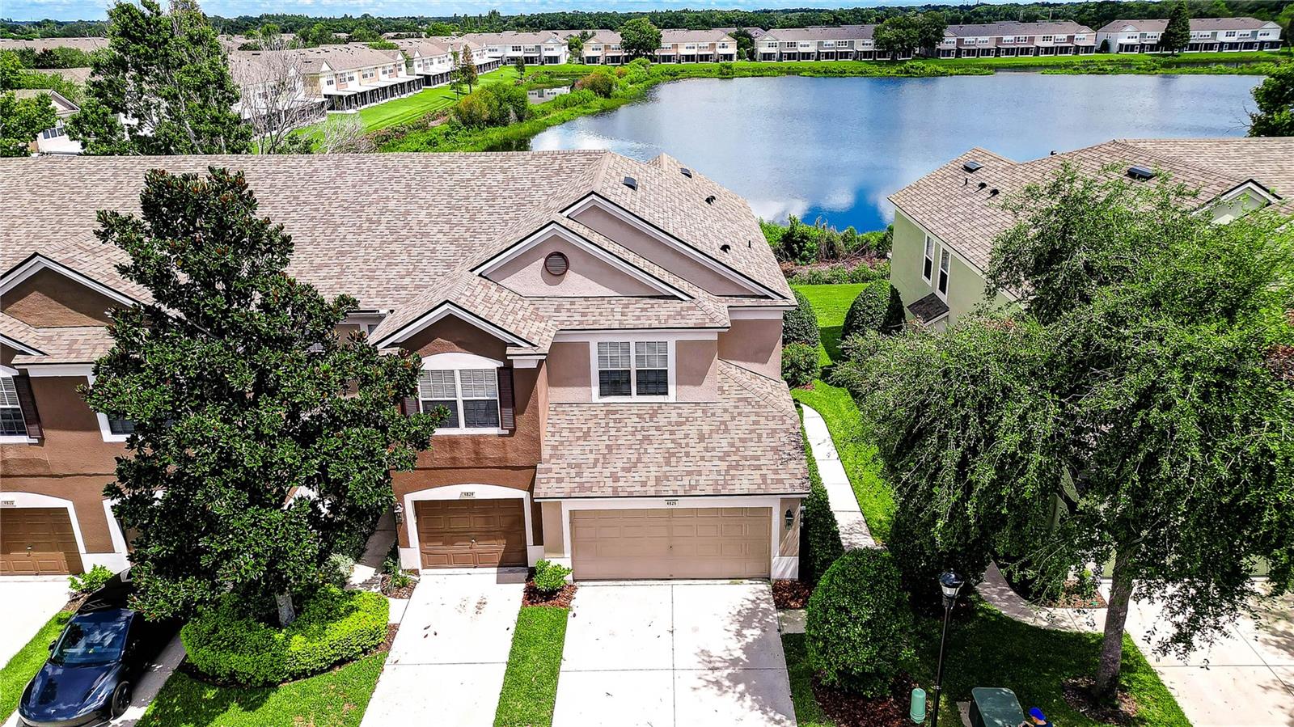
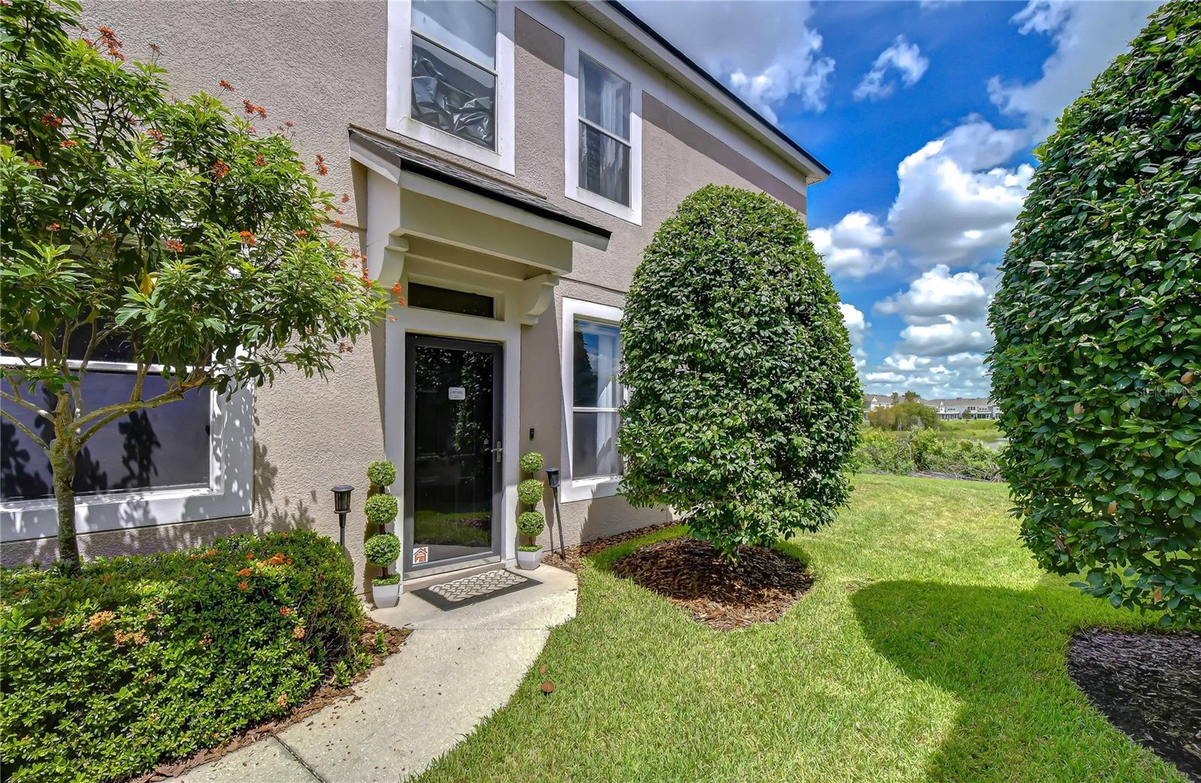
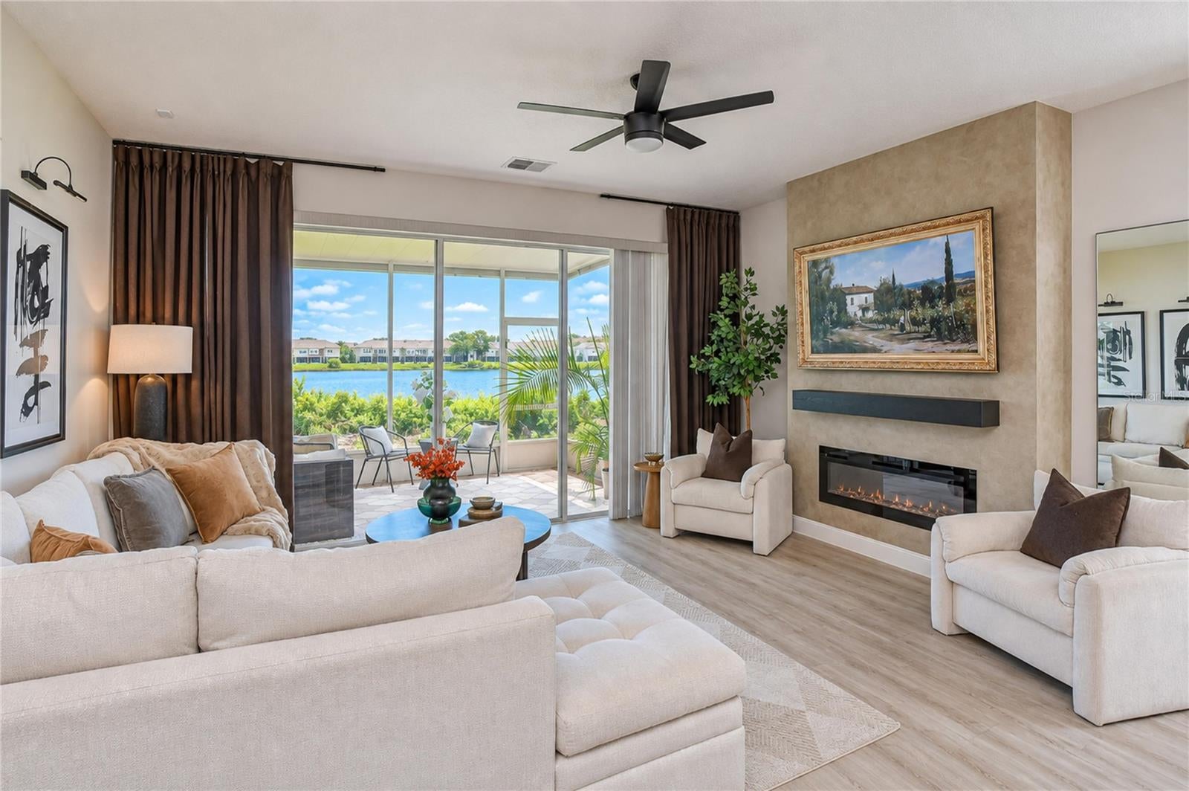
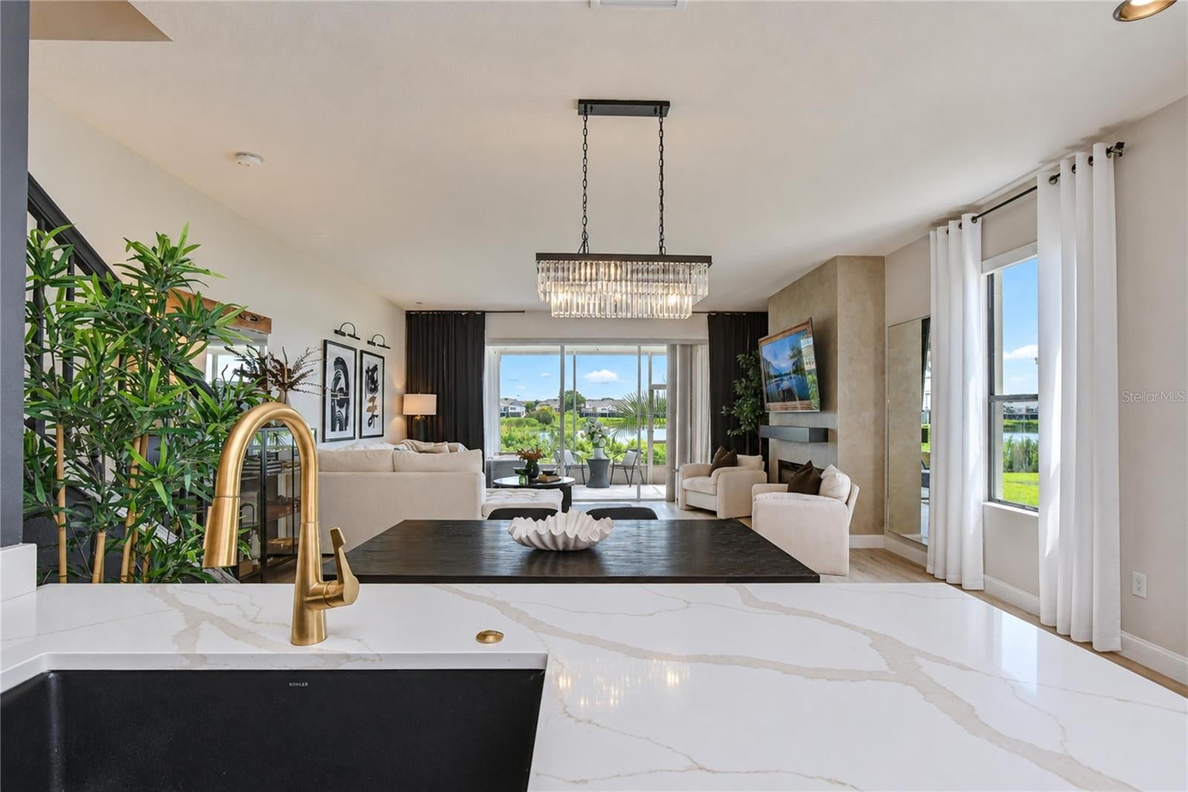
Modern elegance meets everyday comfort in this beautifully upgraded 3 bedroom, 1,790 square foot townhouse. An extensive collection of custom improvements and carefully selected finishes gives the home a polished, cohesive feel from the moment you enter. The open concept main level is anchored by a striking custom electric fireplace and an updated kitchen featuring Calacatta Gold quartz countertops, refreshed cabinetry, modern fixtures and statement lighting. Luxury vinyl plank flooring completes the main level, while premium laminate flooring continues throughout the second floor. Designer stonework elevates every bathroom, with Michelangelo natural marble in the primary bath, Mont Blanc quartzite in the guest bath and Calacatta Gold quartz in the powder room. A custom closet, updated lighting throughout, generous storage and a two car garage with ceiling mounted storage add both style and function. Conveniently located near Brandon Exchange, Target, restaurants, gyms, major shopping and everyday essentials, with easy access to downtown Tampa. All appliances, including the washer and dryer, convey. Refined, spacious and exceptionally well maintained, this home stands apart for its exceptional level of finish.

Save
Ask
Tour
Hide
Share
Listing Snapshot
Price 
$319,000
Days On Site 
0 Days
Bedrooms 
3
Inside Area (SqFt) 
1,790 sqft
Total Baths 
3
Full Baths 
2
Partial Baths 
1
Lot Size 
0.05 Acres
Year Built 
2005
MLS® Number 
O6442071
Status 
Active
Property Tax 
$4,197
HOA/Condo/Coop Fees 
$581 monthly
Sq Ft Source 
Owner
Friends & Family
Recent Activity
2 hours agoListing updated with changes from the MLS®
5 hours agoListing first seen on site
General Features
Acres 
0.05
Attached Garage 
Yes
Direction Faces 
West
Foundation 
Slab
Garage 
Yes
Garage Spaces 
2
Levels 
Two
Number Of Stories 
2
Parking 
Attached
Pets 
Cats OKDogs OKNumber Limit
Property Sub Type 
Townhouse
Sewer 
Public Sewer
SqFt Total 
2182
Utilities 
Cable AvailableCable ConnectedElectricity AvailableElectricity ConnectedSewer ConnectedUnderground UtilitiesWater Connected
Water Source 
Public
Zoning 
PD
Interior Features
Appliances 
Convection OvenDishwasherDisposalDryerElectric Water HeaterFreezerIce MakerMicrowaveRangeRefrigeratorWasher
Cooling 
Central Air
Fireplace 
Yes
Fireplace Features 
Electric
Flooring 
CarpetCeramic TileLaminateTile
Furnished 
Unfurnished
Heating 
CentralElectric
Interior 
Built-in FeaturesEat-in KitchenHigh CeilingsOpen FloorplanStone CountersVaulted Ceiling(s)Walk-In Closet(s)
Laundry Features 
InsideLaundry ClosetUpper Level
Balcony/Porch/Lanai 
Level - First
Bathroom 2 
Level - Second
Bathroom 3 
Level - First
Bedroom 2 
Level - Second
Bedroom 3 
Level - Second
Kitchen 
Level - First
Laundry 
Level - Second
Living Room 
Level - First
Master Bathroom 
Level - Second
Master Bedroom 
Level - Second
Save
Ask
Tour
Hide
Share
Exterior Features
Construction Details 
BlockStucco
Exterior 
LightingRain Gutters
Roof 
Shingle
View 
PondWater
Waterview 
PondWater
Community Features
Association Fee 
$581.0
Association Fee Frequency 
Monthly
Community Features 
GatedPoolSidewalks
MLS Area 
33578 - Riverview
Township 
30
Financing Terms Available 
CashConventionalFHAVA Loan
Roads 
AsphaltPaved
Schools
School District
Unknown
Elementary School
Ippolito-HB
Middle School
McLane-HB
High School
Spoto High-HB
Listing courtesy of BEYCOME OF FLORIDA LLC (804) 656-5007


Listing information is provided by Participants of the Stellar MLS. IDX information is provided exclusively for personal, non-commercial use, and may not be used for any purpose other than to identify prospective properties consumers may be interested in purchasing. Information is deemed reliable but not guaranteed. Properties displayed may be listed or sold by various participants in the MLS Copyright 2026, Stellar MLS.
Last checked: 2026-09-15 06:56 PM EDT

Neighborhood & Commute
Source: Walkscore
Disclosure: Community information and market data powered by Constellation Data Labs. Information is deemed reliable but not guaranteed.
Save
Ask
Tour
Hide
Share