
5045 CATSPAW COURTORLANDO, FL 32808
Due to the health concerns created by Coronavirus we are offering personal 1-1 online video walkthough tours where possible.
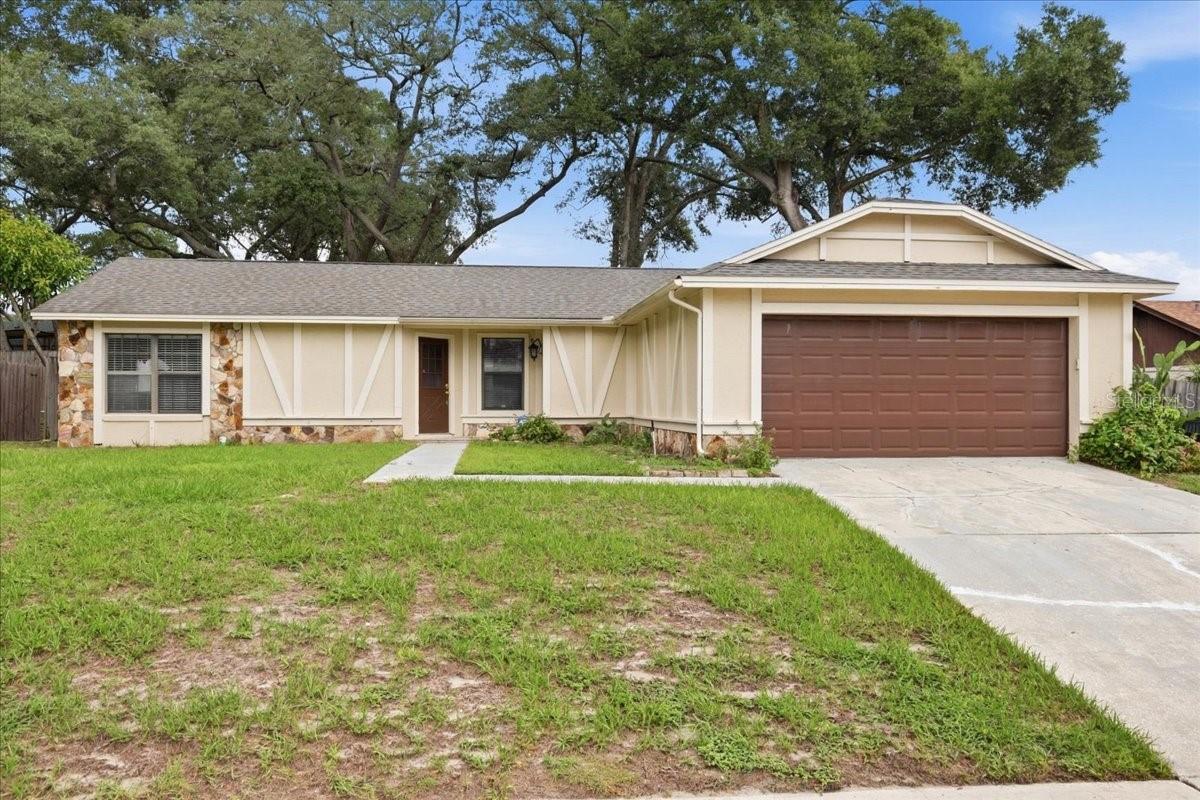
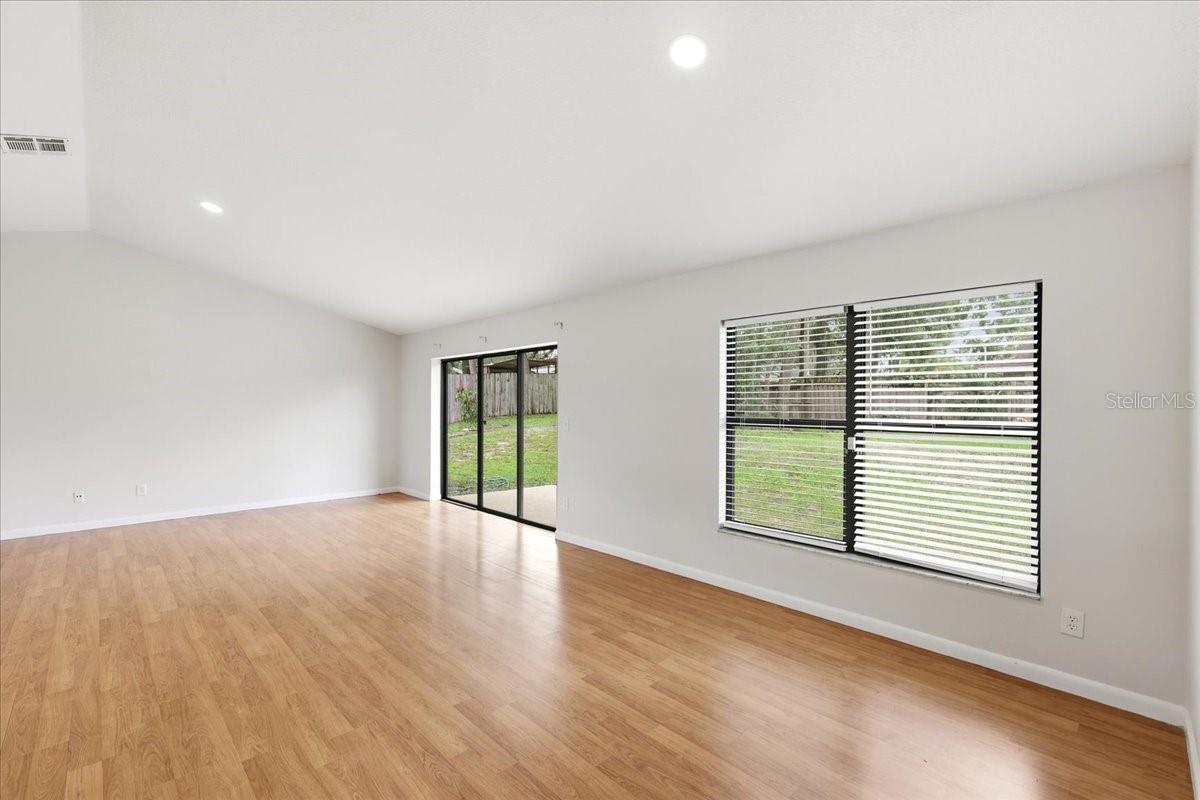
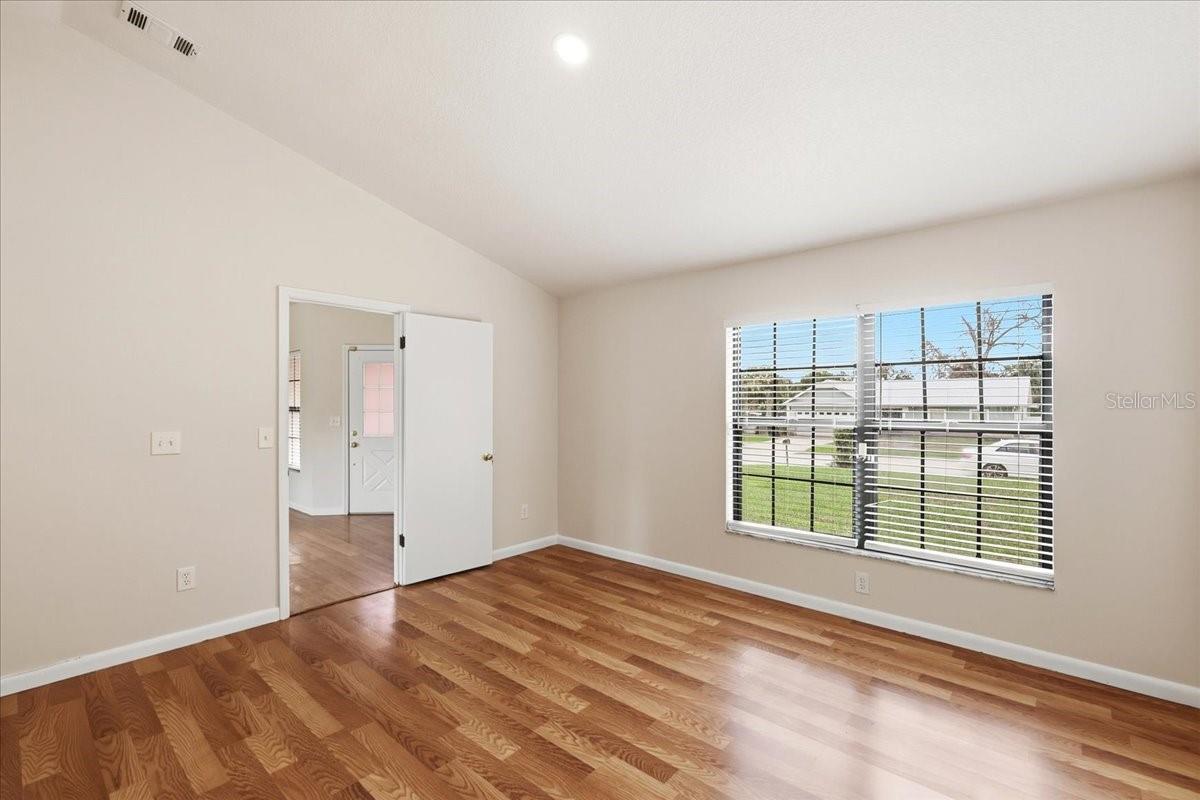
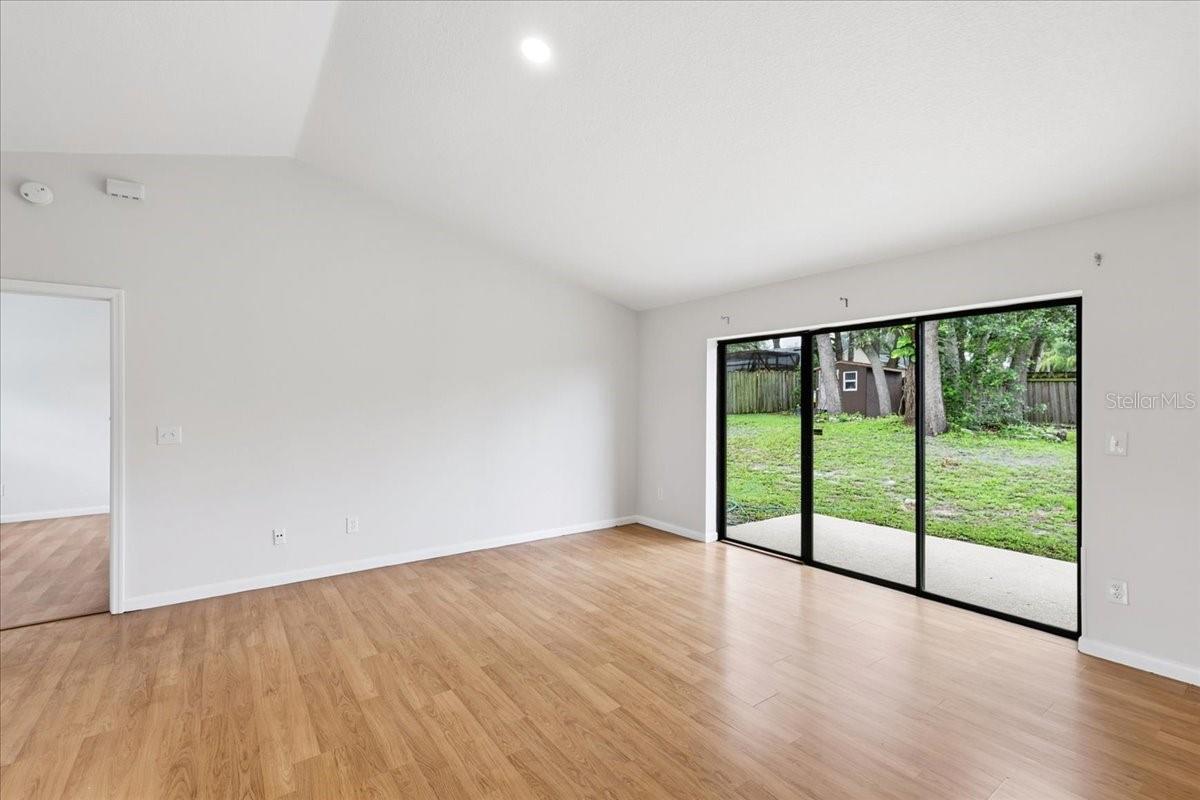
Welcome to 5045 Cat’s Paw Court! This beautifully updated 3-bedroom, 2-bath home offers 1,360 square feet of comfortable, move-in-ready living space on an approximately quarter-acre homesite. Step inside to discover a fresh, inviting interior featuring a remodeled kitchen with crisp cabinetry, granite countertops and new stainless-steel appliances, updated bathrooms and beautiful hardwood-look flooring that brings warmth throughout the home. The sellers have invested approximately $30,000 in remodeling and improvements, including removal of the original popcorn ceilings for a clean, updated look. Even better, many of the home’s major components have already been addressed, with a roof approximately 6 years old, A/C approximately 3 years old and water heater approximately 7 years old — offering added peace of mind for the next owner. The light, neutral interior and comfortable flow between the kitchen and living spaces make this home ideal for everyday living and entertaining. Outside, the generous homesite provides plenty of room to relax, play or create your own backyard retreat. Updated kitchen. Updated baths. New appliances. Beautiful flooring. Newer roof and A/C. Move-in ready. Don’t miss the opportunity to make 5045 Cat’s Paw Court your new home —
| 2 hours ago | Listing updated with changes from the MLS® | |
| 17 hours ago | Listing first seen on site |

Listing information is provided by Participants of the Stellar MLS. IDX information is provided exclusively for personal, non-commercial use, and may not be used for any purpose other than to identify prospective properties consumers may be interested in purchasing. Information is deemed reliable but not guaranteed. Properties displayed may be listed or sold by various participants in the MLS Copyright 2026, Stellar MLS.
Last checked: 2026-09-16 08:26 AM EDT

Did you know? You can invite friends and family to your search. They can join your search, rate and discuss listings with you.