
Save
Ask
Tour
Hide
$489,000
New Listing
1954 WILLOW WOOD DRIVEKISSIMMEE, FL 34746
For Sale|Single Family Residence|Active
4
Beds
3
Total Baths
3
Full Baths
2,747
SqFt
$178
/SqFt
2000
Built
Subdivision:
OAKS 2 THE
County:
Osceola
Due to the health concerns created by Coronavirus we are offering personal 1-1 online video walkthough tours where possible.
Call Now: (407) 803-4049
Is this the listing for you? We can help make it yours.
(407) 803-4049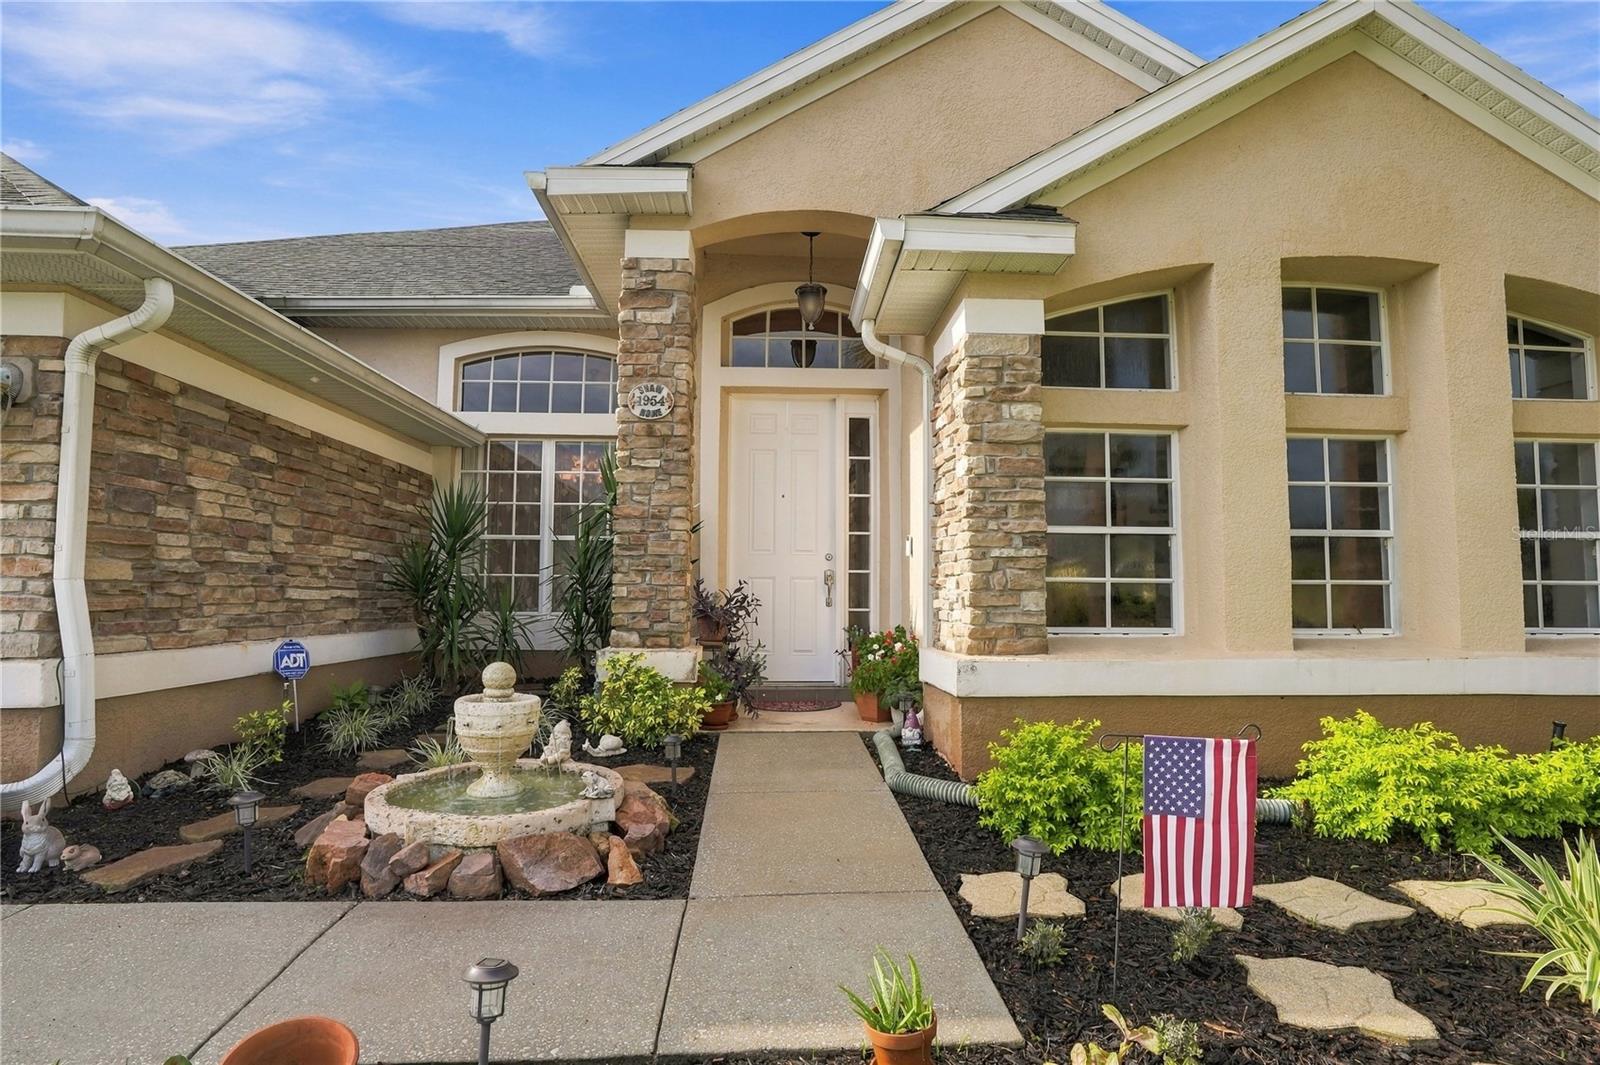
Save
Ask
Tour
Hide
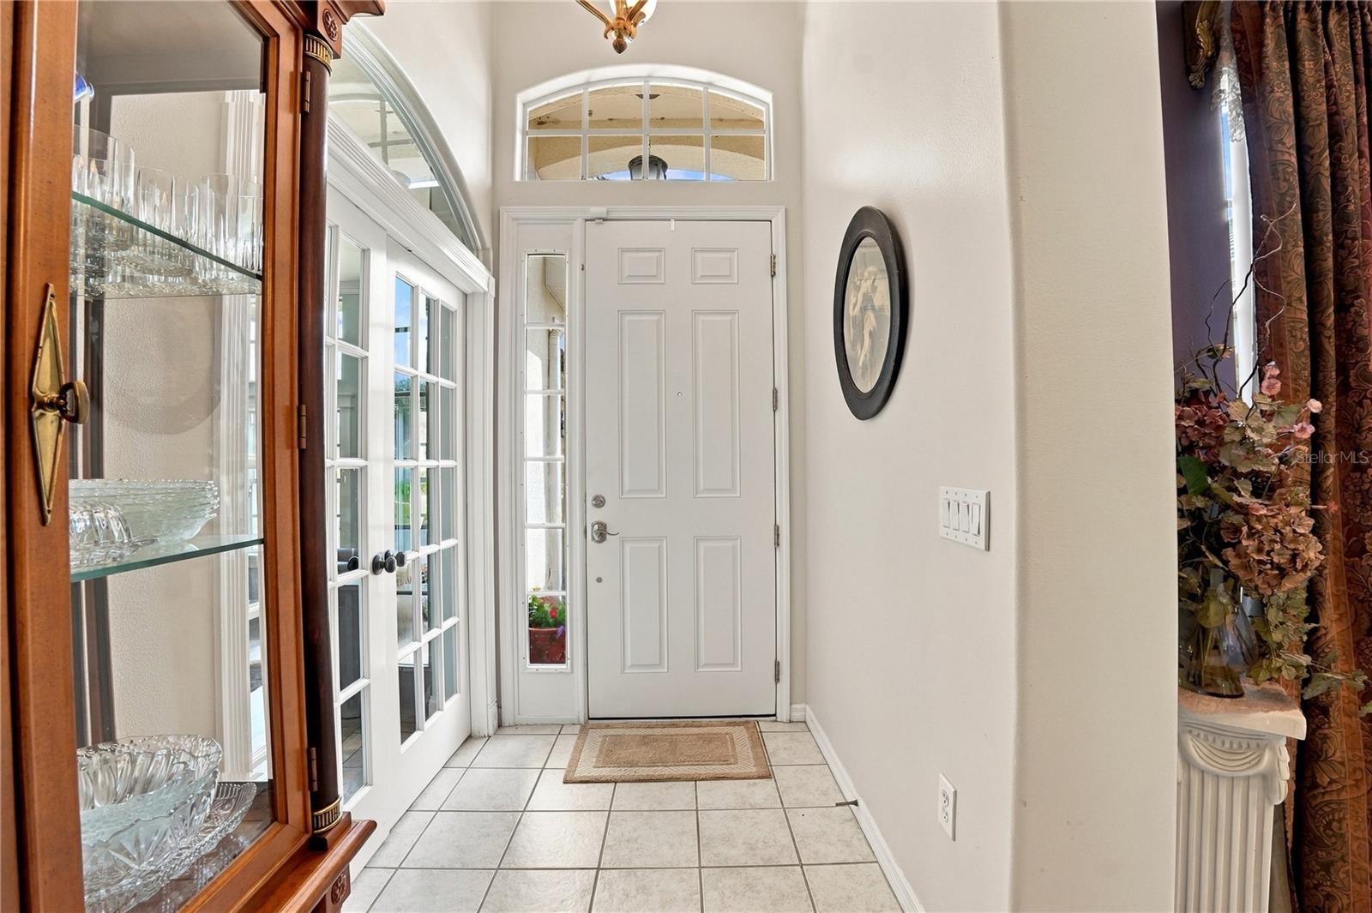
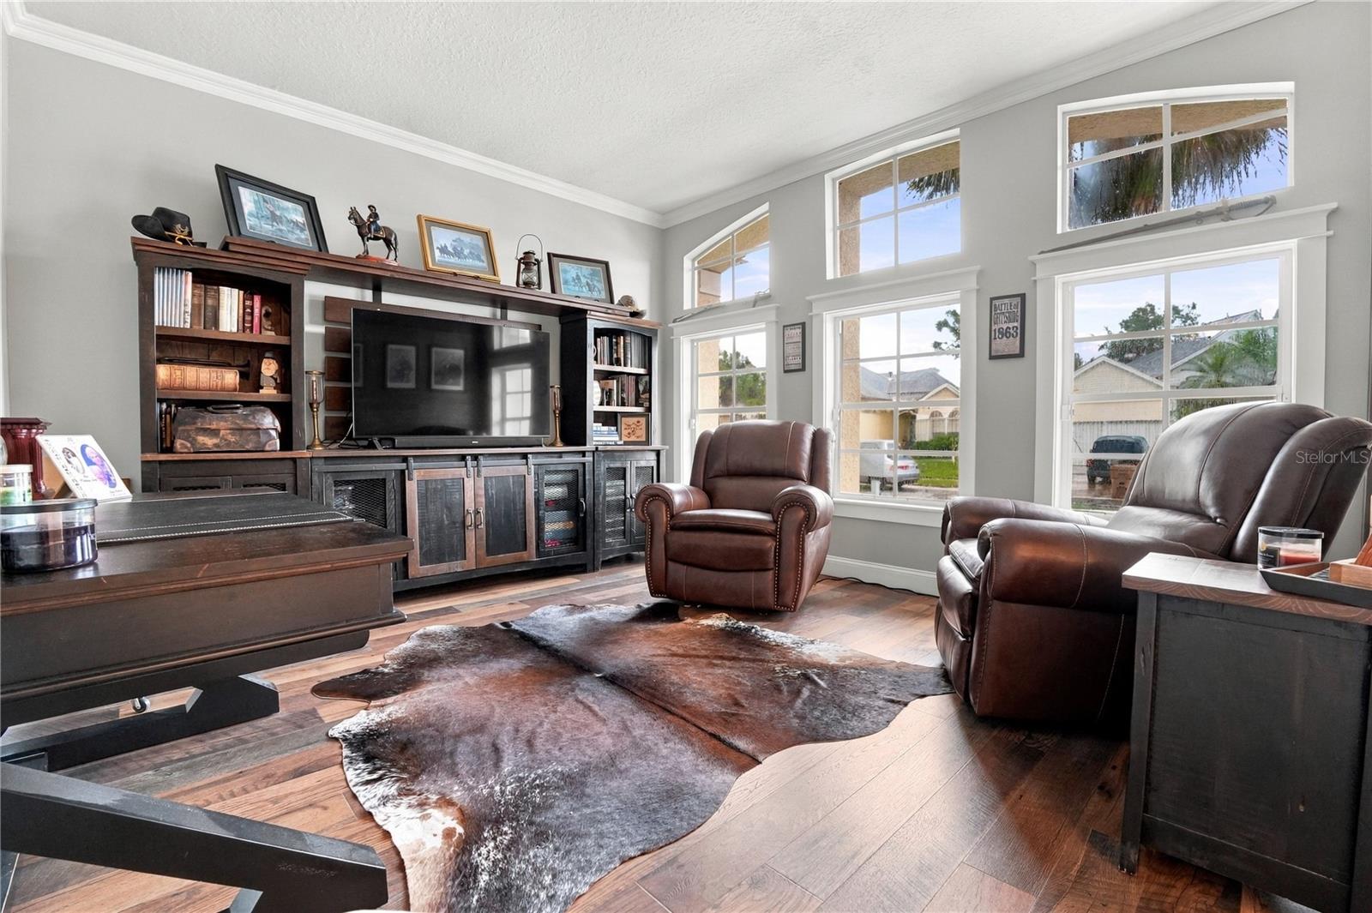
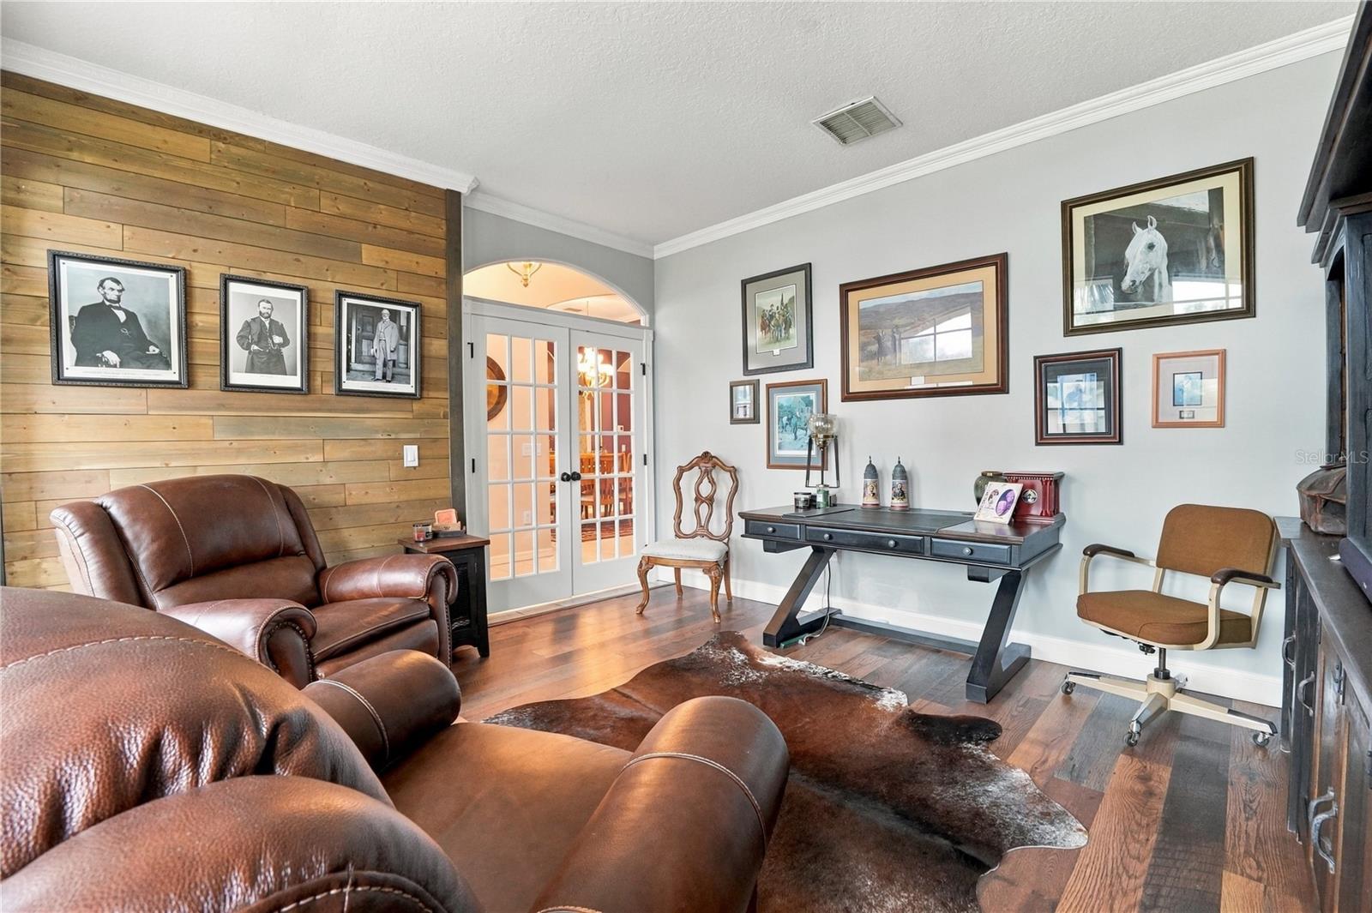
Welcome home to your private oasis! Step inside to impressive 12 ft. ceilings and large windows spreading natural light throughout the home. The spacious 4-bedroom 3 bath split plan also boasts a private office/den all on one level. The interior features classic finishes making it move-in ready while allowing you to update to your personal taste over time. A beautiful formal dining room is perfect for entertaining, and the rear of the home has a spacious screened lanai overlooking the pool and the greenspace beyond. Perfect for more casual get togethers. Truly a peaceful retreat!
Save
Ask
Tour
Hide
Listing Snapshot
Price
$489,000
Days On Site
0 Days
Bedrooms
4
Inside Area (SqFt)
2,747 sqft
Total Baths
3
Full Baths
3
Partial Baths
N/A
Lot Size
0.2 Acres
Year Built
2000
MLS® Number
O6442223
Status
Active
Property Tax
$3,443
HOA/Condo/Coop Fees
$25 monthly
Sq Ft Source
Public Records
Friends & Family
Recent Activity
| 6 hours ago | Listing updated with changes from the MLS® | |
| 6 hours ago | Listing first seen on site |
General Features
Acres
0.2
Attached Garage
Yes
Direction Faces
North
Foundation
Slab
Garage
Yes
Garage Spaces
3
Levels
One
Number Of Stories
1
Parking
DrivewayGarage Door OpenerAttached
Pets
Yes
Property Sub Type
Single Family Residence
Sewer
Public Sewer
SqFt Total
3677
Style
Traditional
Utilities
Cable AvailableCable ConnectedElectricity ConnectedSewer ConnectedWater Connected
Water Source
Public
Zoning
OPUD
Interior Features
Appliances
Convection OvenDishwasherDisposalElectric Water HeaterRangeRefrigerator
Cooling
Central Air
Fireplace
Yes
Fireplace Features
Family RoomWood Burning
Flooring
CarpetCeramic Tile
Furnished
Unfurnished
Heating
Electric
Interior
Crown MoldingEat-in KitchenHigh CeilingsWalk-In Closet(s)
Laundry Features
Electric Dryer HookupInsideWasher Hookup
Window Features
Window CoveringsWindow Treatments
Balcony/Porch/Lanai
Dimensions - 26x15Level - First
Bathroom 4
Dimensions - 11x11Level - First
Bedroom 2
Dimensions - 11x11Level - First
Bedroom 3
Dimensions - 11x11Level - First
Dining Room
Dimensions - 15x13Level - First
Great Room
Dimensions - 19x17Level - First
Kitchen
Level - FirstFeatures - Kitchen Island
Master Bedroom
Dimensions - 18x13Level - First
Office
Dimensions - 14x13Level - First
Save
Ask
Tour
Hide
Exterior Features
Construction Details
Block
Exterior
Rain Gutters
Lot Features
LandscapedNear Golf CoursePaved
Patio And Porch
CoveredEnclosedRear PorchScreened
Pool Features
GuniteIn GroundPool SweepScreen EnclosurePrivate
Private Pool
Yes
Roof
Shingle
View
CanalPondWaterTrees/Woods
Waterview
CanalPondWaterTrees/Woods
Windows/Doors
Window CoveringsWindow Treatments
Community Features
Association Fee
$300.0
Association Fee Frequency
Annually
Community Features
PlaygroundSidewalksTennis Court(s)
MLS Area
34746 - Kissimmee (West of Town)
Township
25
Financing Terms Available
CashConventional
Roads
Asphalt
Listing courtesy of KELLER WILLIAMS REALTY AT THE LAKES (407) 704-9200

Listing information is provided by Participants of the Stellar MLS. IDX information is provided exclusively for personal, non-commercial use, and may not be used for any purpose other than to identify prospective properties consumers may be interested in purchasing. Information is deemed reliable but not guaranteed. Properties displayed may be listed or sold by various participants in the MLS Copyright 2026, Stellar MLS.
Last checked: 2026-09-17 03:07 PM EDT
Listing information is provided by Participants of the Stellar MLS. IDX information is provided exclusively for personal, non-commercial use, and may not be used for any purpose other than to identify prospective properties consumers may be interested in purchasing. Information is deemed reliable but not guaranteed. Properties displayed may be listed or sold by various participants in the MLS Copyright 2026, Stellar MLS.
Last checked: 2026-09-17 03:07 PM EDT
Neighborhood & Commute
Source: Walkscore
Disclosure: Community information and market data powered by Constellation Data Labs. Information is deemed reliable but not guaranteed.
Save
Ask
Tour
Hide
