Save
Ask
Tour
Hide
Share
$415,000
New Listing

119 BRUNELLO DRIVE
DAVENPORT, FL 33837

For Sale|Townhouse|Active
4
Beds
4
Total Baths
3
Full Baths
1
Partial Bath
1,762
SqFt
$236
/SqFt
2005
Built
Subdivision:
TUSCAN HILLS
County:
Polk

Due to the health concerns created by Coronavirus we are offering personal 1-1 online video walkthough tours where possible.
Call Now: (407) 803-4049
Is this the listing for you? We can help make it yours.
(407) 803-4049
119 BRUNELLO DRIVE119 BRUNELLO DRIVE119 BRUNELLO DRIVE119 BRUNELLO DRIVE
Save
Ask
Tour
Hide
Share

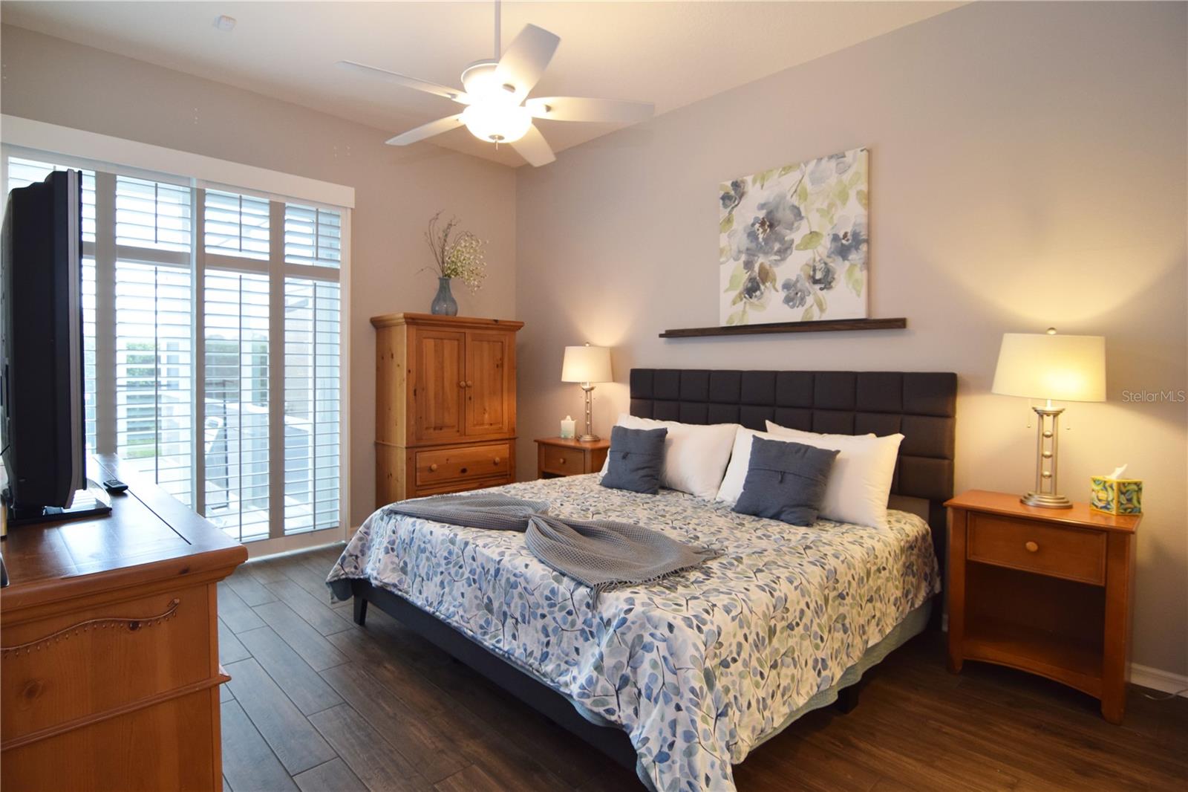
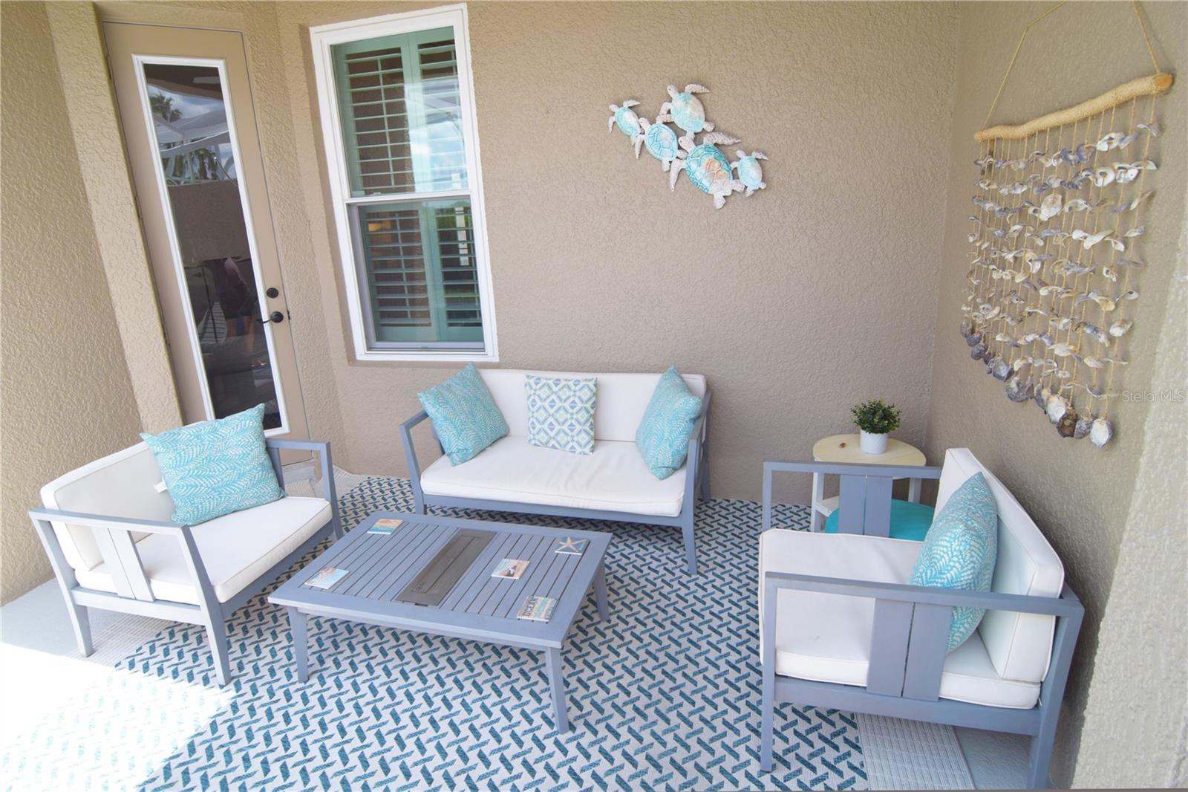
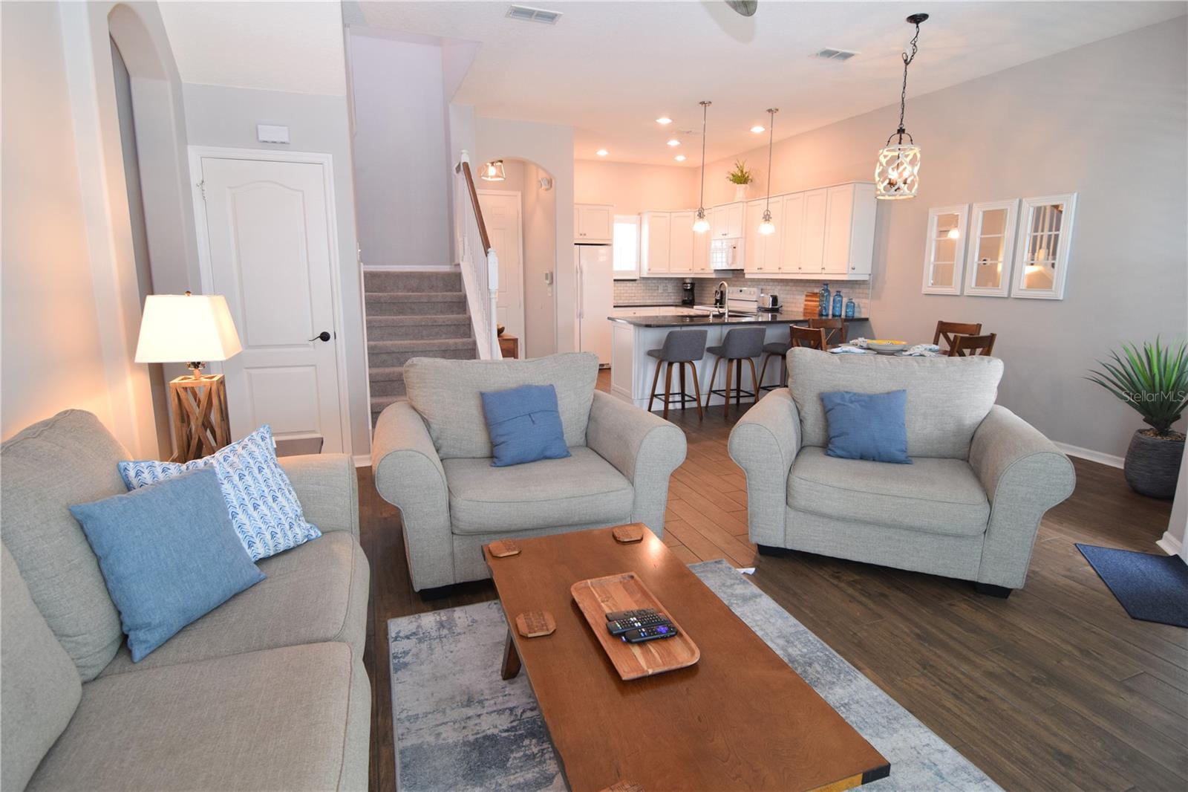
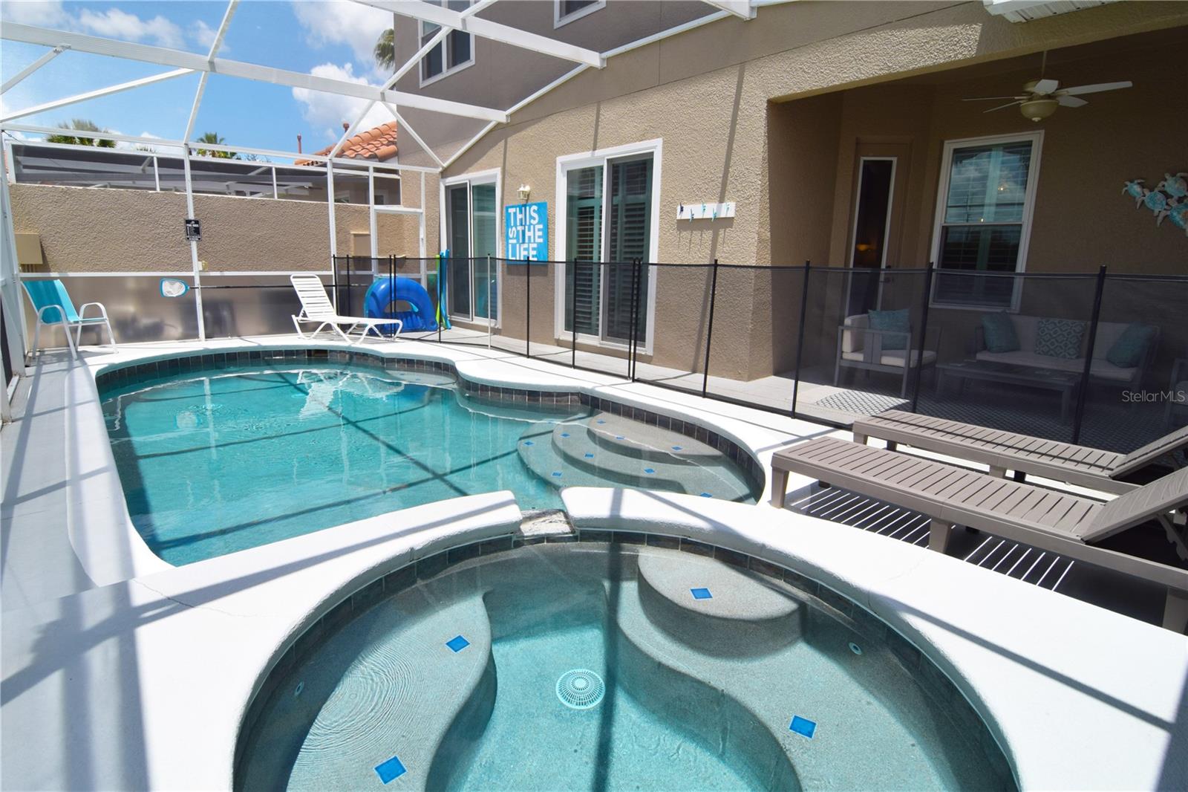
Beautifully updated 4-bedroom, 3.5 bathroom Tuscan Hills townhome with west-facing private pool and spa (no rear neighbors), garage and double driveway. A wealth of updates including California interior window/door shutters (2024), porcelain tile and carpet, Energy Star windows and sliding doors (2018), appliances, pool resurface, water softener, garage door opener, light fixtures/fans (2018), pool pump and air conditioning (2019), full kitchen remodel (2020), water heater (2021), pool heater and Seamless gutters (2023). Home comes fully furnished and includes all appliances. This immaculate home offers an open-plan layout with shuttered sliding doors leading from the living area out to the west-facing screened-in pool deck with no rear neighbors. The completely re-modelled kitchen has quartz counters and a breakfast bar with stools and is located next to the dining area with door to the pool deck. There is a primary king-sized suite on the main floor with shuttered sliding doors to the pool deck, walk-in closet and en suite bathroom with twin sinks, tub and shower. There is also a half bathroom on the main floor, laundry closet with washer/dryer and access to the single garage. Head upstairs to the second primary suite with en suite bathroom and walk-in closet. Bedroom 3 is spacious with a queen bed, seating area and a walk-in closet, plus there is a fourth bedroom with a bunk bed and a family bathroom with bath/shower. The private west-facing pool and spa has no rear neighbors and looks across to the Tuscan Hills clubhouse and tennis court. Community amenities include gym, volleyball, play area, tennis and gated entrance. The HOA looks after landscaping, exterior paint and roof replacement. Paved driveway for two cars plus single garage. This updated property will make the ideal home for long-term residents, as a vacation home or for short-term rentals. The Tuscan Hills community is located close to stores, amenities and restaurants on the US Hwy 27 and close to US Hwy 192 – this home is just 8 miles from Disney World!

Save
Ask
Tour
Hide
Share
Listing Snapshot
Price 
$415,000
Days On Site 
0 Days
Bedrooms 
4
Inside Area (SqFt) 
1,762 sqft
Total Baths 
4
Full Baths 
3
Partial Baths 
1
Lot Size 
0.07 Acres
Year Built 
2005
MLS® Number 
O6442334
Status 
Active
Property Tax 
$4,891
HOA/Condo/Coop Fees 
$335.08 monthly
Sq Ft Source 
Public Records
Friends & Family
Recent Activity
5 hours agoListing updated with changes from the MLS®
5 hours agoListing first seen on site
General Features
Acres 
0.07
Attached Garage 
Yes
Direction Faces 
East
Foundation 
Concrete Perimeter
Garage 
Yes
Garage Spaces 
1
Levels 
Two
Number Of Stories 
2
Parking 
DrivewayGarage Door OpenerOff StreetAttached
Pets 
Number LimitSize LimitYes
Property Sub Type 
Townhouse
Security 
Gated CommunitySmoke Detector(s)
Sewer 
Public Sewer
SqFt Total 
2119
Utilities 
Natural Gas AvailableCable AvailableElectricity ConnectedNatural Gas ConnectedSewer ConnectedWater Connected
Water Source 
Public
Zoning 
RES
Interior Features
Appliances 
DishwasherDisposalDryerFreezerGas Water HeaterMicrowaveRangeRefrigeratorWasherWater Softener
Cooling 
Central Air
Flooring 
CarpetTile
Furnished 
Furnished
Heating 
CentralNatural Gas
Interior 
Open FloorplanStone CountersWalk-In Closet(s)
Laundry Features 
Electric Dryer HookupLaundry ClosetWasher Hookup
Spa 
Yes
Window Features 
Window CoveringsDouble Pane WindowsENERGY STAR Qualified WindowsWindow Treatments
Bathroom 1 
Level - FirstFeatures - Double VanityDescription - Room6
Bathroom 2 
Level - SecondDescription - Room10
Bathroom 3 
Level - SecondDescription - Room11
Bathroom 4 
Level - FirstDescription - Room12
Bedroom 2 
Dimensions - 12x13Level - SecondFeatures - Ceiling Fan(s)Description - Room7
Bedroom 3 
Dimensions - 11x10Level - SecondFeatures - Ceiling Fan(s)Description - Room8
Bedroom 4 
Dimensions - 10x16Level - SecondDescription - Room9
Dining Room 
Dimensions - 9x13Level - FirstDescription - Room2
Kitchen 
Level - FirstFeatures - Breakfast Bar, Stone CountersDescription - Room3
Laundry 
Level - FirstDescription - Room4
Living Room 
Dimensions - 14x17Level - FirstFeatures - Ceiling Fan(s)Description - Room1
Master Bedroom 
Dimensions - 12x15Level - FirstFeatures - Ceiling Fan(s)Description - Room5
Save
Ask
Tour
Hide
Share
Exterior Features
Construction Details 
BlockStuccoFrame
Exterior 
LightingRain Gutters
Patio And Porch 
DeckScreened
Pool Features 
GuniteHeatedIn GroundPrivate
Private Pool 
Yes
Roof 
Tile
Spa 
Yes
Spa Features 
HeatedIn Ground
Windows/Doors 
Window CoveringsDouble Pane WindowsENERGY STAR Qualified WindowsWindow Treatments
Community Features
Association Amenities 
ClubhouseGatedPlaygroundTennis Court(s)
Association Fee 
$1005.23
Association Fee Frequency 
Quarterly
Community Features 
GatedClubhouseFitness CenterPlaygroundTennis Court(s)Street Lights
MLS Area 
33837 - Davenport
Township 
25
Roads 
Asphalt
Listing courtesy of CHOICE INTERNATIONAL REALTY INC (863) 934-9071


Listing information is provided by Participants of the Stellar MLS. IDX information is provided exclusively for personal, non-commercial use, and may not be used for any purpose other than to identify prospective properties consumers may be interested in purchasing. Information is deemed reliable but not guaranteed. Properties displayed may be listed or sold by various participants in the MLS Copyright 2026, Stellar MLS.
Last checked: 2026-09-17 03:02 PM EDT

Neighborhood & Commute
Source: Walkscore
Disclosure: Community information and market data powered by Constellation Data Labs. Information is deemed reliable but not guaranteed.
Save
Ask
Tour
Hide
Share