
14543 SABAL CREST WAYWINTER GARDEN, FL 34787
Due to the health concerns created by Coronavirus we are offering personal 1-1 online video walkthough tours where possible.
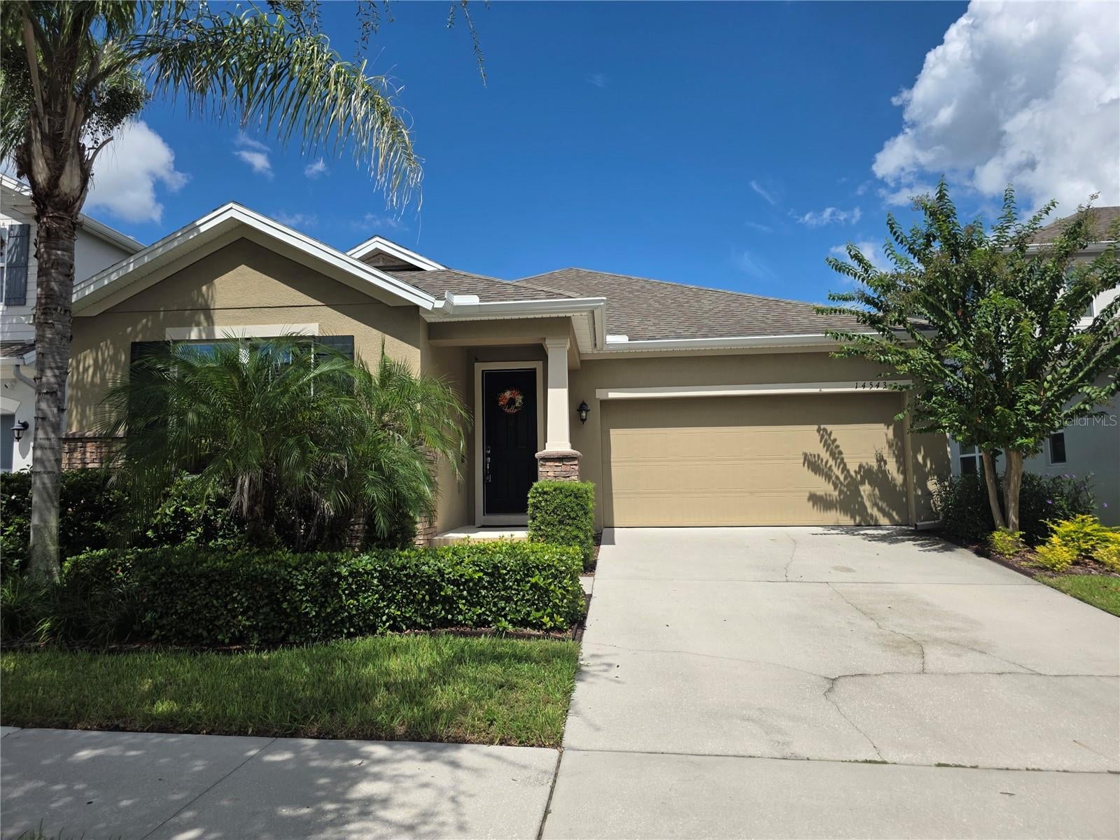
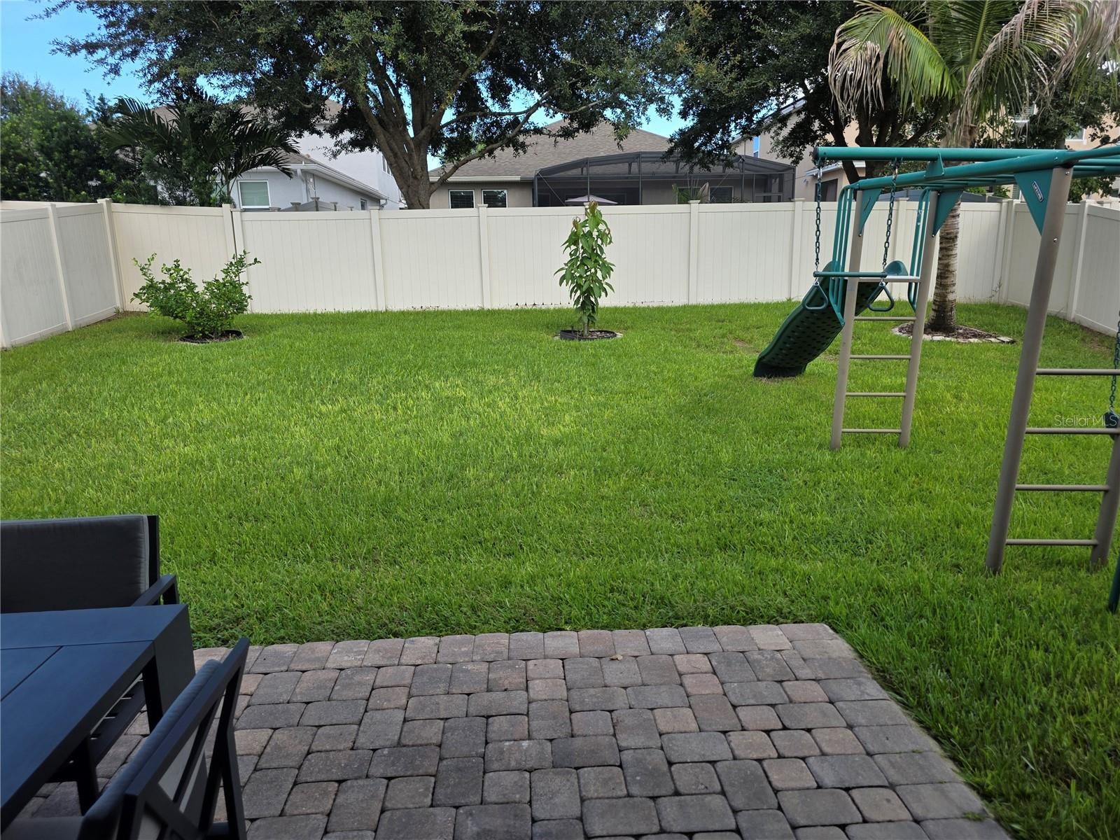
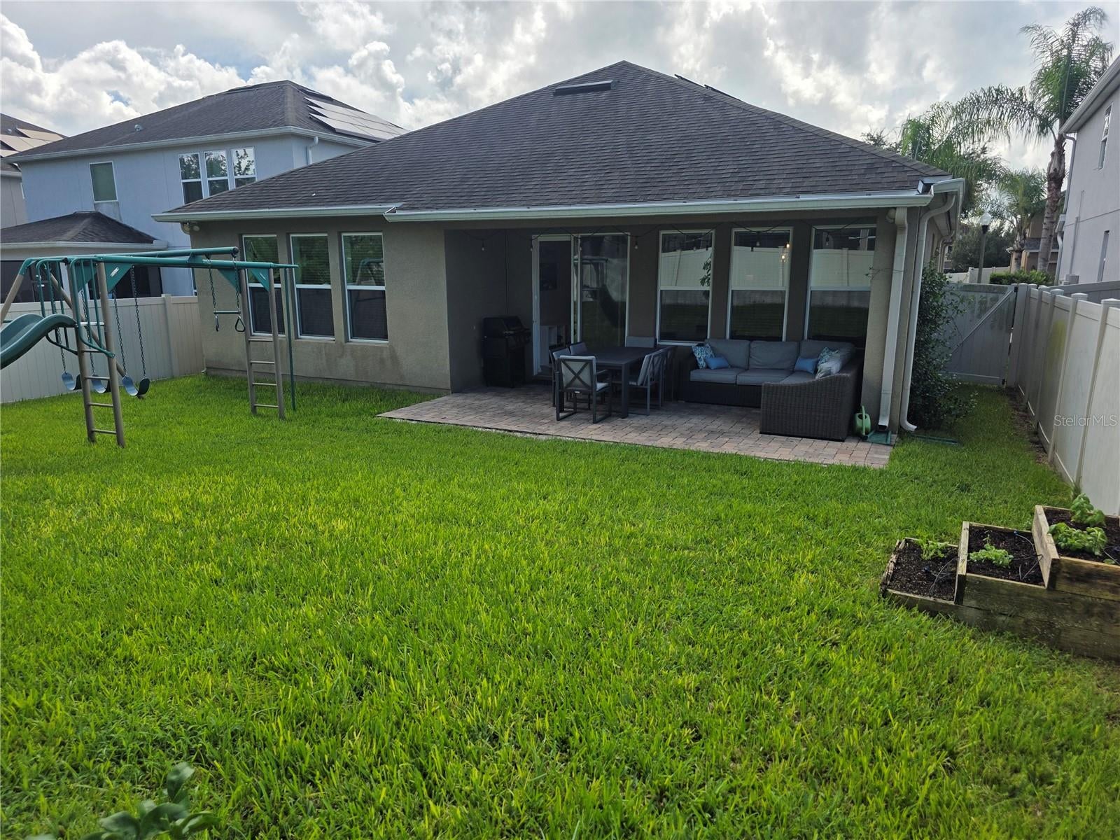
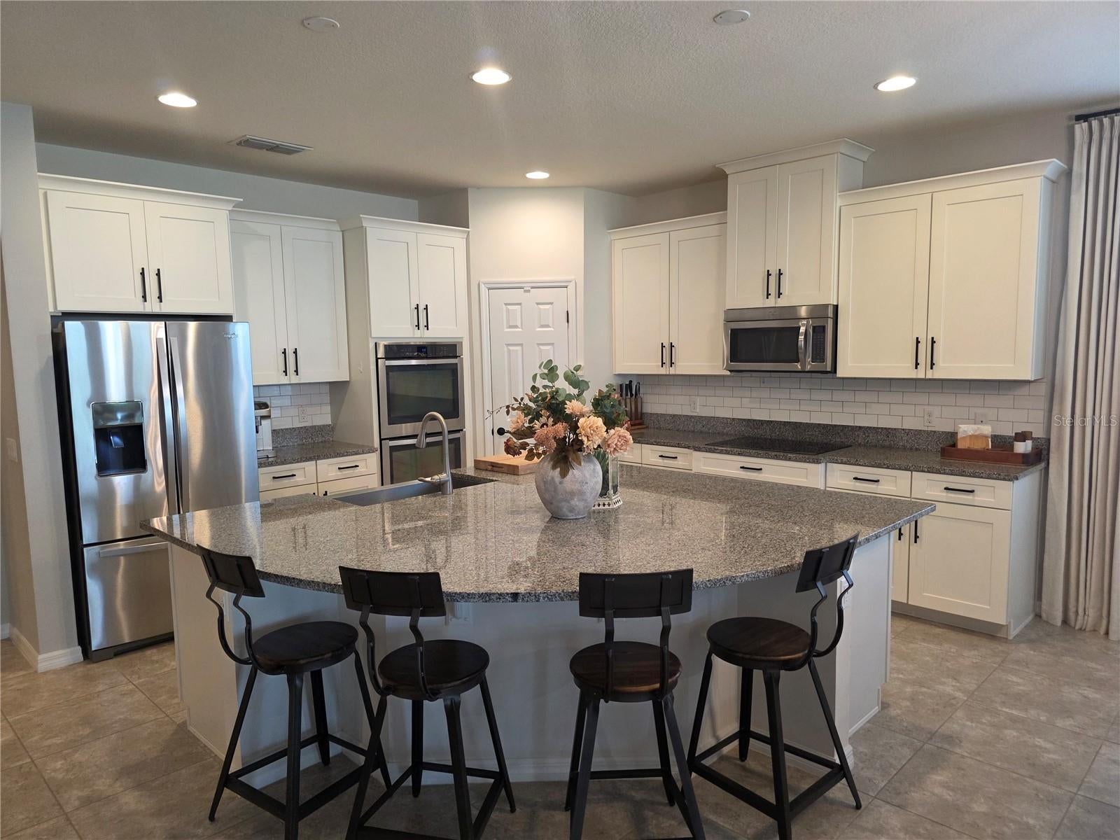
Pro pics coming but dont wait. FIRST TIME EVER OFFERED FOR SALE! Welcome to 14543 Sabal Crest Way, an exceptionally maintained, original-owner home located in the highly sought-after Orchard Hills community of Winter Garden. Pride of ownership is evident around every corner of this beautiful single-story residence, offering 4 bedrooms, 3 full baths and 2,224 heated square feet with an ideal combination of comfort, efficiency and location. Just a block from the Orchard Hills clubhouse, fitness center and playground, this home puts some of the community’s best amenities practically at your doorstep. Inside, the heart of the home is an impressive kitchen designed for both everyday living and entertaining. Enjoy built-in double convection ovens, a vented cooktop, abundant cabinetry and an oversized center island overlooking the main living areas. The open, functional one-story floor plan provides excellent separation of space while remaining bright, inviting and easy to live in. The upgrades continue throughout the property, including custom closet systems, gutters, fully fenced backyard and a 220-volt outlet in the garage ready for EV charging. One of the biggest bonuses is the fully paid-off 8.19 kW solar panel system, providing significant dent in the monthly electric savings without the burden of a solar loan or lease. The HOA handles the lawn care too !!! Location of this home is remarkable. Orchard Hills is ideally positioned near the rapidly growing Hamlin retail, dining and commercial district, SR 429 Expressway, Walt Disney World, the new community park and library, and everything Horizon West and Winter Garden have to offer. The property is located within a sought-after K-12 public school district and is also just minutes from the campuses of Foundation Academy and Windermere Preparatory School. Homes combining this condition, one-story living, four bedrooms, three full baths, a fenced yard, community amenities, paid-off solar and an outstanding Winter Garden location are increasingly difficult to find at this value. Meticulously cared for by its original owners, this home is truly move-in ready and an absolute cream puff. You simply won't find more for less. Schedule your private showing and move quickly—14543 Sabal Crest Way is ready for its second owner!
| 4 hours ago | Listing updated with changes from the MLS® | |
| 4 hours ago | Listing first seen on site |

Listing information is provided by Participants of the Stellar MLS. IDX information is provided exclusively for personal, non-commercial use, and may not be used for any purpose other than to identify prospective properties consumers may be interested in purchasing. Information is deemed reliable but not guaranteed. Properties displayed may be listed or sold by various participants in the MLS Copyright 2026, Stellar MLS.
Last checked: 2026-09-21 06:55 PM EDT

Did you know? You can invite friends and family to your search. They can join your search, rate and discuss listings with you.