Save
Ask
Tour
Hide
Share
$464,900
New Listing

1450 SILVERADO FLATS STREET
KISSIMMEE, FL 34744

For Sale|Single Family Residence|Active
5
Beds
3
Total Baths
3
Full Baths
2,674
SqFt
$174
/SqFt
2016
Built
Subdivision:
KINDRED LT 75 & TR 64 REP
County:
Osceola

Due to the health concerns created by Coronavirus we are offering personal 1-1 online video walkthough tours where possible.
Call Now: (407) 803-4049
Is this the listing for you? We can help make it yours.
(407) 803-4049
1450 SILVERADO FLATS STREET1450 SILVERADO FLATS STREET1450 SILVERADO FLATS STREET1450 SILVERADO FLATS STREET
Save
Ask
Tour
Hide
Share

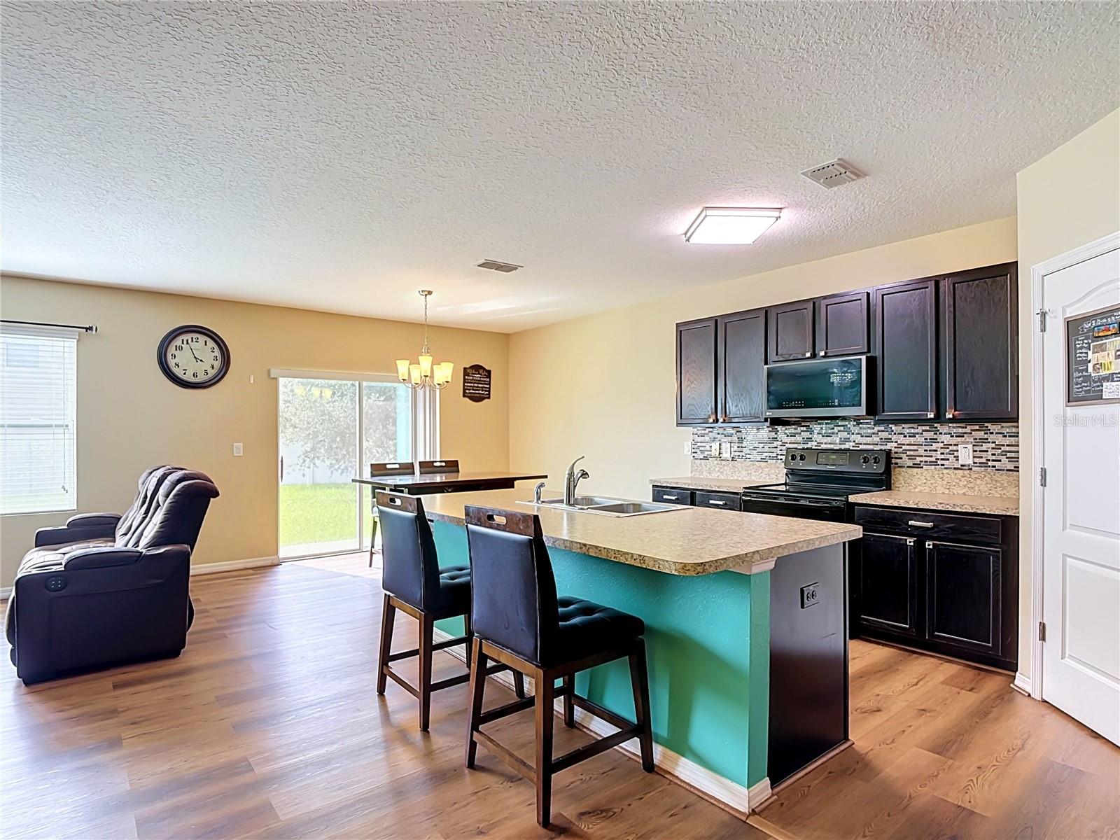
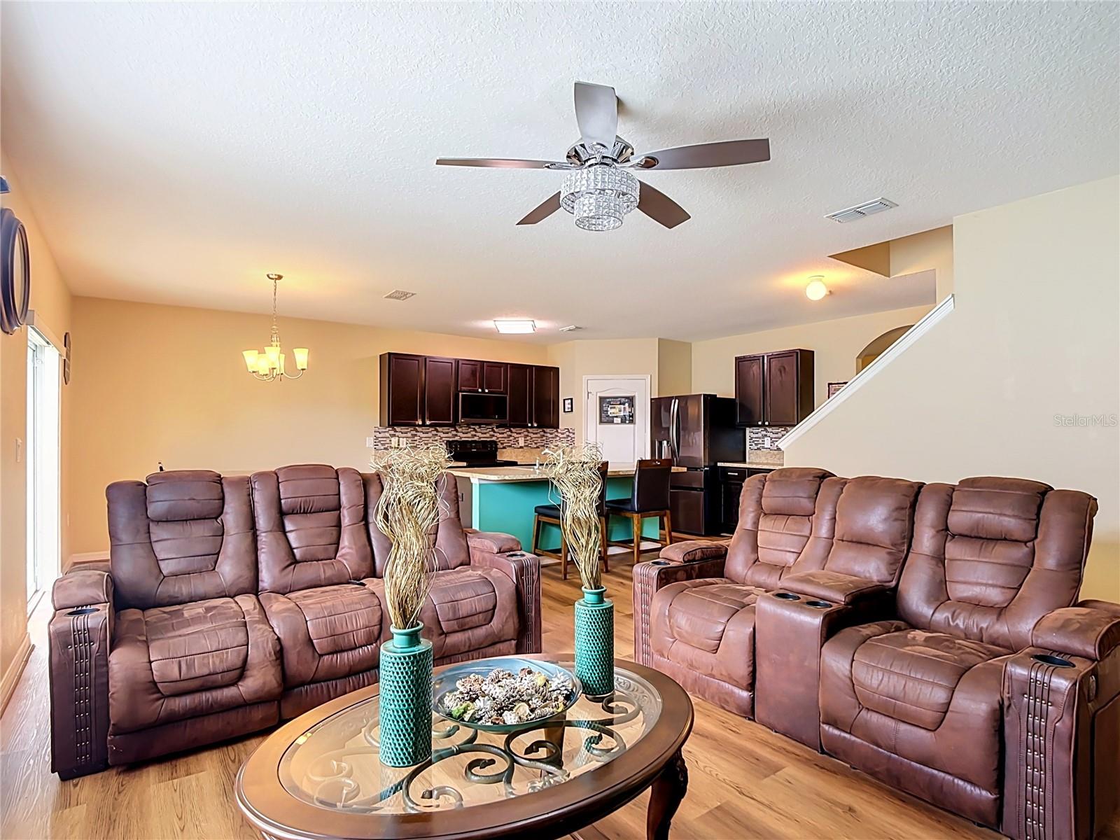
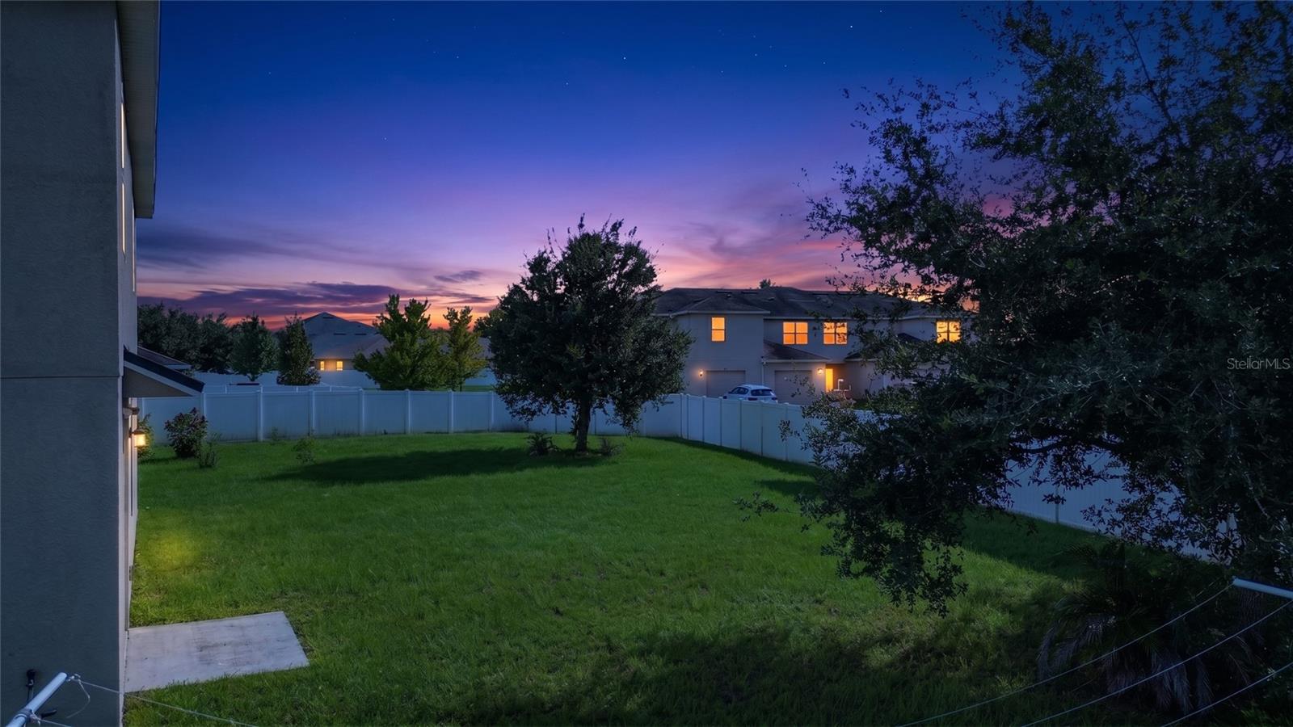
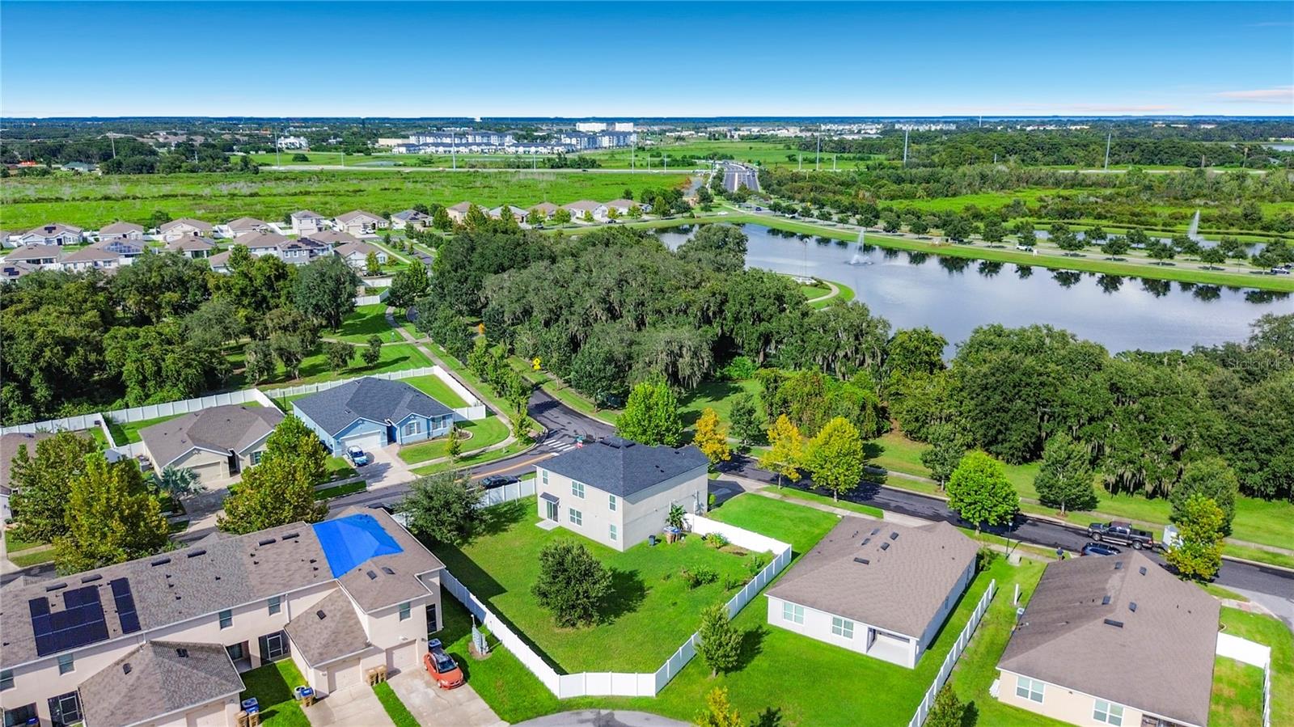
SPECTACULAR FIVE-BEDROOM HOME WITH HUGE, FULLY FENCED YARD! THIS HOME IS LOCATED FACING A BEAUTIFUL BODY OF WATER SURROUNDED BY TREES AND WITH A FOUNTAIN IN THE POND for the ultimate serenity! Sit on your front porch and enjoy peace and quiet with a beautiful view of water and mature, well-kept trees to hear the wind rustling through the trees on these Florida breezy days and evenings. It is nearly impossible to find a NEWER HOME with THIS MUCH LAND these days. This home is in the SOUGHT-AFTER COMMUNITY OF KINDRED. Offering STATE OF ART AMENITIES such as COMMUNITY POOLS, PARKS and so much more! As you approach the home you are greeted by a welcoming front porch. Once entering the home, you will find a living room that can be an office or flex room, then you enter the great room and kitchen areas that flow seamlessly into the dining area and back yard. This yard is large enough for anything you would want to do such as adding a pool, having a complete outdoor entertainment area or anything else and still plenty of yard to enjoy. There is a guest bedroom and bath on the main floor with the Master Bedroom, Bonus Room and other guest rooms tucked upstairs for amazing privacy. The master bedroom has HUGE WALK IN CLOSETS and large master bathroom with double vanities, large shower and private water closet. The home is in a quiet yet master planned community. It is located just a few minutes from the Turnpike, US-192, 441 & John Young Parkway to get anywhere you need to go. This is in a great location with Publix just over 1 mile away, Walmart just over 3 miles away, The Loop just over 8 miles away, all major attractions close by and so much more for the ultimate convenience. COME LIVE IN A QUIET LOCATION AWAY FROM THE HUSTLE AND BUSTLE with a SMALL-TOWN feel yet moments from everything you need. This is a growing area with a great investment opportunity! This is a place where you can sit in your backyard or front yard and hear nothing but the quiet sounds of birds chirping and wind rustling through the trees. Come visit this amazing, warm and friendly neighborhood because you are sure to want to stay forever!

Save
Ask
Tour
Hide
Share
Listing Snapshot
Price 
$464,900
Days On Site 
0 Days
Bedrooms 
5
Inside Area (SqFt) 
2,674 sqft
Total Baths 
3
Full Baths 
3
Partial Baths 
N/A
Lot Size 
0.29 Acres
Year Built 
2016
MLS® Number 
O6442809
Status 
Active
Property Tax 
$6,730.34
HOA/Condo/Coop Fees 
$10.83 monthly
Sq Ft Source 
Public Records
Friends & Family
Recent Activity
38 minutes agoListing updated with changes from the MLS®
7 hours agoListing first seen on site
General Features
Acres 
0.29
Attached Garage 
Yes
Direction Faces 
East
Foundation 
Slab
Garage 
Yes
Garage Spaces 
2
Levels 
Two
Number Of Stories 
2
Parking 
DrivewayGarage Door OpenerAttached
Pets 
Yes
Property Sub Type 
Single Family Residence
Security 
Smoke Detector(s)
Sewer 
Public Sewer
SqFt Total 
3246
Style 
Craftsman
Utilities 
Cable AvailableElectricity ConnectedPhone AvailableSewer ConnectedUnderground UtilitiesWater Connected
Water Source 
Public
Zoning 
R
Interior Features
Appliances 
DishwasherDisposalDryerElectric Water HeaterMicrowaveRangeRefrigeratorWasher
Cooling 
Central Air
Flooring 
CarpetLaminateTile
Furnished 
Unfurnished
Heating 
CentralElectric
Interior 
Eat-in KitchenHigh CeilingsOpen FloorplanStone CountersWalk-In Closet(s)
Laundry Features 
InsideLaundry RoomUpper Level
Window Features 
Window CoveringsBlindsDrapesWindow Treatments
Balcony/Porch/Lanai 
Dimensions - 7x7Level - First
Bedroom 2 
Dimensions - 12x11Level - FirstFeatures - Ceiling Fan(s)
Bedroom 3 
Dimensions - 13x12Level - SecondFeatures - Ceiling Fan(s)
Bedroom 4 
Dimensions - 11x12Level - SecondFeatures - Ceiling Fan(s)
Bedroom 5 
Dimensions - 11x12Level - SecondFeatures - Ceiling Fan(s)
Bonus Room 
Dimensions - 11x12Level - Second
Dining Room 
Dimensions - 11x10Level - First
Great Room 
Dimensions - 15x15Level - FirstFeatures - Ceiling Fan(s)
Kitchen 
Dimensions - 11x13Level - FirstFeatures - Kitchen Island, Pantry
Laundry 
Level - Second
Living Room 
Dimensions - 12x11Level - First
Master Bedroom 
Dimensions - 13x20Level - SecondFeatures - Ceiling Fan(s), Double Vanity
Save
Ask
Tour
Hide
Share
Exterior Features
Construction Details 
BlockStucco
Fencing 
FencedVinyl
Lot Features 
Corner LotLandscapedLevelPaved
Patio And Porch 
Front PorchRear Porch
Roof 
Shingle
View 
PondWater
Waterview 
PondWater
Windows/Doors 
Window CoveringsBlindsDrapesWindow Treatments
Community Features
Association Amenities 
ClubhouseFitness CenterParkPlaygroundPoolRecreation FacilitiesTennis Court(s)Trail(s)
Association Fee 
$130.0
Association Fee Frequency 
Annually
Community Features 
ClubhouseFitness CenterParkPlaygroundPoolSidewalksTennis Court(s)
MLS Area 
34744 - Kissimmee
Township 
25S
Financing Terms Available 
CashConventionalFHAVA Loan
Roads 
AsphaltPaved
Schools
School District
Unknown
Elementary School
Unknown
Middle School
Unknown
High School
Gateway High School (9 12)
Listing courtesy of LORI GILMORE REAL ESTATE LLC (407) 402-2623


Listing information is provided by Participants of the Stellar MLS. IDX information is provided exclusively for personal, non-commercial use, and may not be used for any purpose other than to identify prospective properties consumers may be interested in purchasing. Information is deemed reliable but not guaranteed. Properties displayed may be listed or sold by various participants in the MLS Copyright 2026, Stellar MLS.
Last checked: 2026-09-17 11:23 PM EDT

Neighborhood & Commute
Source: Walkscore
Disclosure: Community information and market data powered by Constellation Data Labs. Information is deemed reliable but not guaranteed.
Save
Ask
Tour
Hide
Share