
5340 TOPEKA AVENUEST CLOUD, FL 34773
Due to the health concerns created by Coronavirus we are offering personal 1-1 online video walkthough tours where possible.
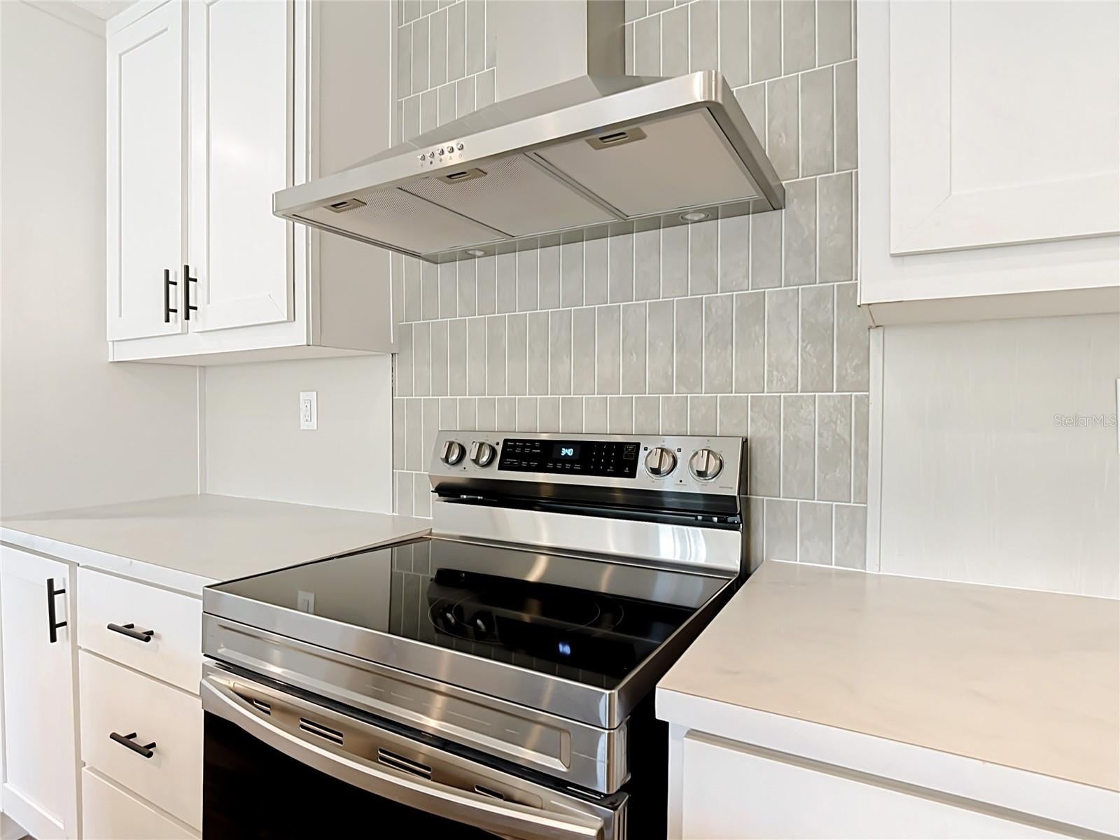
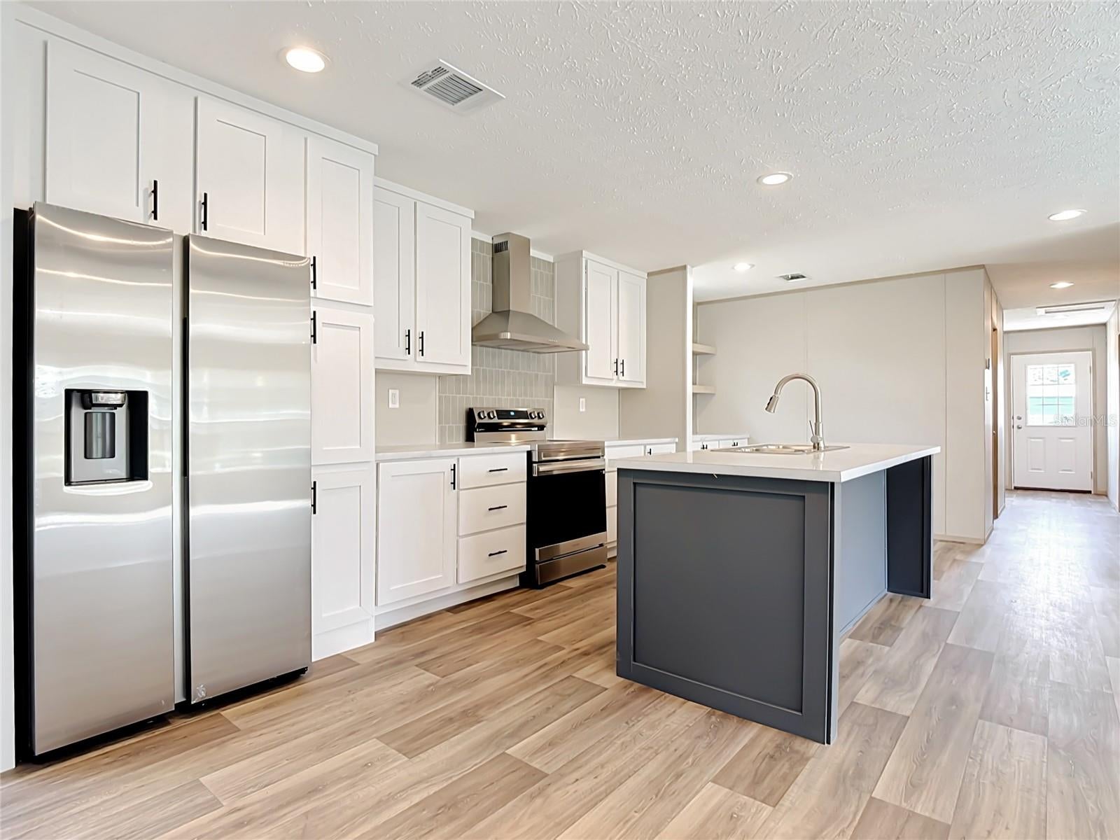
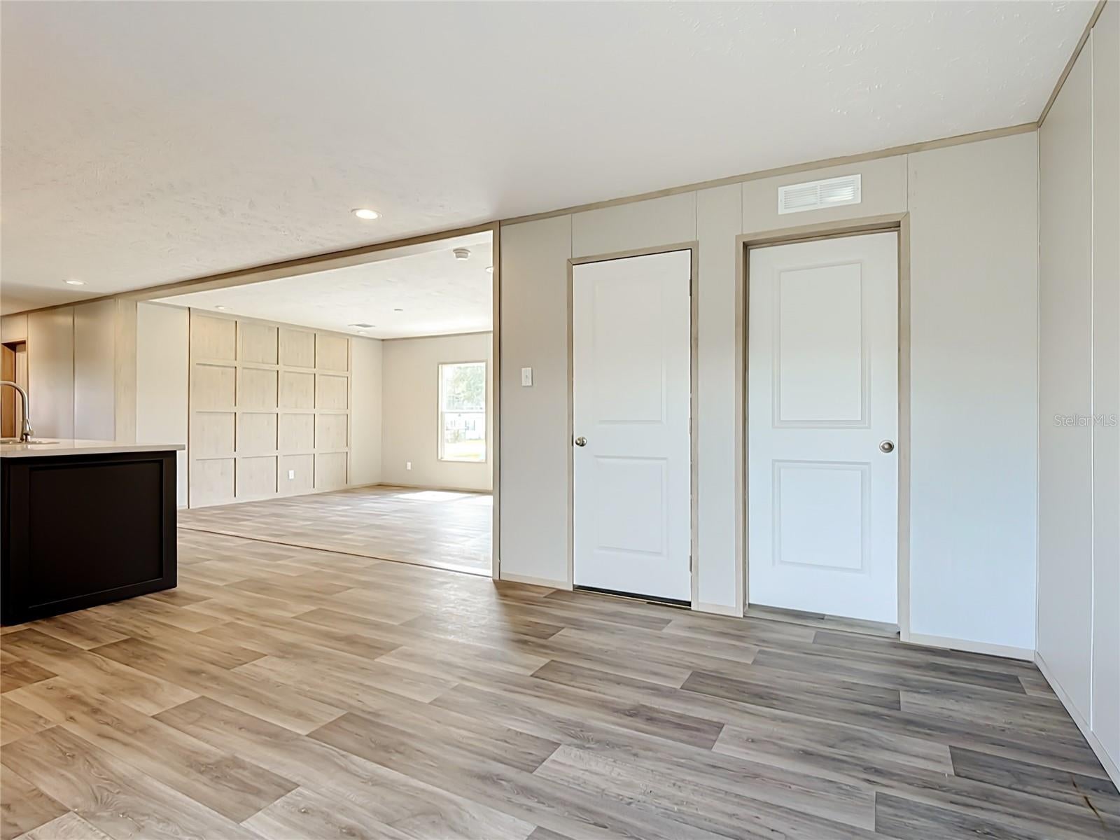
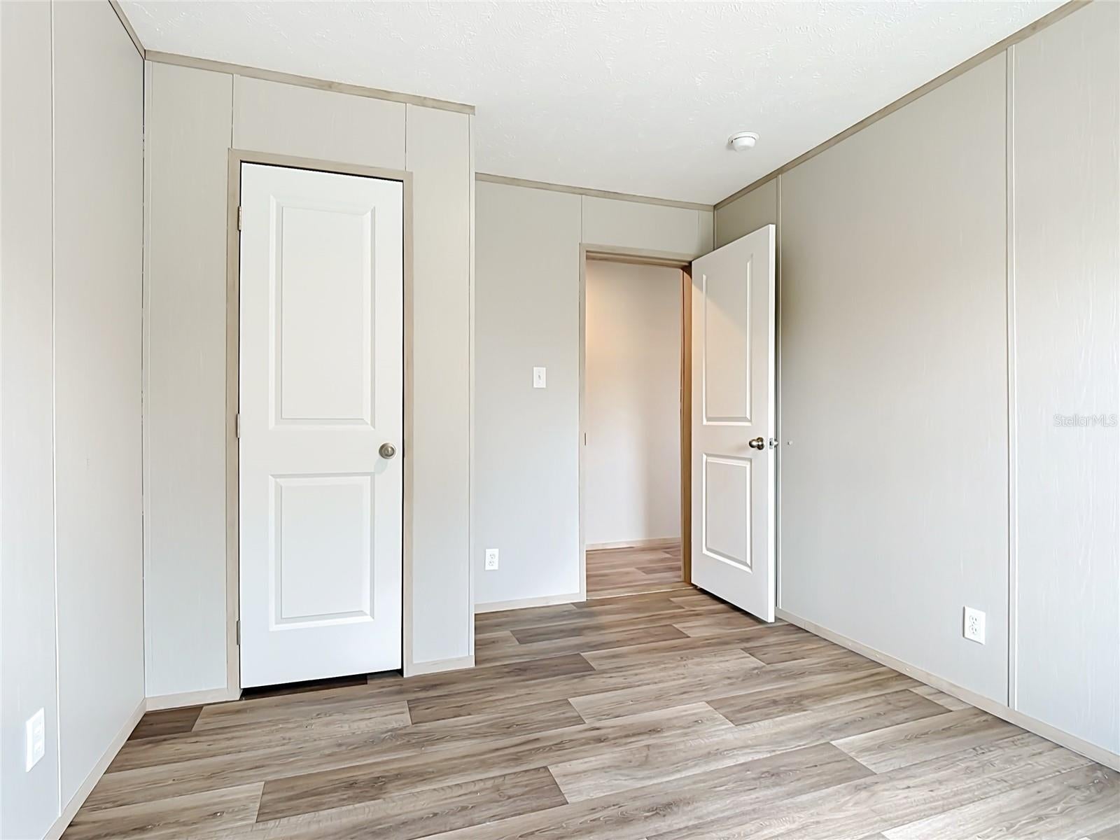
Brand new, never-lived-in 3-bedroom, 2-bath manufactured home situated in almost 1 acre lot in the peaceful countryside of St. Cloud! This thoughtfully designed split-bedroom floor plan maximizes living space with minimal wasted hallway area. The private primary suite is located on one end of the home, while two guest bedrooms and a full bath are positioned on the opposite side for added privacy. The spacious living room flows seamlessly into the bright, modern kitchen and family-sized dining area, creating an open and inviting space for everyday living and entertaining. Built to the U.S. Department of Energy's Zero Energy Ready Home manufactured housing standards, this home features insulated exterior doors, sealed ductwork, Pfister bathroom fixtures, Energy Star Frigidaire appliances, an ecobee smart thermostat, and is solar-ready for added energy efficiency. With NO HOA, you'll have the flexibility to park your RV, boat, trailers, work vehicles, and recreational toys right on your own property. Located near Historic Downtown St. Cloud, shopping, restaurants, parks, and the St. Cloud Lakefront on East Lake Tohopekaliga, you'll enjoy easy access to boating, fishing, walking trails, and other outdoor recreation. Conveniently located just 45 minutes from Melbourne Beach, you can enjoy easy coastal getaways while still having the space and freedom that a large homesite provides. The property is also served by Osceola County schools, including Harmony Community School, Harmony Middle School, and Harmony High School (buyer to verify school assignments). If you're looking for a beautifully updated home with land, flexibility, and room to enjoy the Florida lifestyle, this property is ready to welcome you home.
| 37 minutes ago | Listing updated with changes from the MLS® | |
| 8 hours ago | Listing first seen on site |

Listing information is provided by Participants of the Stellar MLS. IDX information is provided exclusively for personal, non-commercial use, and may not be used for any purpose other than to identify prospective properties consumers may be interested in purchasing. Information is deemed reliable but not guaranteed. Properties displayed may be listed or sold by various participants in the MLS Copyright 2026, Stellar MLS.
Last checked: 2026-09-17 11:23 PM EDT

Did you know? You can invite friends and family to your search. They can join your search, rate and discuss listings with you.