Save
Ask
Tour
Hide
Share
$449,900
New Listing

711 COLUMBUS WAY
LONGWOOD, FL 32750

For Sale|Single Family Residence|Active
3
Beds
2
Total Baths
2
Full Baths
1,788
SqFt
$252
/SqFt
1986
Built
Subdivision:
COLUMBUS HARBOR
County:
Seminole

Due to the health concerns created by Coronavirus we are offering personal 1-1 online video walkthough tours where possible.
Call Now: (407) 803-4049
Is this the listing for you? We can help make it yours.
(407) 803-4049
711 COLUMBUS WAY711 COLUMBUS WAY711 COLUMBUS WAY711 COLUMBUS WAY
Save
Ask
Tour
Hide
Share

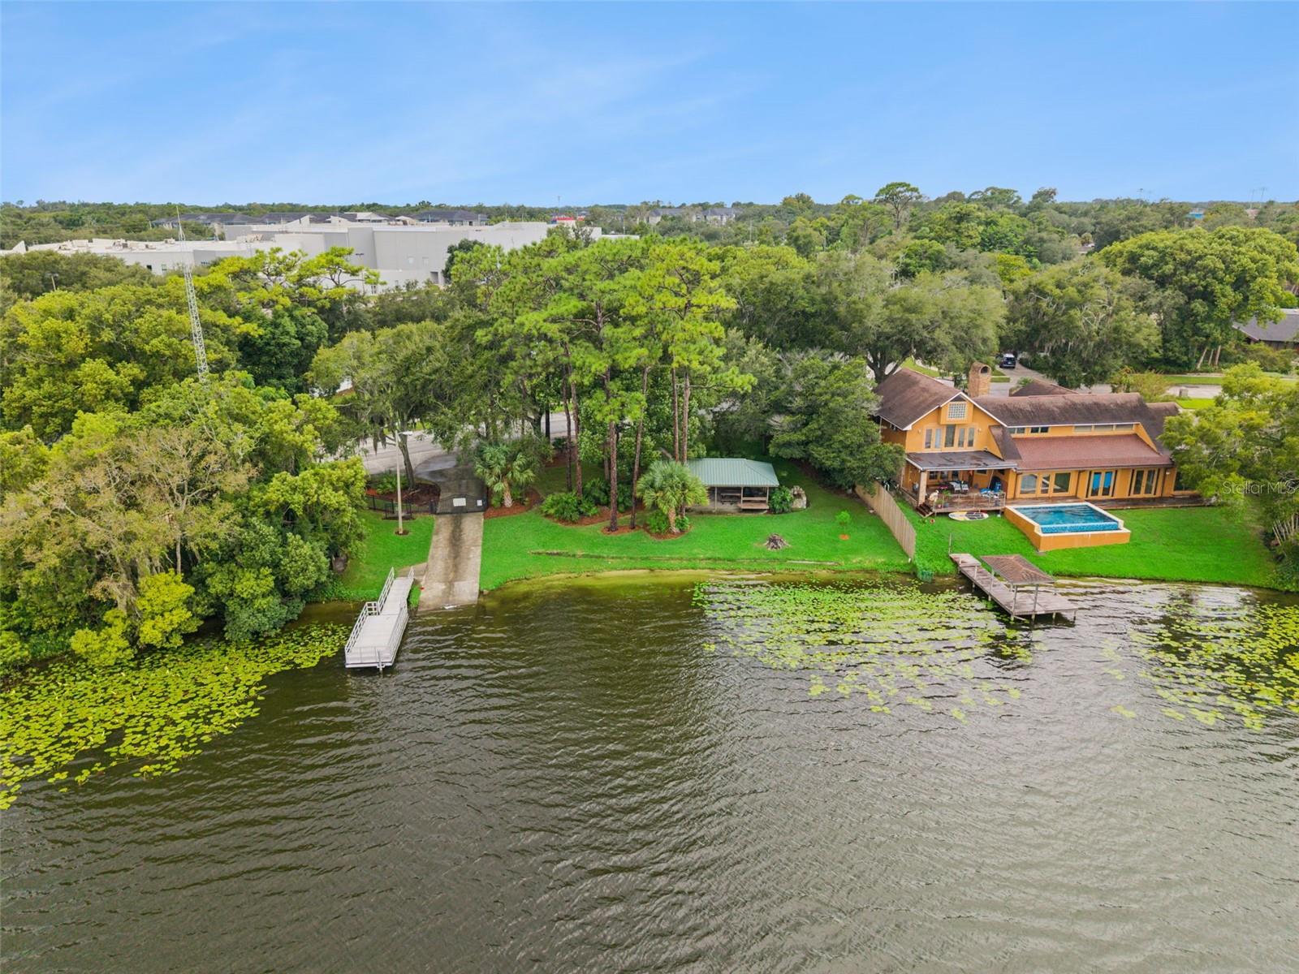
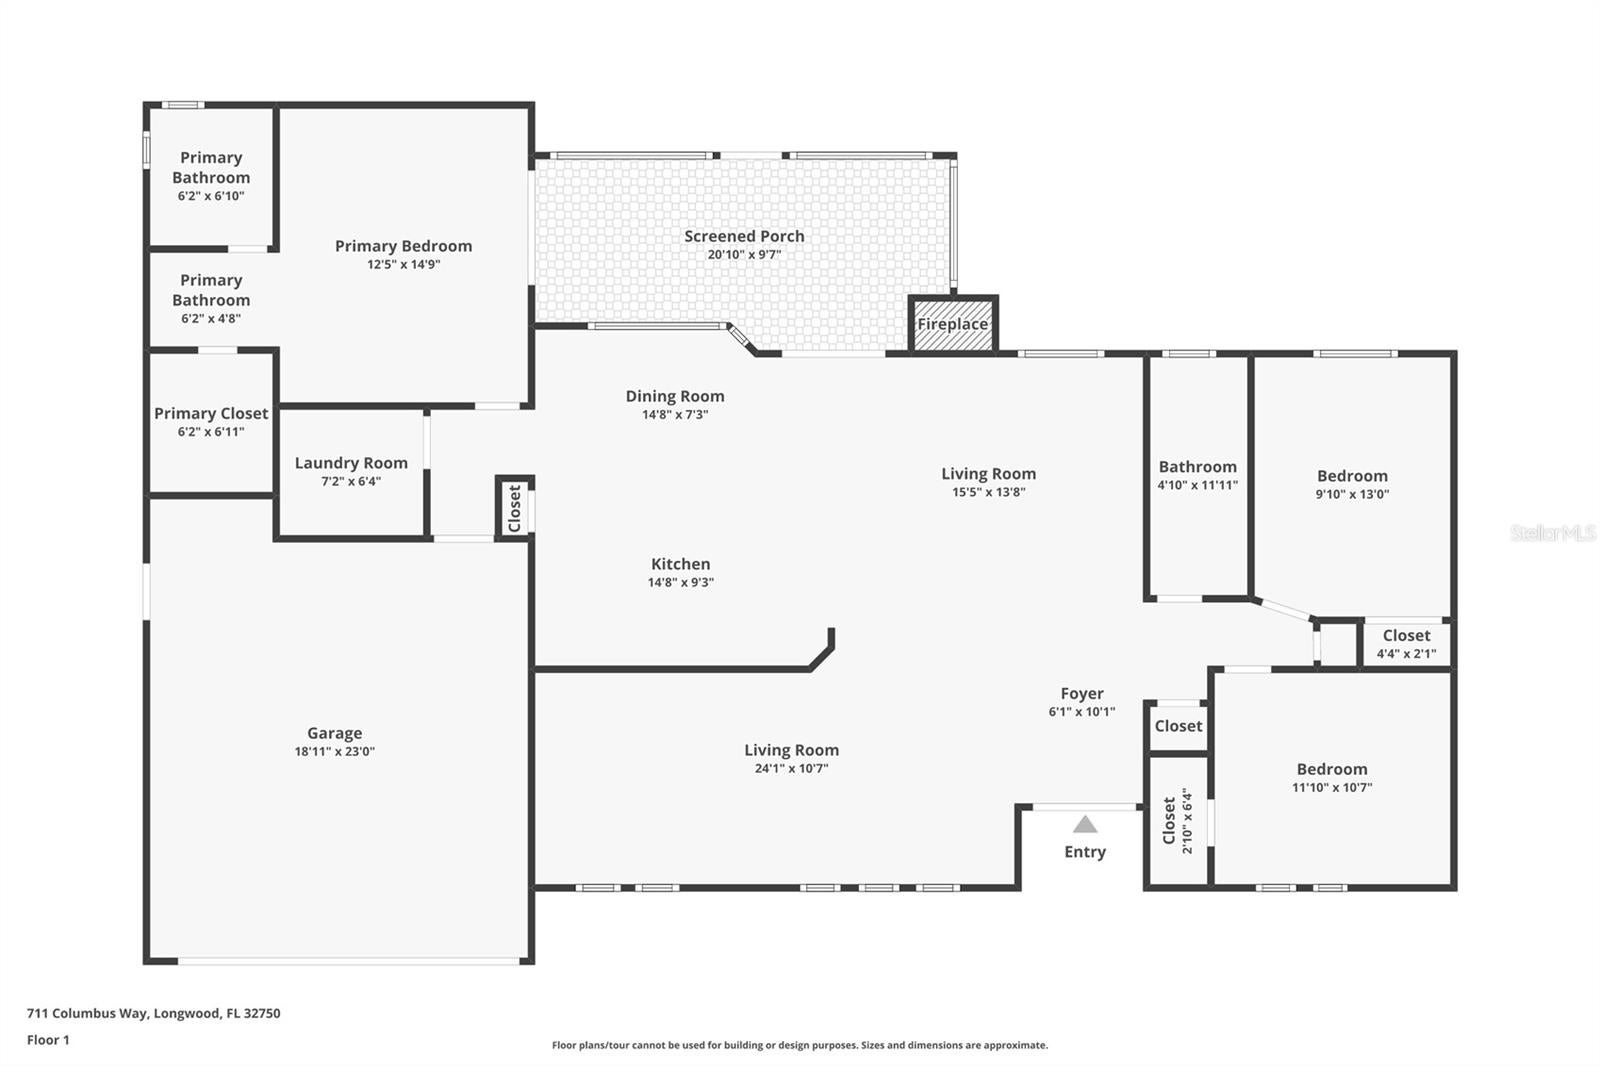
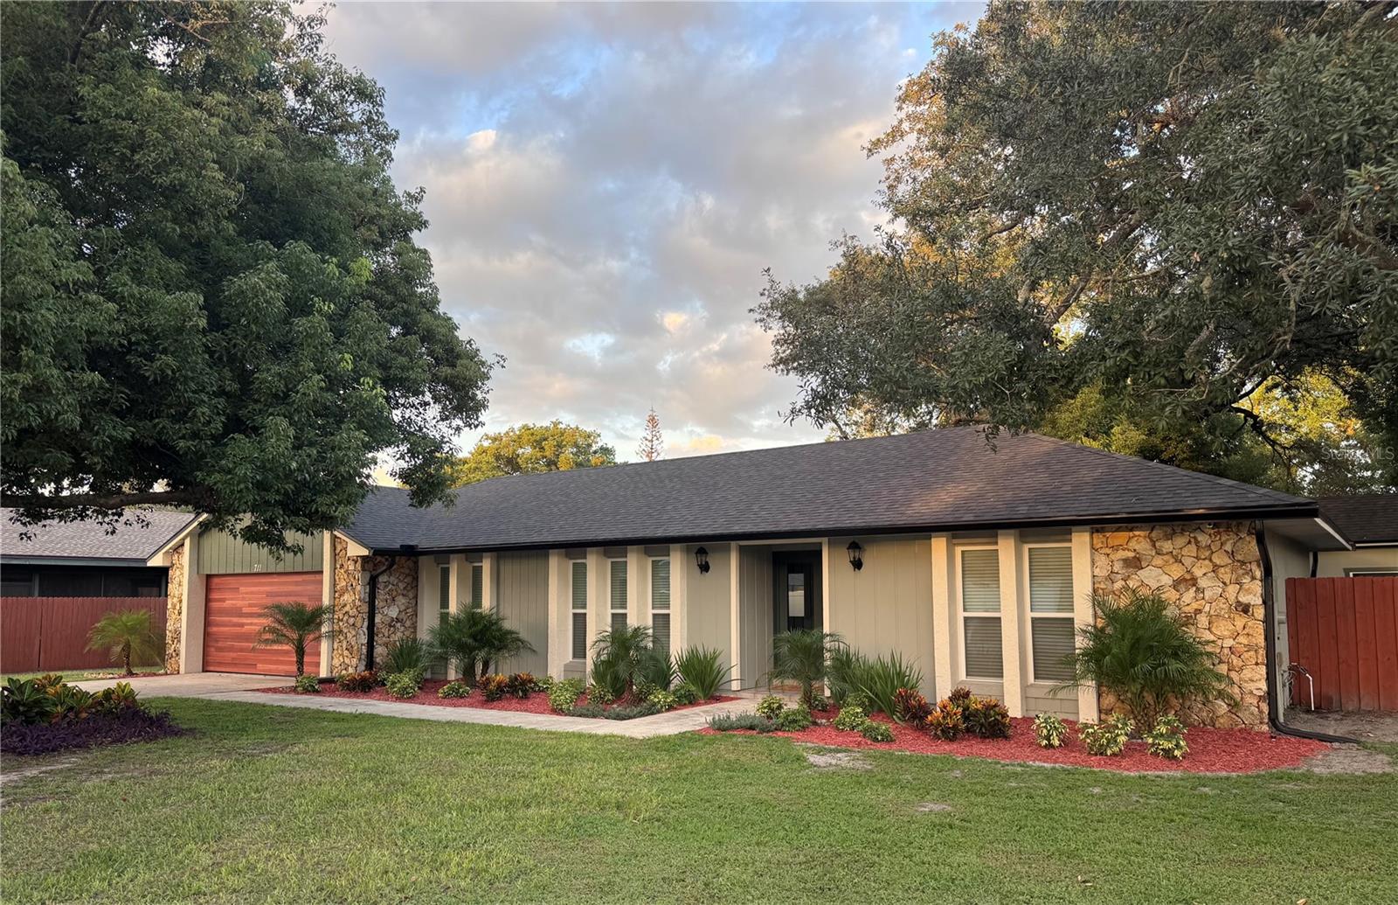
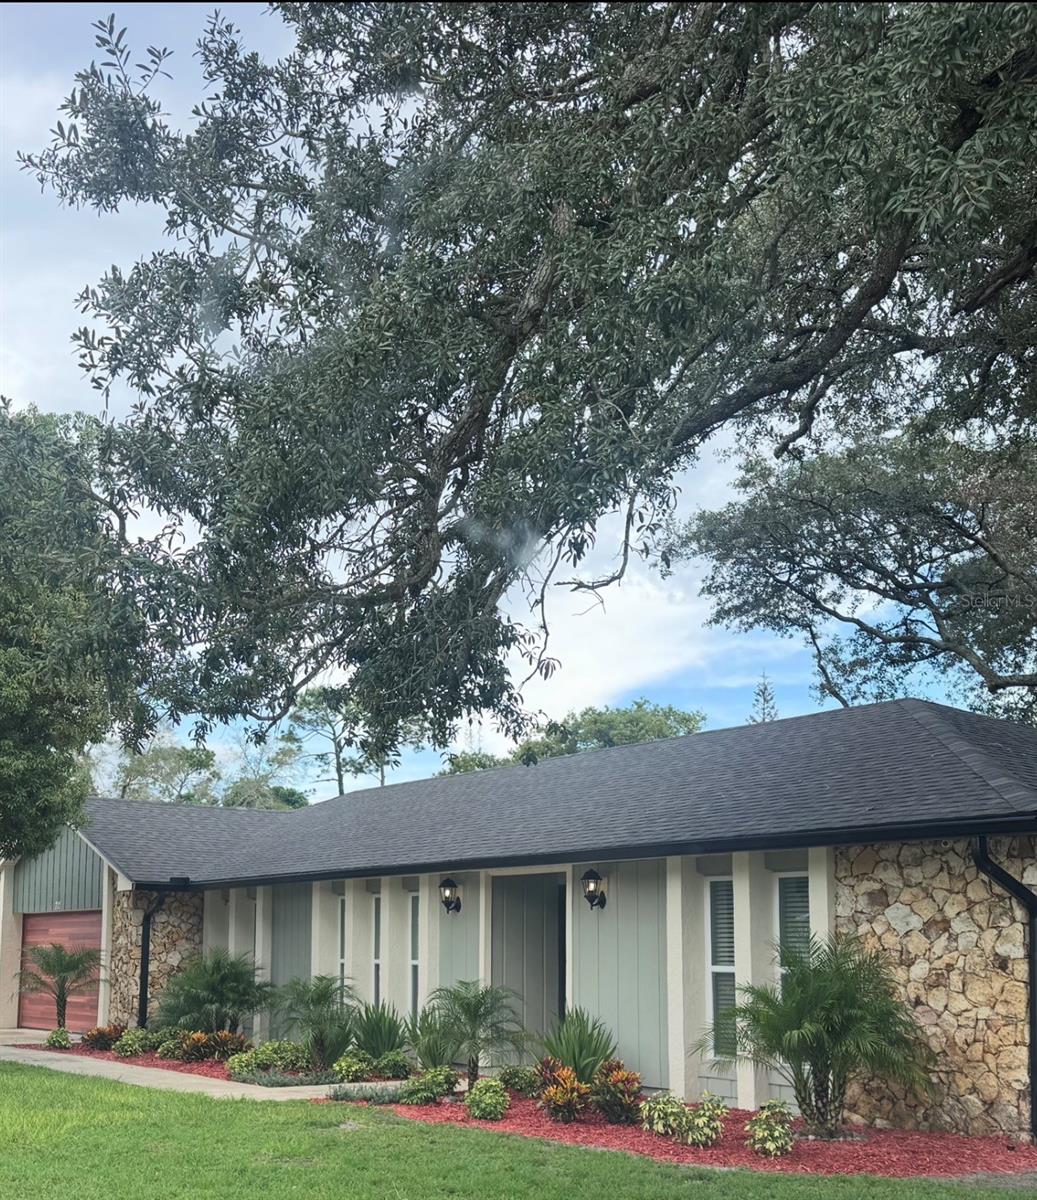
LAKE ACCESS, a top-to-bottom remodel and a tucked-away cul-de-sac location—this Longwood home checks all the boxes! Enjoy access to beautiful Lake Fairy, including a private community boat ramp, gazebo and picnic area, plus a tennis and pickleball court. Inside, professional contractors have completely transformed the home, and the quality shows in every room. The gorgeous kitchen is ready for everything from pancake breakfasts to holiday parties, featuring granite countertops, wood cabinetry, a pantry, ceramic tile flooring, a stylish backsplash and an oversized breakfast bar with seating for four. Open to the dinette and living areas, the cook never has to miss the conversation! Skylights fill the living room with natural light, while the fireplace adds the perfect touch for cozy evenings. The flexible living and dining combination offers plenty of possibilities for entertaining, a home office, playroom or additional lounge space. The split-bedroom floor plan provides privacy, with spacious secondary bedrooms and an additional walk-in closet. The beautifully remodeled bathrooms shine with granite countertops, tile flooring, updated fixtures and dual-sink vanities. Beautifully updated, full of personality and offered at $449,900—just unpack and start enjoying the Florida lifestyle!

Save
Ask
Tour
Hide
Share
Listing Snapshot
Price 
$449,900
Days On Site 
0 Days
Bedrooms 
3
Inside Area (SqFt) 
1,788 sqft
Total Baths 
2
Full Baths 
2
Partial Baths 
N/A
Lot Size 
0.23 Acres
Year Built 
1986
MLS® Number 
O6443035
Status 
Active
Property Tax 
$5,220.86
HOA/Condo/Coop Fees 
$25 monthly
Sq Ft Source 
Public Records
Friends & Family
Recent Activity
4 hours agoListing updated with changes from the MLS®
4 hours agoListing first seen on site
General Features
Acres 
0.23
Attached Garage 
Yes
Direction Faces 
Southwest
Foundation 
Slab
Garage 
Yes
Garage Spaces 
2
Levels 
One
Number Of Stories 
1
Parking 
Garage Door OpenerAttached
Pets 
Cats OKDogs OK
Property Sub Type 
Single Family Residence
Sewer 
Public Sewer
SqFt Total 
2482
Style 
Florida
Utilities 
Cable AvailableElectricity ConnectedWater Connected
Water Source 
Public
Zoning 
LDR
Interior Features
Appliances 
DishwasherDisposalDryerElectric Water HeaterExhaust FanIce MakerMicrowaveRangeRefrigeratorWasher
Cooling 
Central Air
Fireplace 
Yes
Fireplace Features 
Living RoomWood Burning
Flooring 
Ceramic Tile
Furnished 
Unfurnished
Heating 
CentralElectric
Interior 
Eat-in KitchenHigh CeilingsOpen FloorplanStone CountersVaulted Ceiling(s)Walk-In Closet(s)
Laundry Features 
InsideLaundry Room
Window Features 
Skylight(s)BlindsDouble Pane Windows
Balcony/Porch/Lanai 
Dimensions - 10x20Level - First
Bathroom 2 
Dimensions - 5x10Level - FirstFeatures - Double Vanity, Granite Counters
Bedroom 2 
Dimensions - 10.5x13Level - FirstFeatures - Ceiling Fan(s)
Bedroom 3 
Dimensions - 10.5x13Level - FirstFeatures - Ceiling Fan(s)
Dinette 
Dimensions - 6x11Level - First
Kitchen 
Dimensions - 10.5x16Level - FirstFeatures - Breakfast Bar, Granite Counters, Pantry, Stone Counters
Laundry 
Dimensions - 6x7.5Level - First
Living Room 
Dimensions - 14x16Level - First
Master Bathroom 
Dimensions - 6x12Level - FirstFeatures - Double Vanity
Master Bedroom 
Dimensions - 13x16Level - FirstFeatures - Ceiling Fan(s)
Workshop 
Dimensions - 10x20Level - First
Save
Ask
Tour
Hide
Share
Exterior Features
Construction Details 
BlockStoneStucco
Exterior 
Storage
Fencing 
Wood
Lot Features 
Cul-De-SacLandscapedLevel
Other Structures 
Shed(s)
Patio And Porch 
EnclosedRear PorchScreened
Roof 
Shingle
Waterfront Features 
Lake Privileges
Windows/Doors 
Skylight(s)BlindsDouble Pane Windows
Community Features
Association Amenities 
ParkTennis Court(s)
Association Fee 
$300.0
Association Fee Frequency 
Annually
Community Features 
ParkTennis Court(s)
MLS Area 
32750 - Longwood East
Township 
21
Financing Terms Available 
CashConventionalFHAVA Loan
Roads 
Paved
Listing courtesy of LPT REALTY, LLC (816) 705-6907


Listing information is provided by Participants of the Stellar MLS. IDX information is provided exclusively for personal, non-commercial use, and may not be used for any purpose other than to identify prospective properties consumers may be interested in purchasing. Information is deemed reliable but not guaranteed. Properties displayed may be listed or sold by various participants in the MLS Copyright 2026, Stellar MLS.
Last checked: 2026-09-18 08:04 PM EDT

Neighborhood & Commute
Source: Walkscore
Disclosure: Community information and market data powered by Constellation Data Labs. Information is deemed reliable but not guaranteed.
Save
Ask
Tour
Hide
Share