
32736 WOLFS TRAILSORRENTO, FL 32776
Due to the health concerns created by Coronavirus we are offering personal 1-1 online video walkthough tours where possible.
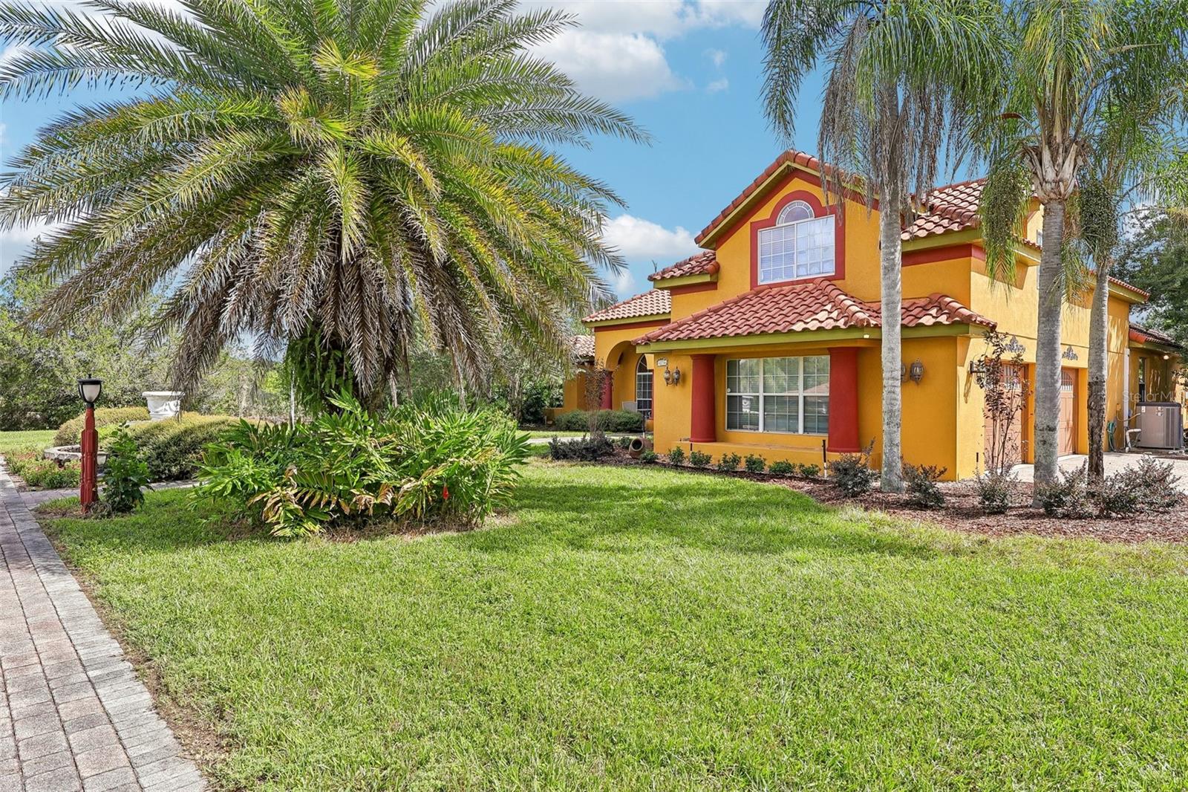
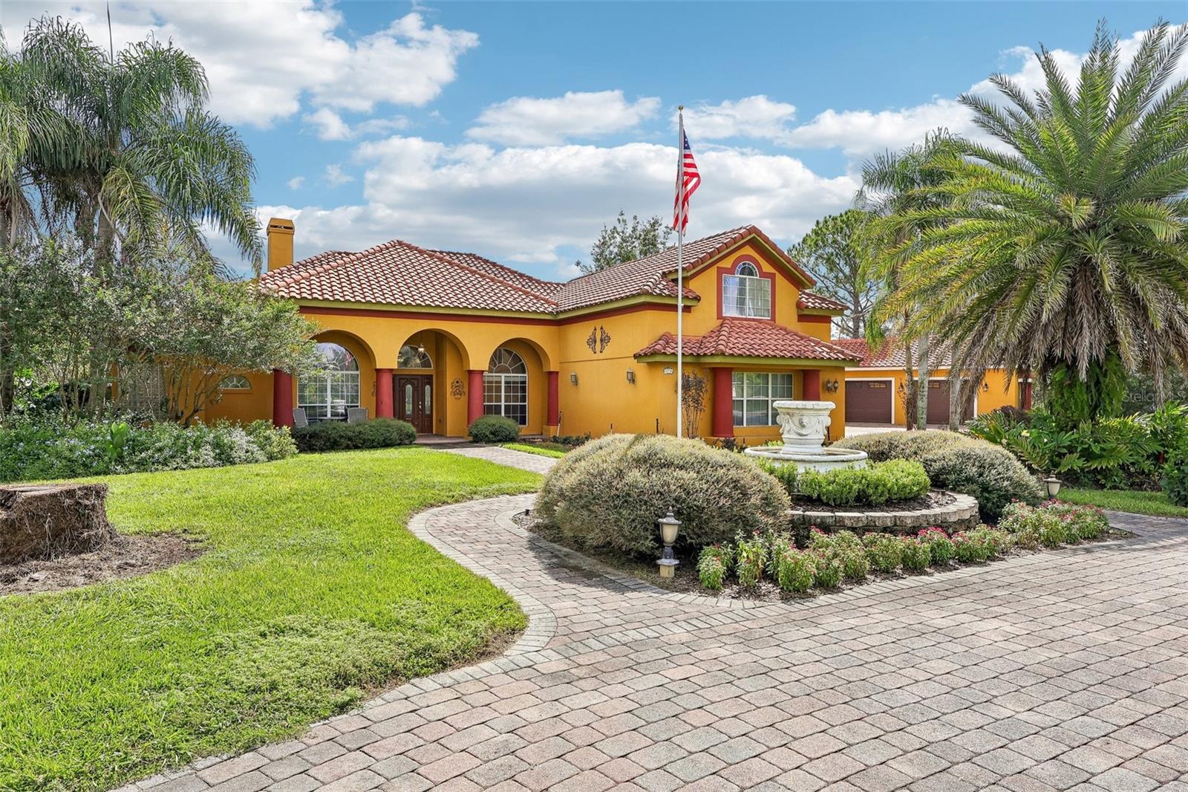
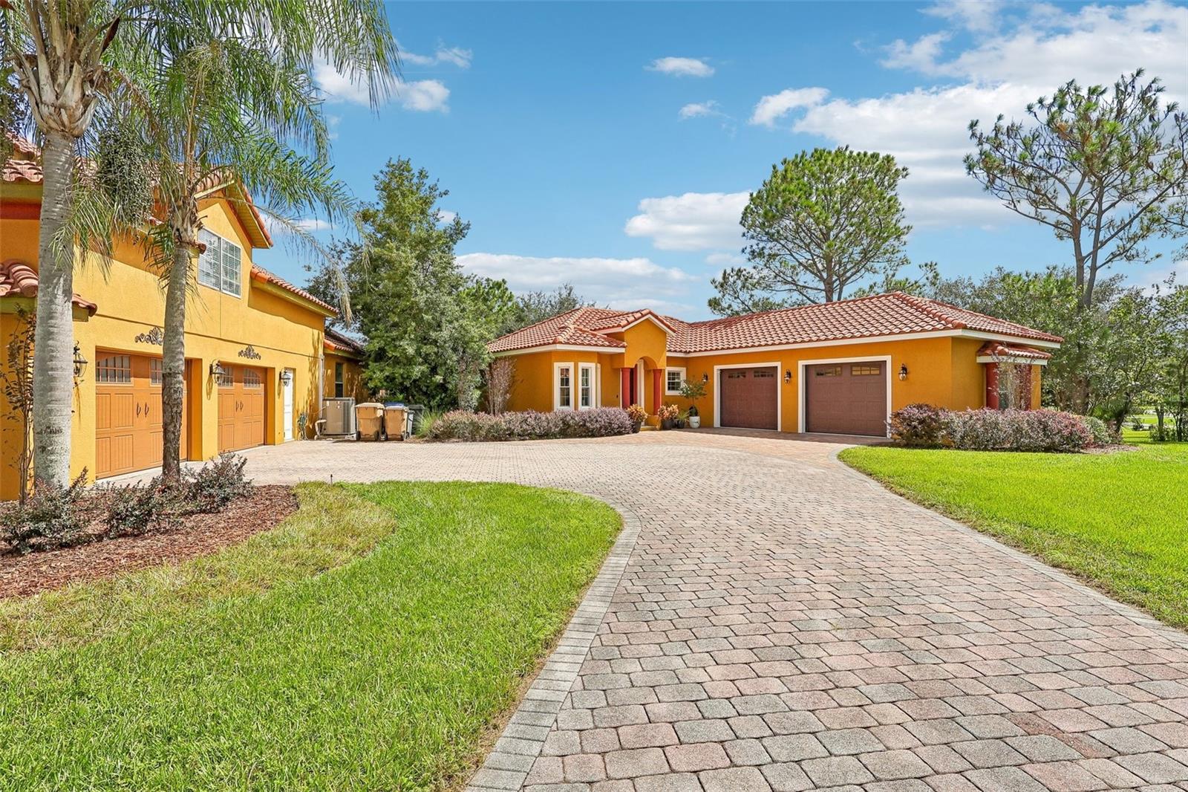
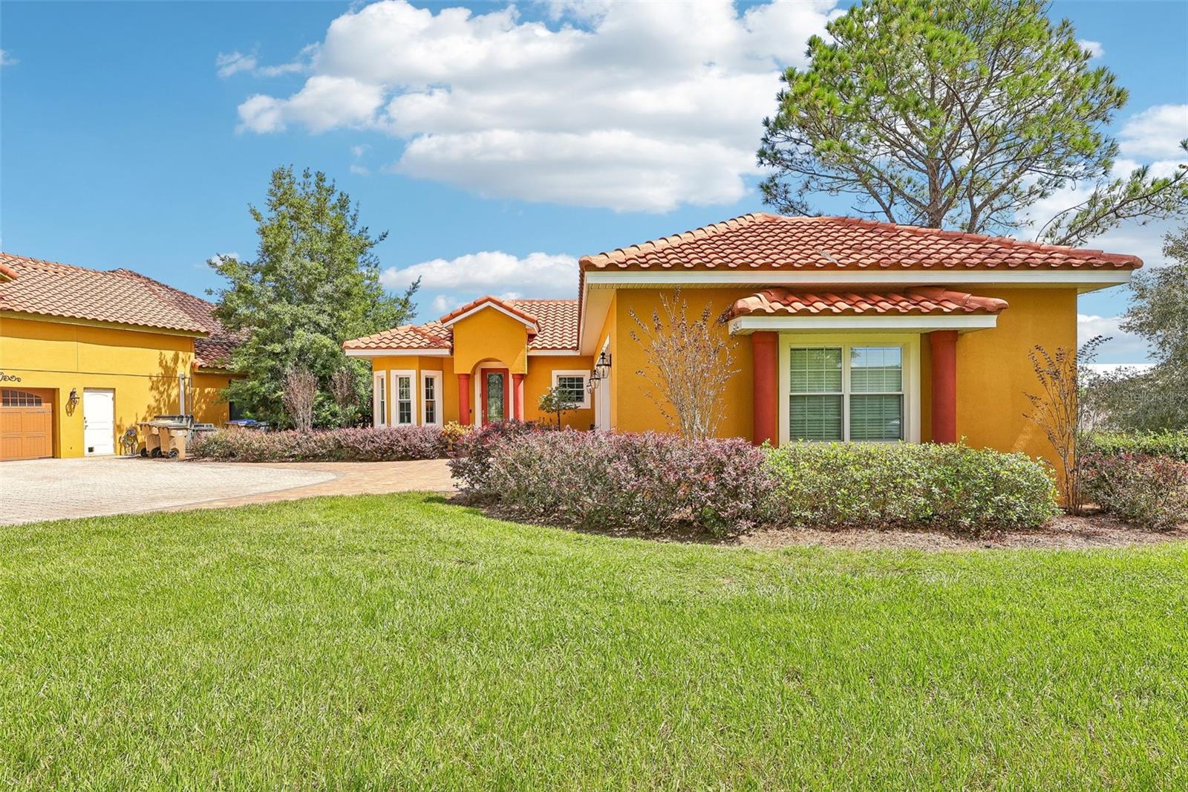
A grand arrival, expansive grounds, private pool, and a complete detached guest house set this exceptional 1.2-acre estate apart from the moment you arrive. The pavered circular drive sweeps through a beautifully landscaped courtyard, culminating at an elegant water fountain entry that immediately sets the tone for what awaits beyond. With four total garage spaces, an oversized driveway, and extensive parking, the scale of the property continues well beyond the impressive facade. Inside, the main residence unfolds with dramatic volume and distinctive architectural details, including soaring ceilings, arched doorways, hand scraped hickory engineered hardwood floors, and a striking stone fireplace. The open living spaces extend into a beautifully appointed kitchen featuring solid wood cabinetry, solid surface countertops, center island, breakfast bar, and pantry. The main-level primary suite offers a substantial bedroom, walk-in closet, and ensuite bath with dual vanities, bidet, and a walk-in shower. Upstairs, the main residence includes a private guest suite with a large bedroom and full bathroom, creating a separate retreat within the home. Then comes one of the property's most remarkable features: a completely detached guest house with its own bedroom, full bathroom, full kitchen, living room, dining room, laundry room, 2-car garage, and screened deck. With approximately 1,128 square feet of heated living space, this is far more than a secondary suite. It is a fully equipped second residence, distinctly separated from the main home. The resort-style outdoor setting extends across the rear of the estate with a screen-enclosed heated saltwater pool and spa, expansive deck space, covered areas, mature landscaping, and views across the substantial grounds. The property also features an owned solar system, tile roof, irrigation, storage, fencing, and a split four-car garage configuration. Positioned in Sorrento within Lake County's scenic Mount Dora region, this estate offers a private setting while remaining connected to the best of Central Florida. Nearby Mount Dora brings lakefront scenery, boutique shopping, galleries, restaurants, parks, and year-round festivals, while the surrounding Wekiva region provides access to springs, waterways, and outdoor recreation. The property's location also places Orlando and Sanford within reach, including the broader attractions, dining, entertainment, and transportation options of Central Florida. Architectural presence, extraordinary scale, multiple living quarters, and an estate-sized setting come together in a property that offers far more than a traditional single-family residence.
| 12 hours ago | Listing updated with changes from the MLS® | |
| 12 hours ago | Listing first seen on site |

Listing information is provided by Participants of the Stellar MLS. IDX information is provided exclusively for personal, non-commercial use, and may not be used for any purpose other than to identify prospective properties consumers may be interested in purchasing. Information is deemed reliable but not guaranteed. Properties displayed may be listed or sold by various participants in the MLS Copyright 2026, Stellar MLS.
Last checked: 2026-09-24 03:35 AM EDT
