Save
Ask
Tour
Hide
Share
$549,950
New Listing

16460 TUDOR GROVE DRIVE
ORLANDO, FL 32828

For Sale|Single Family Residence|Active
4
Beds
3
Total Baths
3
Full Baths
2,285
SqFt
$241
/SqFt
2005
Built
Subdivision:
TUDOR GRV/TIMBER SPGS A-K
County:
Orange

Due to the health concerns created by Coronavirus we are offering personal 1-1 online video walkthough tours where possible.
Call Now: (407) 803-4049
Is this the listing for you? We can help make it yours.
(407) 803-4049
Upcoming Open Houses
Due to COVID-19, we recommend you verify Open Houses before attending.
Sat, Sep 19, 12:00 PM - 3:00 PM
16460 TUDOR GROVE DRIVE16460 TUDOR GROVE DRIVE16460 TUDOR GROVE DRIVE16460 TUDOR GROVE DRIVE
Save
Ask
Tour
Hide
Share

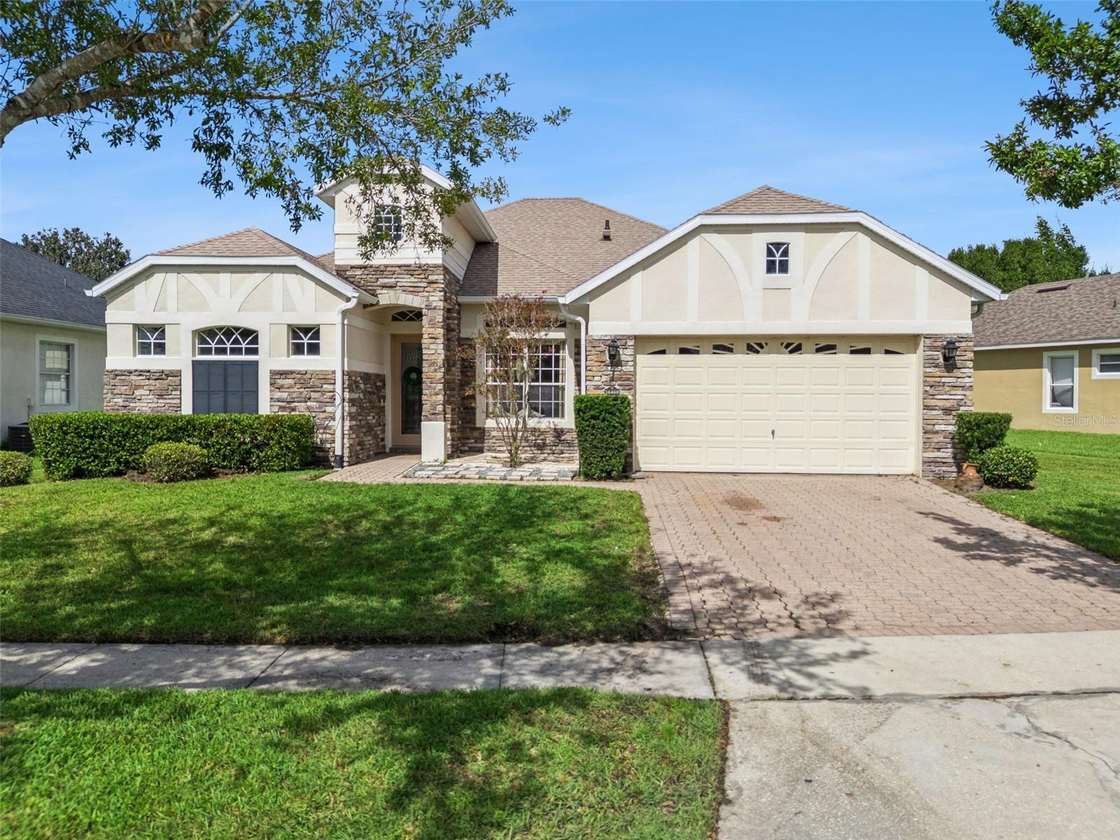
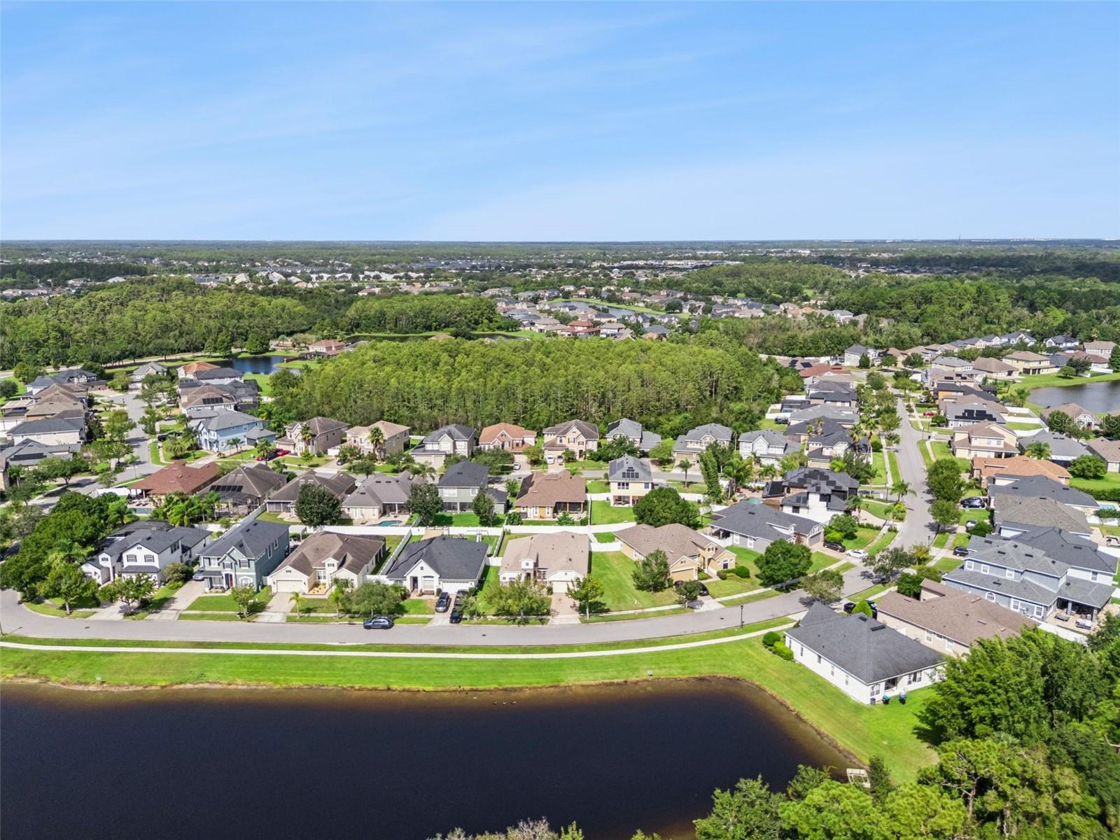
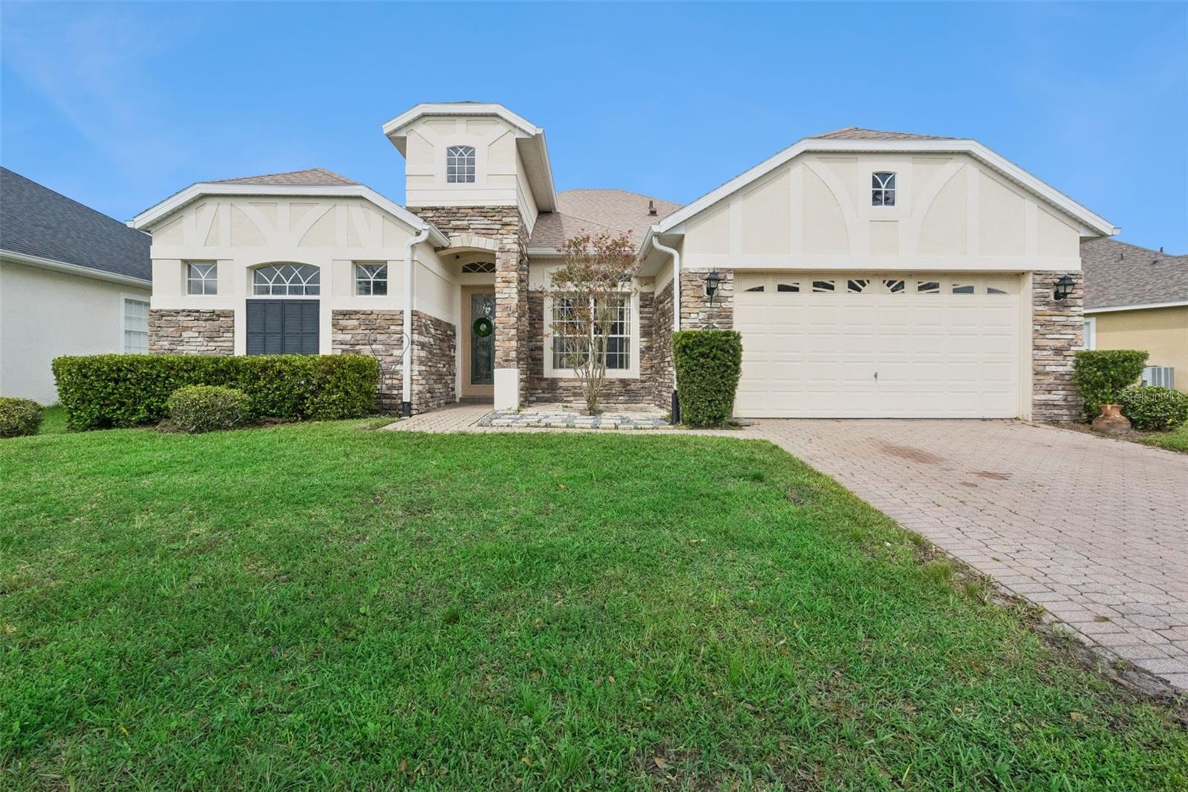
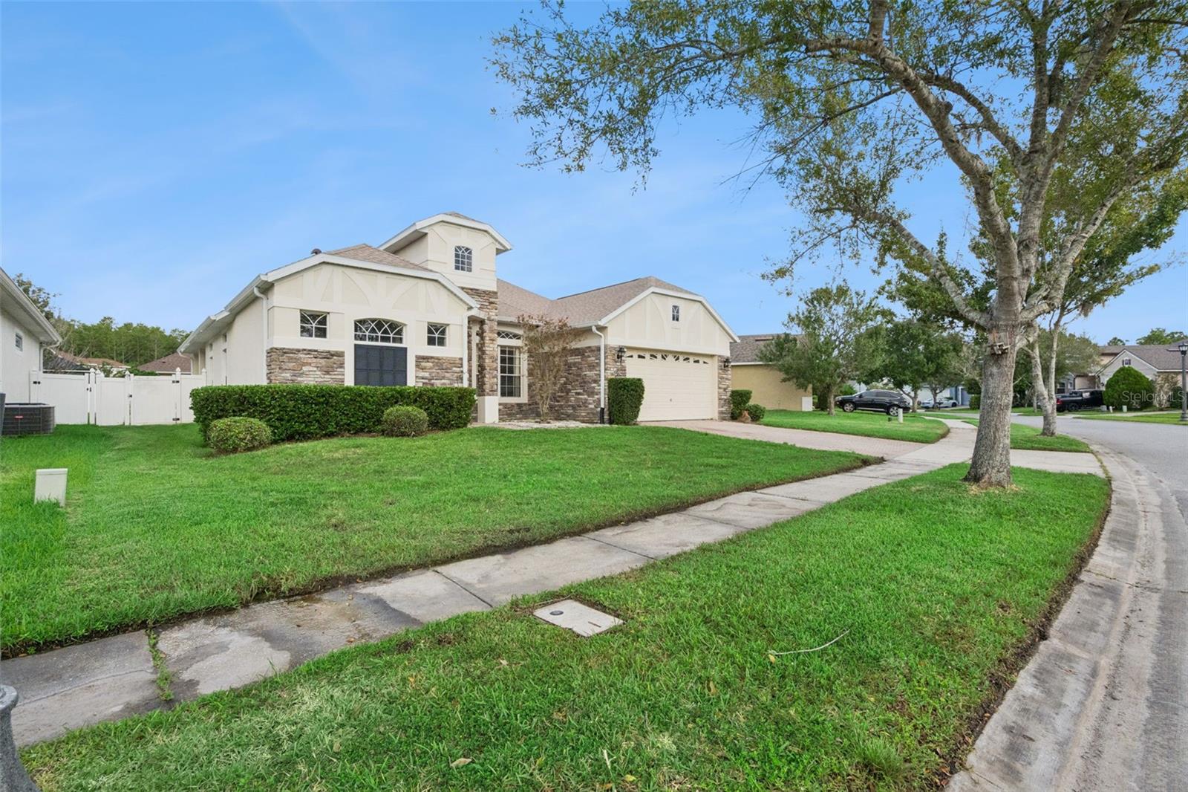
TUDOR GROVE @ AVALON PARK AREA FOR SALE. **NEW ROOF; 2-months old! **One-Story Executive Home **Gated Community **4 Bedrooms ** 3 Full Bathrooms **2-car Garage **Inside Laundry **Private Fenced Yard **Wood Floors **Ceramic Tile Floors **Granite Countertops **No Front Neighbors **Lakeview & Conservation View **Oversized Back Porch Lanai for eating "AL FRESCO" in Sunny Florida. This beautiful home offers everything: Formal Living, Formal Dining/Office/Flex Room **Family Room-Kitchen-Breakfast Room COMBO, Inside Laundry Room, High Ceilings and Pillars add a touch of elegance. All these and MUCH MORE in sought after AVALON PARK AREA, near WATERFORD MALL, LOCKHEED MARTIN and UCF (University of Central Florida). Short commute to the Airports and Beaches.

Save
Ask
Tour
Hide
Share
Listing Snapshot
Price 
$549,950
Days On Site 
0 Days
Bedrooms 
4
Inside Area (SqFt) 
2,285 sqft
Total Baths 
3
Full Baths 
3
Partial Baths 
N/A
Lot Size 
0.22 Acres
Year Built 
2005
MLS® Number 
O6443138
Status 
Active
Property Tax 
$7,461
HOA/Condo/Coop Fees 
$108.33 monthly
Sq Ft Source 
Public Records
Friends & Family
Recent Activity
4 hours agoListing updated with changes from the MLS®
5 hours agoListing first seen on site
General Features
Acres 
0.22
Attached Garage 
Yes
Direction Faces 
Southeast
Foundation 
Slab
Garage 
Yes
Garage Spaces 
2
Levels 
One
Number Of Stories 
1
Parking 
DrivewayAttached
Pets 
Cats OKDogs OK
Property Sub Type 
Single Family Residence
Sewer 
Public Sewer
SqFt Total 
3020
Style 
Contemporary
Utilities 
Electricity AvailableSewer Connected
Water Source 
Public
Zoning 
P-D
Interior Features
Appliances 
DishwasherDisposalElectric Water HeaterMicrowaveRangeRefrigerator
Cooling 
Central Air
Flooring 
TileWood
Furnished 
Unfurnished
Heating 
Central
Interior 
High CeilingsStone CountersWalk-In Closet(s)
Laundry Features 
InsideLaundry Room
Window Features 
Blinds
Dinette 
Dimensions - 10x10Level - First
Dining Room 
Dimensions - 11x10Level - First
Family Room 
Dimensions - 14x12Level - First
Kitchen 
Dimensions - 11x9Level - First
Living Room 
Dimensions - 12x10Level - First
Master Bedroom 
Dimensions - 17x12Level - First
Save
Ask
Tour
Hide
Share
Exterior Features
Construction Details 
BlockStucco
Fencing 
Vinyl
Lot Features 
Paved
Patio And Porch 
CoveredEnclosedRear Porch
Roof 
Shingle
View 
Trees/WoodsWater
Waterview 
Trees/WoodsWater
Windows/Doors 
Blinds
Community Features
Accessibility Features 
Accessible EntranceAccessible BedroomAccessible ClosetsAccessible Hallway(s)Accessible KitchenAccessible Central Living AreaAccessible Washer/Dryer
Association Fee 
$325.0
Association Fee Frequency 
Quarterly
Community Features 
Street Lights
MLS Area 
32828 - Orlando/Alafaya/Waterford Lakes
Township 
22
Financing Terms Available 
CashConventionalFHAVA Loan
Roads 
Asphalt
Schools
School District
Unknown
Elementary School
Timber Lakes Elementary
Middle School
Timber Springs Middle
High School
Timber Creek High
Listing courtesy of EMPIRE NETWORK REALTY (321) 287-5340


Listing information is provided by Participants of the Stellar MLS. IDX information is provided exclusively for personal, non-commercial use, and may not be used for any purpose other than to identify prospective properties consumers may be interested in purchasing. Information is deemed reliable but not guaranteed. Properties displayed may be listed or sold by various participants in the MLS Copyright 2026, Stellar MLS.
Last checked: 2026-09-18 08:04 PM EDT

Neighborhood & Commute
Source: Walkscore
Disclosure: Community information and market data powered by Constellation Data Labs. Information is deemed reliable but not guaranteed.
Save
Ask
Tour
Hide
Share