Save
Ask
Tour
Hide
Share
$675,000
New Listing

18309 EASTWYCK DRIVE
TAMPA, FL 33647

For Sale|Single Family Residence|Active
5
Beds
4
Total Baths
4
Full Baths
3,498
SqFt
$193
/SqFt
2003
Built
Subdivision:
CROSS CREEK PRCL I
County:
Hillsborough

Due to the health concerns created by Coronavirus we are offering personal 1-1 online video walkthough tours where possible.
Call Now: (407) 803-4049
Is this the listing for you? We can help make it yours.
(407) 803-4049
18309 EASTWYCK DRIVE18309 EASTWYCK DRIVE18309 EASTWYCK DRIVE18309 EASTWYCK DRIVE
Save
Ask
Tour
Hide
Share

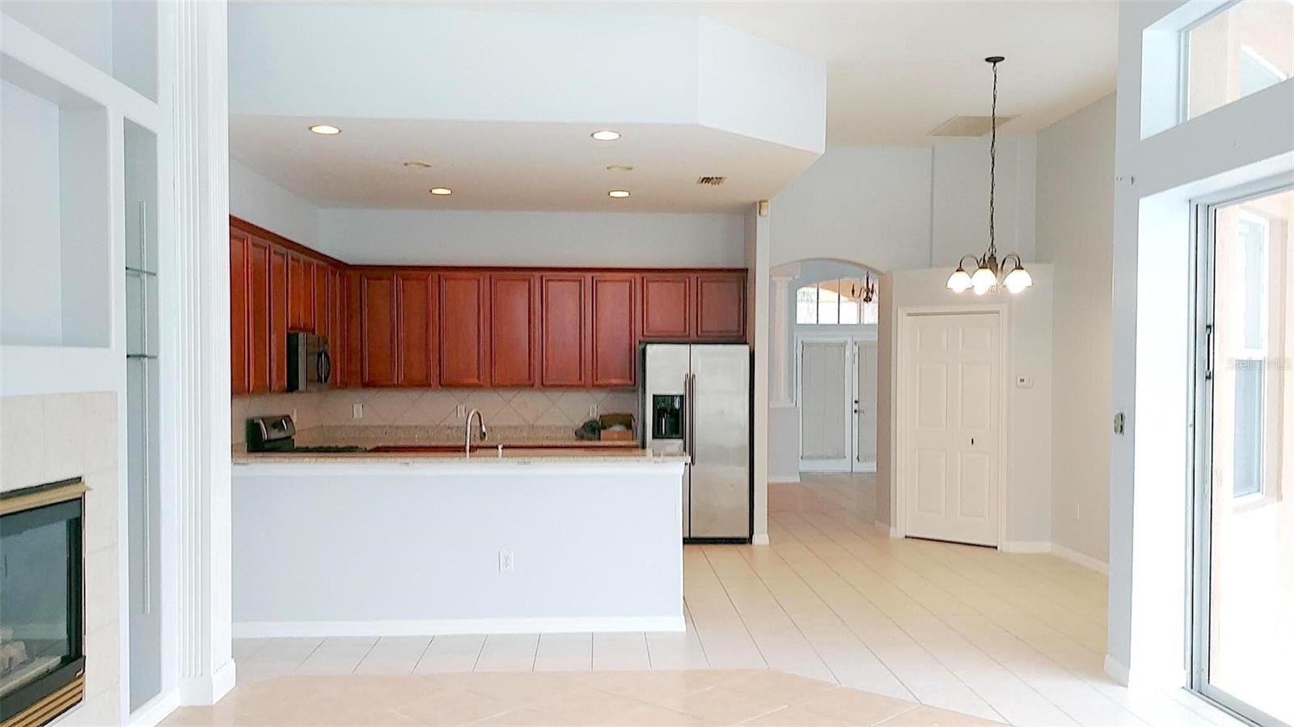
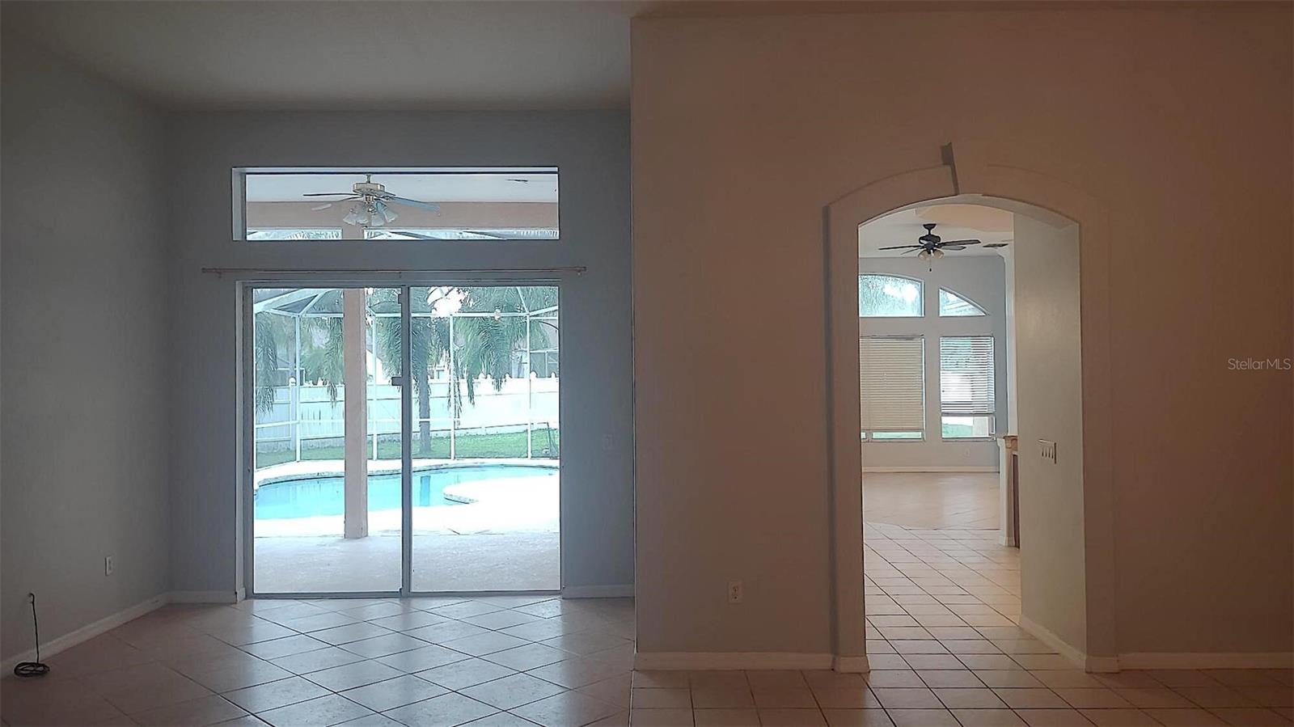
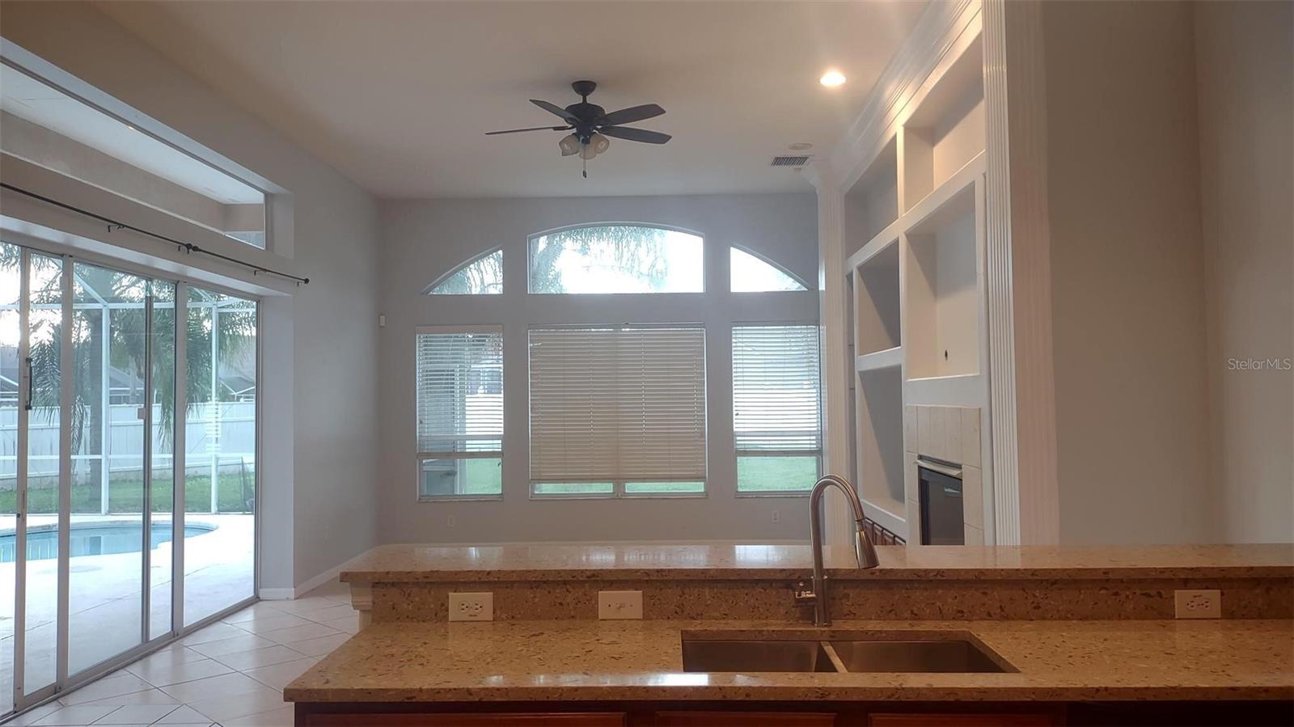
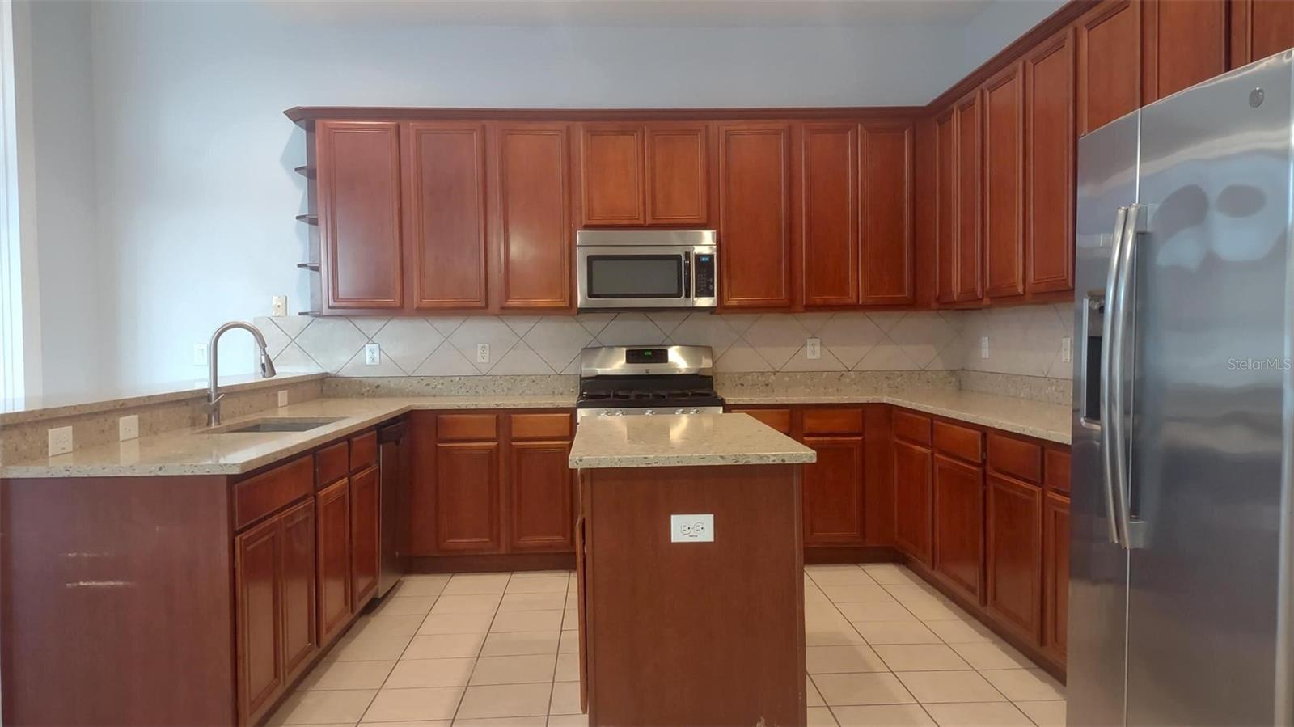
New Tampa living at its finest! Almost 3500 sq ft gorgeous pool home in the exclusive, gated neighborhood of Covington Estates. Open floor plan. First floor has 4 bedrooms, office and 3 bathrooms. Second floor has a large games room/bedroom and 1 bathroom. Vaulted ceilings, 16x16 tiles, and huge slider doors with a breathtaking view of in-ground pool and large covered lanai, flanked by palm trees. Gourmet kitchen has beautiful quartz countertops, 42" cherry cabinets, an island, and stainless-steel gas appliances. Carpet-free home for easy maintenance with ceramic tiles on entire first floor and hardwood floors on entire second floor. 3-car garage with large driveway for 3 more cars. New roof installed two years ago, new kitchen countertops, and new fridge. Schools, regional library, large sports complex, baseball field, dog-walking trail within walking distance. Walmart Supercenter, Home Depot, and Wiregrass Mall in near vicinity. Short drive to USF, Moffitt Cancer Center, and several hospitals. Low HOA and no CDD fees. Priced low for quick sale.

Save
Ask
Tour
Hide
Share
Listing Snapshot
Price 
$675,000
Days On Site 
0 Days
Bedrooms 
5
Inside Area (SqFt) 
3,498 sqft
Total Baths 
4
Full Baths 
4
Partial Baths 
N/A
Lot Size 
0.24 Acres
Year Built 
2003
MLS® Number 
O6443183
Status 
Active
Property Tax 
$9,300
HOA/Condo/Coop Fees 
$112.25 monthly
Sq Ft Source 
Owner
Friends & Family
Recent Activity
4 hours agoListing updated with changes from the MLS®
5 hours agoListing first seen on site
General Features
Acres 
0.24
Attached Garage 
Yes
Direction Faces 
Southeast
Foundation 
Slab
Garage 
Yes
Garage Spaces 
3
Levels 
Two
Parking 
Attached
Pets 
No
Property Sub Type 
Single Family Residence
Sewer 
Public Sewer
SqFt Total 
4062
Utilities 
Electricity ConnectedNatural Gas AvailablePhone AvailableSewer ConnectedWater Available
Water Source 
Public
Zoning 
PD
Interior Features
Appliances 
DishwasherDisposalGas Water HeaterMicrowaveRangeRange HoodRefrigerator
Cooling 
Central Air
Flooring 
Carpet
Furnished 
Unfurnished
Heating 
Central
Interior 
Cathedral Ceiling(s)Crown MoldingHigh CeilingsOpen FloorplanVaulted Ceiling(s)In-Law Floorplan
Laundry Features 
Gas Dryer HookupLaundry RoomWasher Hookup
Bathroom 1 
Level - First
Bathroom 2 
Level - First
Bathroom 3 
Level - Second
Bedroom 2 
Level - First
Bedroom 3 
Level - First
Bedroom 4 
Level - First
Bedroom 5 
Level - Second
Kitchen 
Level - First
Living Room 
Level - First
Master Bathroom 
Level - First
Master Bedroom 
Level - First
Office 
Level - First
Save
Ask
Tour
Hide
Share
Exterior Features
Construction Details 
BlockFrame
Exterior 
Other
Pool Features 
GuniteIn GroundScreen EnclosurePrivate
Private Pool 
Yes
Roof 
Shingle
Community Features
Association Fee 
$1197.0
Association Fee Frequency 
Annually
Additional Association Fee 
$150.0
Additional Association Fee Frequency 
Annually
MLS Area 
33647 - Tampa / Tampa Palms
Township 
27
Financing Terms Available 
CashConventionalFHAVA Loan
Roads 
Paved
Schools
School District
Unknown
Elementary School
Pride-HB
Middle School
Benito-HB
High School
Wharton-HB
Listing courtesy of BEYCOME OF FLORIDA LLC (804) 656-5007


Listing information is provided by Participants of the Stellar MLS. IDX information is provided exclusively for personal, non-commercial use, and may not be used for any purpose other than to identify prospective properties consumers may be interested in purchasing. Information is deemed reliable but not guaranteed. Properties displayed may be listed or sold by various participants in the MLS Copyright 2026, Stellar MLS.
Last checked: 2026-09-18 08:04 PM EDT

Neighborhood & Commute
Source: Walkscore
Disclosure: Community information and market data powered by Constellation Data Labs. Information is deemed reliable but not guaranteed.
Save
Ask
Tour
Hide
Share