
9056 S BAY DRIVEHAINES CITY, FL 33844
Due to the health concerns created by Coronavirus we are offering personal 1-1 online video walkthough tours where possible.
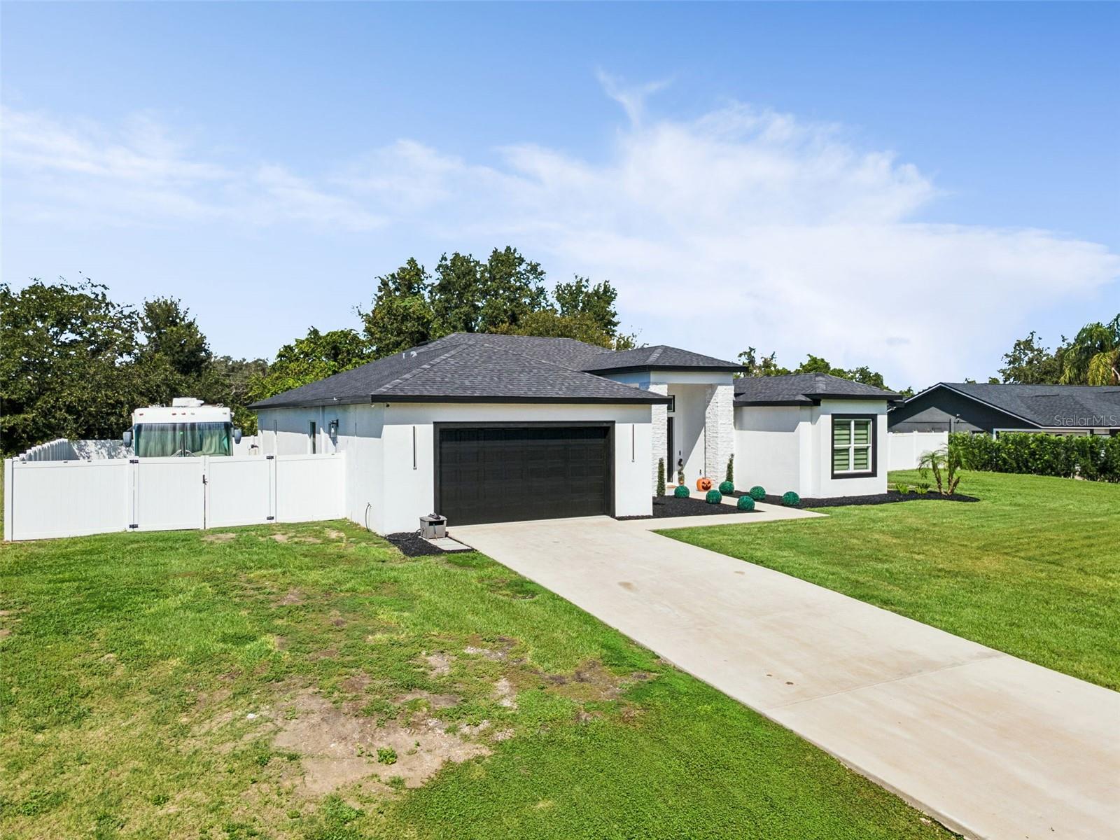
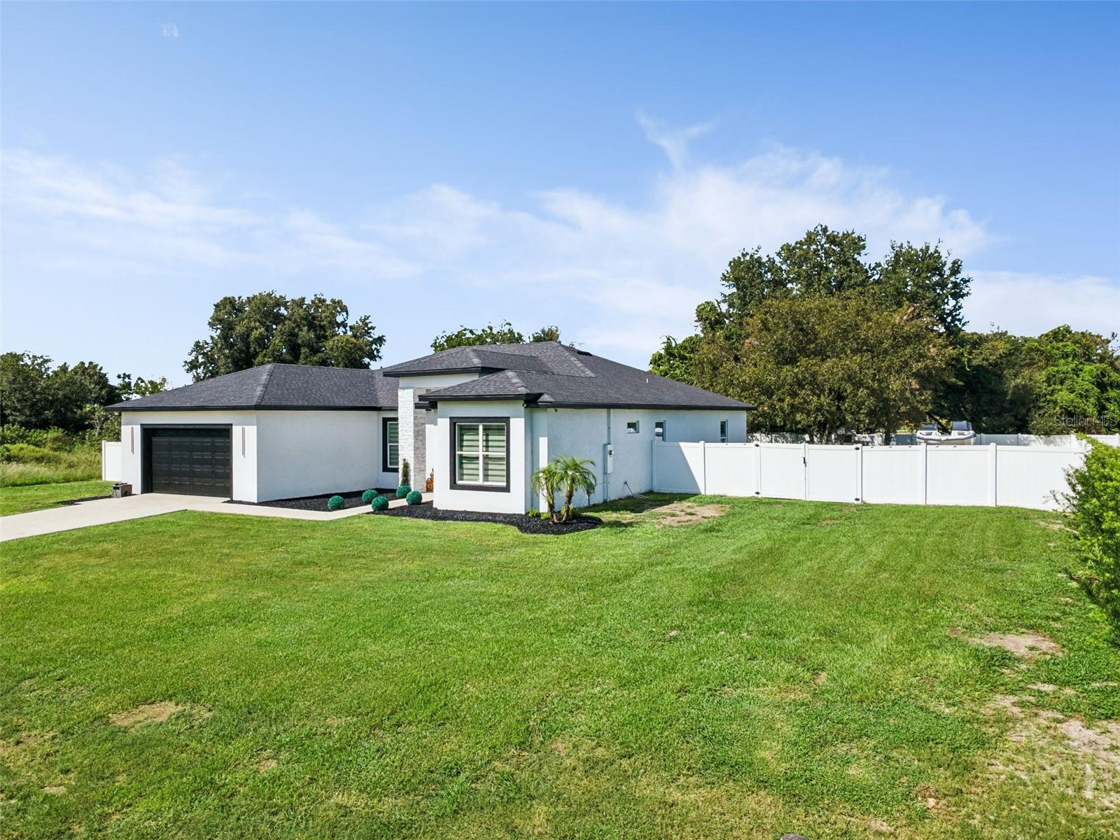
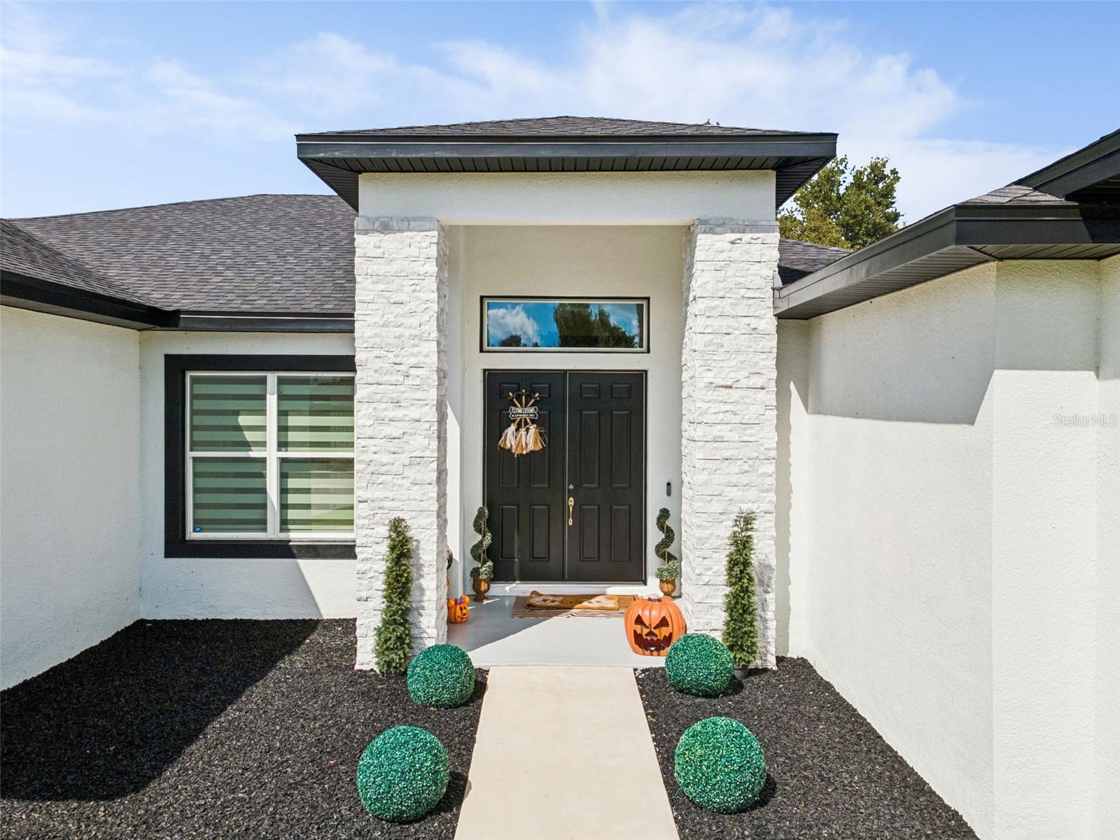
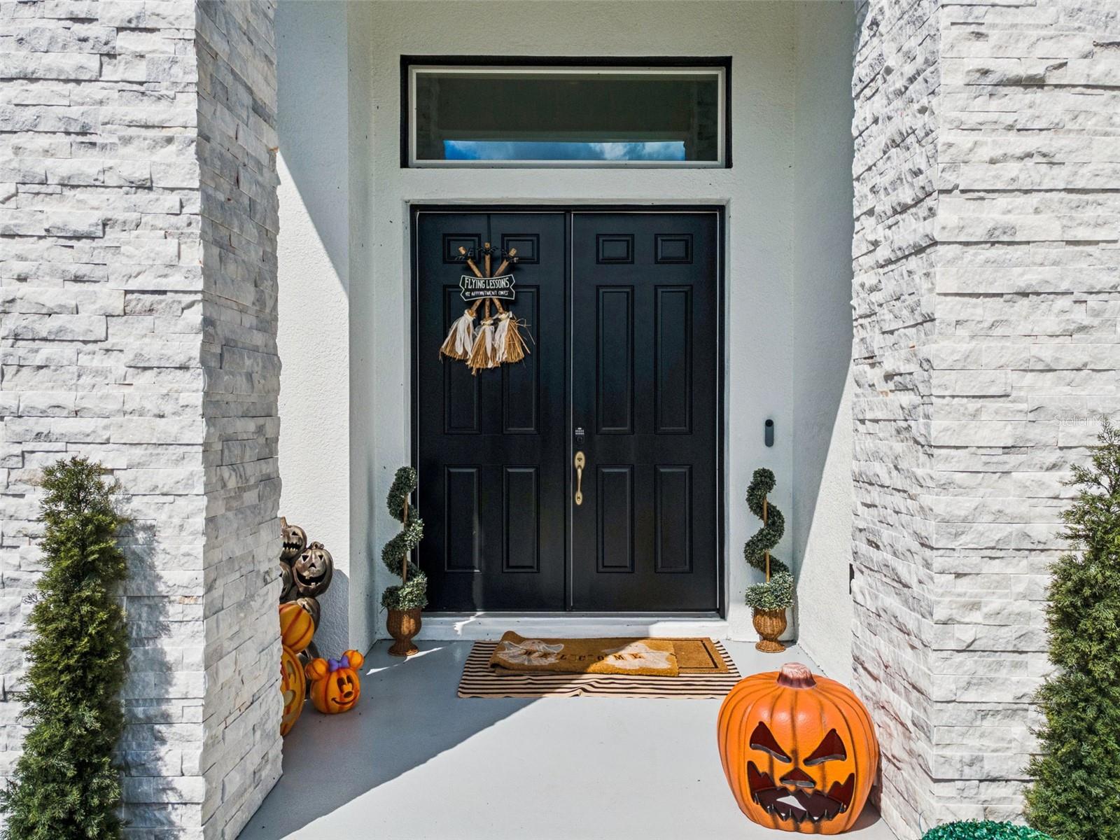
Welcome to 9056 S Bay Dr in Haines City, a 2023-built 4 bedroom, 3 bathroom home set on a generous half acre lot and thoughtfully enhanced throughout for comfort, beauty, and peace of mind. Greeted by beautiful curb appeal and an extended driveway, the double front doors invite us into a bright and welcoming open-concept living, with kitchen and dining. The living room is warmed by vaulted ceilings, a ceiling fan, and an elegant custom TV wall with fireplace, while large sliding glass doors invite in natural light and connect seamlessly to the backyard. The kitchen is both gracious and practical, offering neutral tones in cabinets, durable quartz counters, stainless steel appliances, a large island with sink, a walk-in pantry, and a new backsplash. The primary suite is a quiet retreat with ensuite bathroom that offers dual vanities, a soaking tub, stand-up shower, and custom walk-in closets. The home is complemented with a split layout for privacy. The outdoor space is truly peaceful with a screened-in lanai plus an enclosed screened patio, epoxy-finished entry porch and back patio, and a new vinyl privacy fence framing the half acre yard, wonderful for gatherings. Recent improvements include new vinyl floors, fresh interior paint, refreshed exterior accent paint, epoxy garage floor, new whole-house well water filtration system, digital AC controls, alarm system, and security cameras around the home.
| 6 hours ago | Listing updated with changes from the MLS® | |
| 18 hours ago | Listing first seen on site |

Listing information is provided by Participants of the Stellar MLS. IDX information is provided exclusively for personal, non-commercial use, and may not be used for any purpose other than to identify prospective properties consumers may be interested in purchasing. Information is deemed reliable but not guaranteed. Properties displayed may be listed or sold by various participants in the MLS Copyright 2026, Stellar MLS.
Last checked: 2026-09-19 01:03 PM EDT

Did you know? You can invite friends and family to your search. They can join your search, rate and discuss listings with you.