
1535 ROLLING MEADOW DRIVEVALRICO, FL 33594
Due to the health concerns created by Coronavirus we are offering personal 1-1 online video walkthough tours where possible.
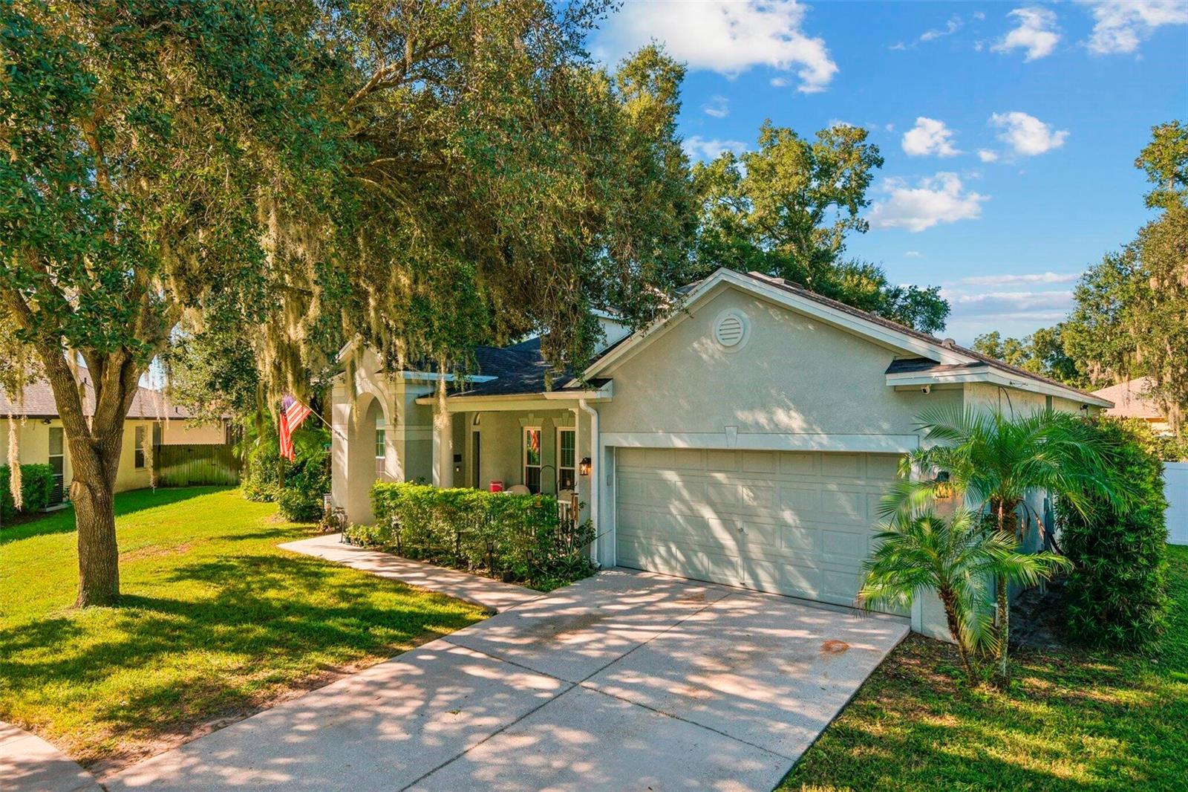
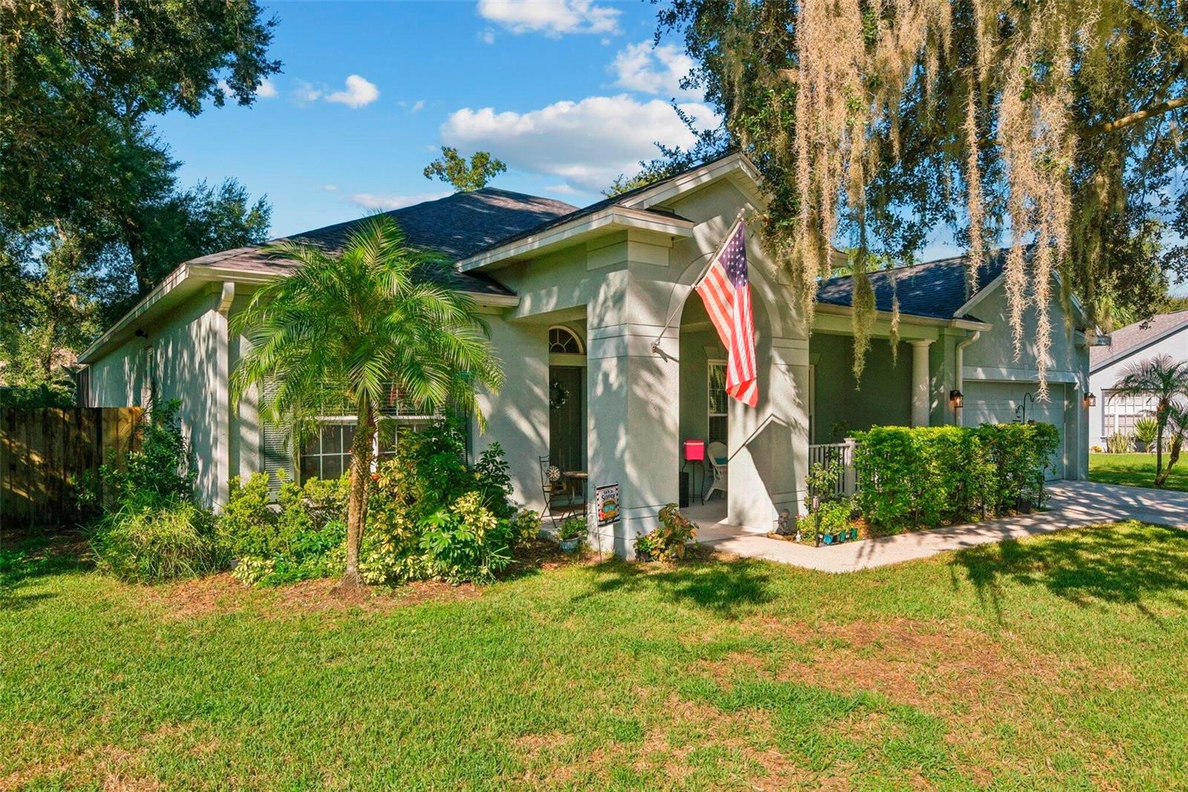
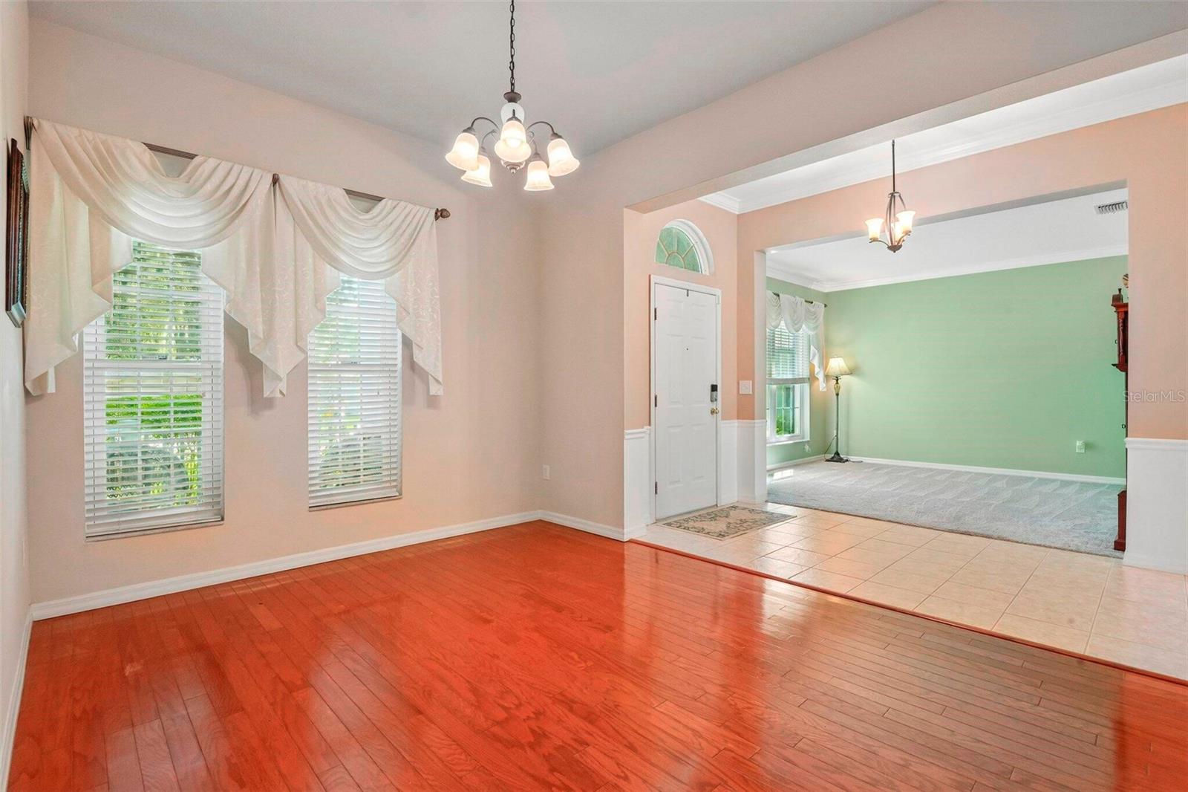
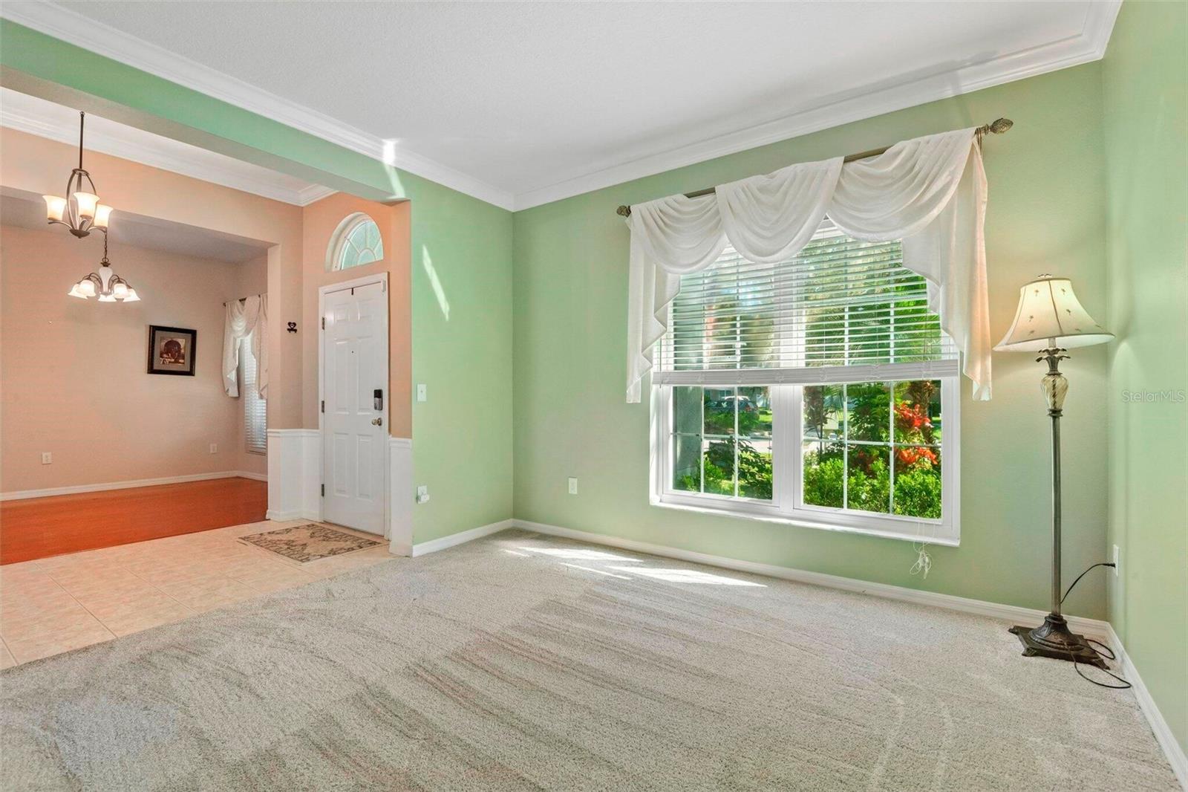
Welcome to this beautifully maintained home, perfectly nestled on a quiet cul-de-sac within a charming, tree-lined Valrico community. Tucked away from major streets for ultimate privacy, this property sits on a fully fenced double lot of nearly half an acre-the largest in the entire subdivision! With an expansive, park-like setting, there is plenty of room for entertaining, play, and letting pets run freely. The backyard features a stunning, newly installed (2023) enclosed heated saltwater pool. Complete with a cascading waterfall and dual fountains, this private oasis can be enjoyed year-round. Maintaining the property's curb appeal is effortless thanks to an automated, weather-monitoring irrigation system in the front yard, and there are four additional zones already stubbed out in the backyard-ready for you to design and easily install your own landscape. Inside, the bright and spacious layout features 3 traditional bedrooms, 2 full bathrooms, and a versatile flex room that serves as an ideal home office or potential 4th bedroom. Elegant crown molding and chair rail accents elevate the interior spaces. The heart of the home is a completely open, sunlit kitchen with a cozy eat-in breakfast area that flows seamlessly into the living room-both featuring picturesque views overlooking the pool. For more formal gatherings, the front of the home boasts a dedicated formal dining room alongside a separate formal family room that formerly served as a handsome library. Buyers can move in with total peace of mind thanks to major recent mechanical investments: a brand-new roof (2024), a new energy-efficient HVAC system (2023), and upgraded double-pane windows designed to help keep electric bills low. Enjoy an established neighborhood with a very low annual HOA fee and NO CDD. Perfectly positioned at the border of suburban convenience and rural tranquility, this home provides the best of both worlds. You are just five minutes from everyday shopping and dining, yet equally close to peaceful farms and open countryside. With easy access to all major highways, you also maintain a highly convenient commute to MacDill AFB, downtown Tampa, and the surrounding metro area.
| 2 hours ago | Listing updated with changes from the MLS® | |
| 4 hours ago | Listing first seen on site |

Listing information is provided by Participants of the Stellar MLS. IDX information is provided exclusively for personal, non-commercial use, and may not be used for any purpose other than to identify prospective properties consumers may be interested in purchasing. Information is deemed reliable but not guaranteed. Properties displayed may be listed or sold by various participants in the MLS Copyright 2026, Stellar MLS.
Last checked: 2026-09-18 08:04 PM EDT
