Save
Ask
Tour
Hide
Share
$399,000
New Listing

14356 SWANLEY STREET
ORLANDO, FL 32832

For Sale|Townhouse|Active
2
Beds
3
Total Baths
2
Full Baths
1
Partial Bath
1,613
SqFt
$247
/SqFt
2018
Built
Subdivision:
EAGLE CRK VILLAGE L PH 2
County:
Orange

Due to the health concerns created by Coronavirus we are offering personal 1-1 online video walkthough tours where possible.
Call Now: (407) 803-4049
Is this the listing for you? We can help make it yours.
(407) 803-4049
14356 SWANLEY STREET14356 SWANLEY STREET14356 SWANLEY STREET14356 SWANLEY STREET
Save
Ask
Tour
Hide
Share

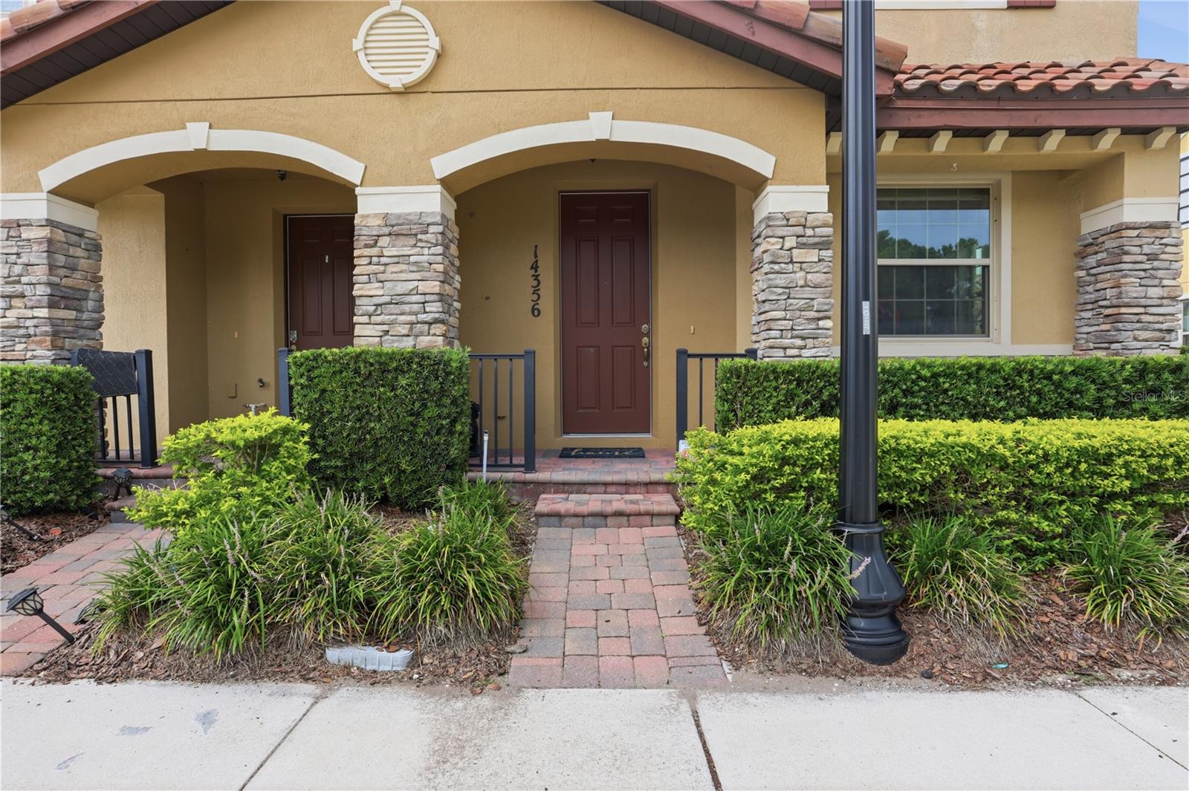
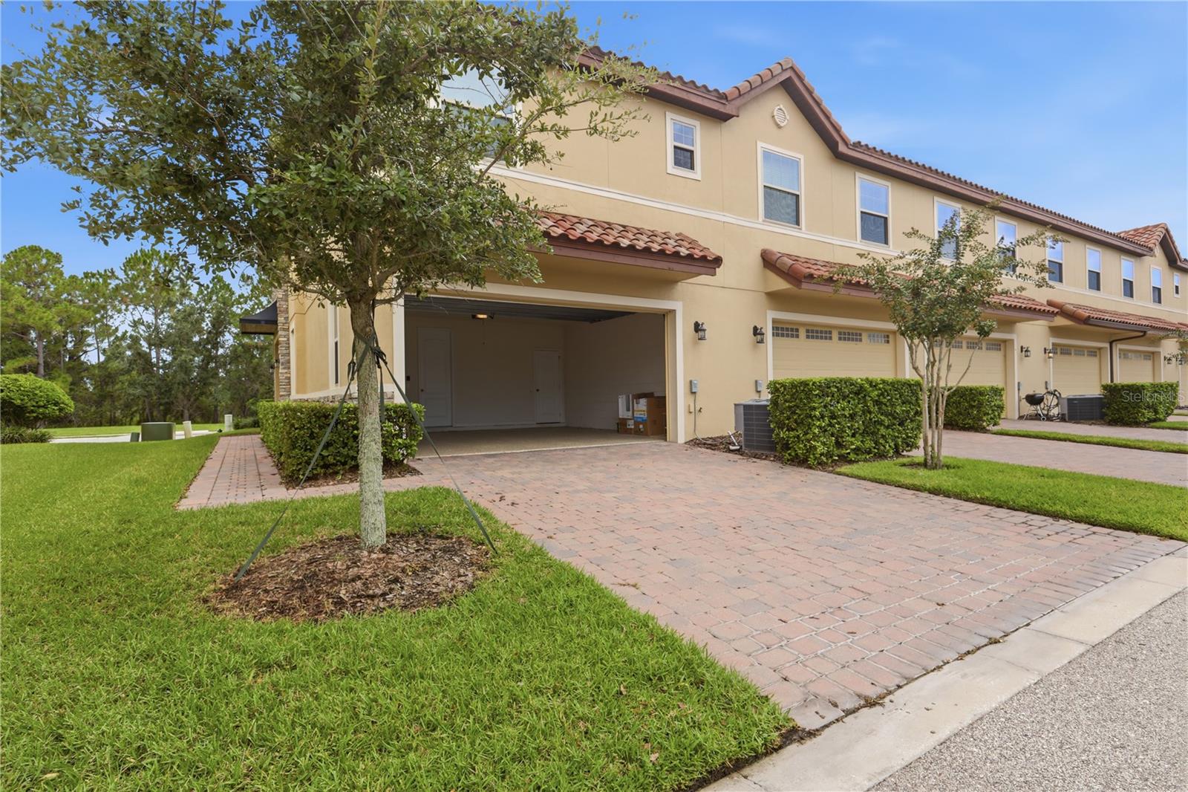
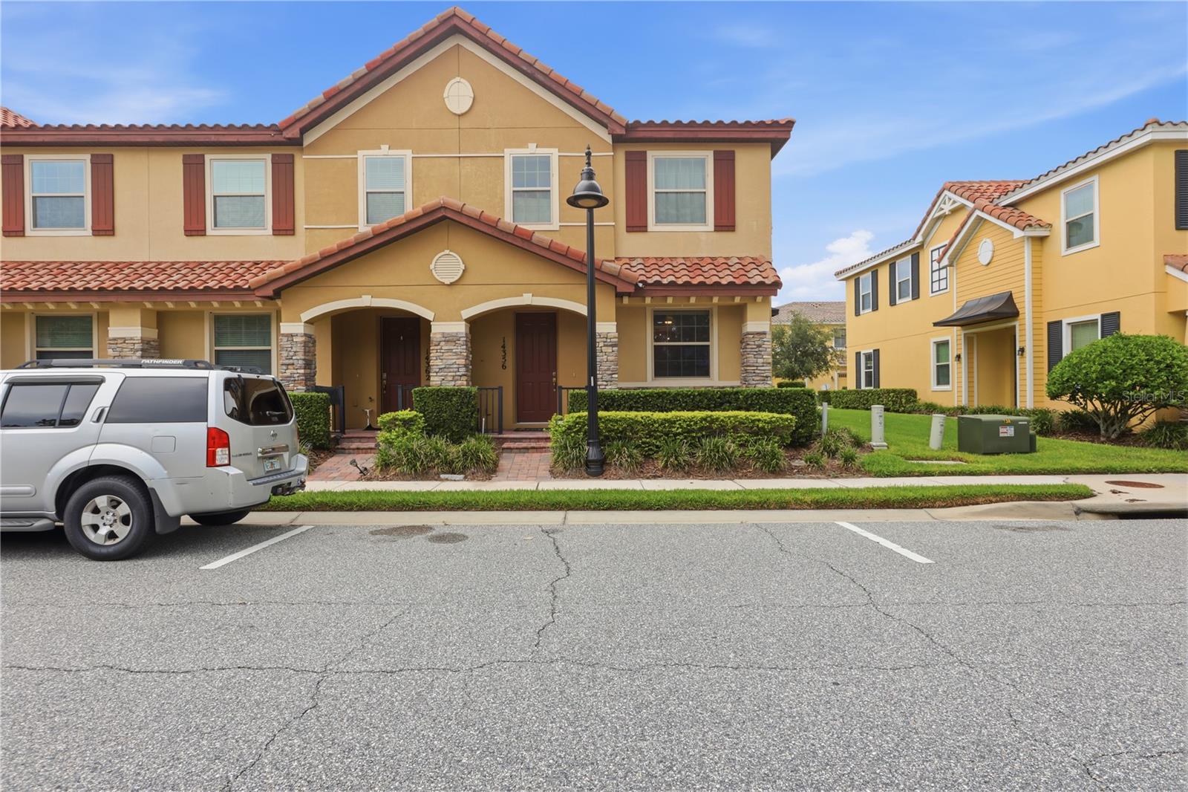
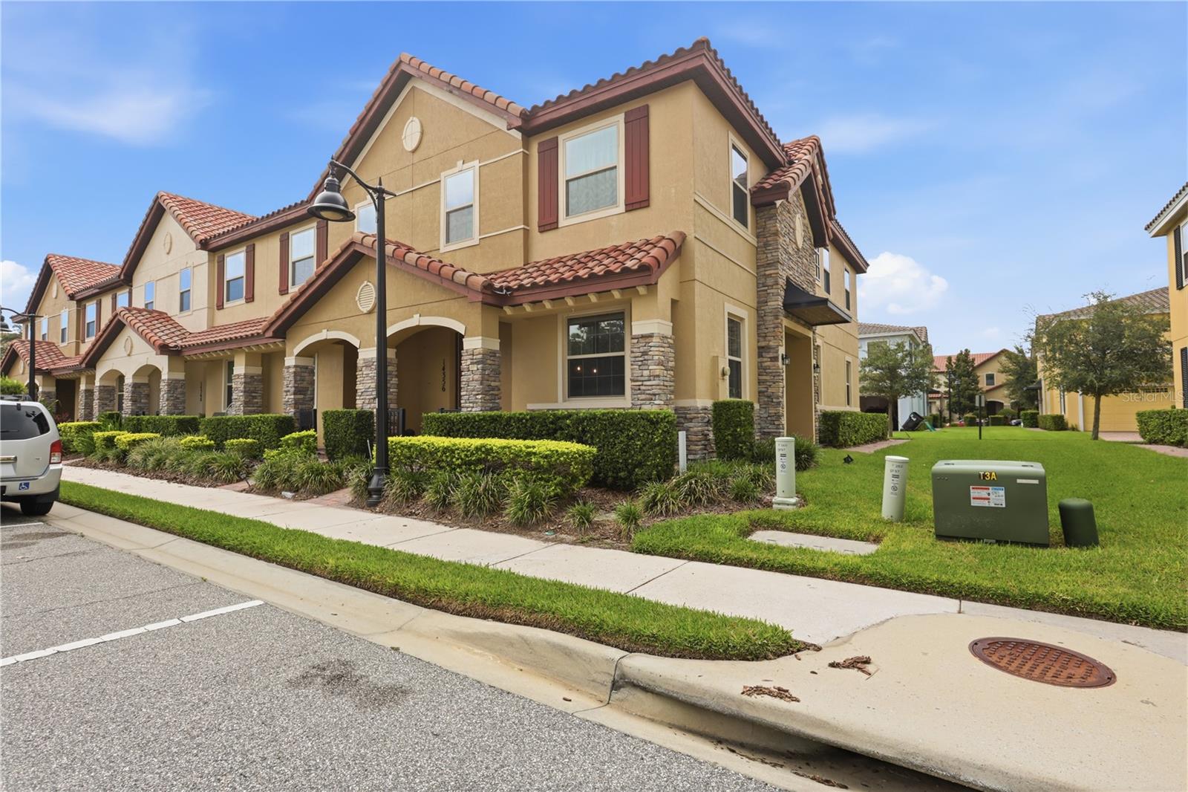
Welcome to this inviting 2-bedroom, 2.5-bath home ideally situated on a desirable corner lot in the sought-after Eagle Creek community. Filled with natural light and featuring beautiful curb appeal, this home offers a thoughtfully designed open floor plan with comfortable living spaces and stylish granite countertops. Each bedroom features its own private en-suite bathroom and spacious walk-in closet, providing comfort, privacy, and convenience. A 2-car garage offers ample parking and valuable additional storage. Residents of Eagle Creek enjoy an array of resort-style amenities, including community pools, fitness facilities, tennis courts, playgrounds, and more. All measurements are approximate and should be independently verified.

Save
Ask
Tour
Hide
Share
Listing Snapshot
Price 
$399,000
Days On Site 
0 Days
Bedrooms 
2
Inside Area (SqFt) 
1,613 sqft
Total Baths 
3
Full Baths 
2
Partial Baths 
1
Lot Size 
0.05 Acres
Year Built 
2018
MLS® Number 
O6443201
Status 
Active
Property Tax 
$6,520
HOA/Condo/Coop Fees 
$474.33 monthly
Sq Ft Source 
Public Records
Friends & Family
Recent Activity
6 hours agoListing updated with changes from the MLS®
19 hours agoListing first seen on site
General Features
Acres 
0.05
Attached Garage 
Yes
Direction Faces 
South
Foundation 
Slab
Garage 
Yes
Garage Spaces 
2
Levels 
Two
Parking 
Garage Door OpenerGarage Faces RearAttached
Pets 
Yes
Property Sub Type 
Townhouse
Security 
Gated CommunitySmoke Detector(s)
Sewer 
Public Sewer
SqFt Total 
2330
Utilities 
Cable AvailableElectricity ConnectedWater Connected
Water Source 
Public
Zoning 
P-D
Interior Features
Appliances 
DishwasherDryerElectric Water HeaterMicrowaveRangeRefrigeratorWasher
Cooling 
Central Air
Flooring 
CarpetTile
Furnished 
Unfurnished
Heating 
CentralElectric
Interior 
Open FloorplanWalk-In Closet(s)
Laundry Features 
InsideLaundry ClosetUpper Level
Bedroom 2 
Dimensions - 13x15Level - Second
Dining Room 
Dimensions - 8x9Level - First
Kitchen 
Dimensions - 17x9Level - First
Living Room 
Dimensions - 14x11Level - First
Loft 
Level - Second
Master Bedroom 
Dimensions - 14x14Level - Second
Save
Ask
Tour
Hide
Share
Exterior Features
Construction Details 
BlockStucco
Exterior 
LightingPrivate Entrance
Lot Features 
Corner Lot
Patio And Porch 
Front Porch
Roof 
Tile
View 
Trees/Woods
Waterview 
Trees/Woods
Community Features
Association Amenities 
Basketball CourtFitness CenterGatedGolf CourseParkPlaygroundPoolSecurityTennis Court(s)
Association Fee 
$1423.0
Association Fee Frequency 
Quarterly
Community Features 
GatedClubhouseFitness CenterGolfParkPlaygroundPoolSidewalksTennis Court(s)Street Lights
MLS Area 
32832 - Orlando/Moss Park/Lake Mary Jane
Township 
24
Financing Terms Available 
CashConventionalFHAVA Loan
Roads 
AsphaltPaved
Schools
School District
Unknown
Elementary School
Eagle Creek Elementary
Middle School
Luminary Middle
High School
Lake Nona High
Listing courtesy of URBAN CITY REALTY LLC (617) 304-1798


Listing information is provided by Participants of the Stellar MLS. IDX information is provided exclusively for personal, non-commercial use, and may not be used for any purpose other than to identify prospective properties consumers may be interested in purchasing. Information is deemed reliable but not guaranteed. Properties displayed may be listed or sold by various participants in the MLS Copyright 2026, Stellar MLS.
Last checked: 2026-09-19 01:03 PM EDT

Neighborhood & Commute
Source: Walkscore
Disclosure: Community information and market data powered by Constellation Data Labs. Information is deemed reliable but not guaranteed.
Save
Ask
Tour
Hide
Share