Save
Ask
Tour
Hide
Share
$334,999
1 Day On Site

2708 REED AVENUE
MELBOURNE, FL 32901

Single Family Residence|Coming Soon
3
Beds
2
Total Baths
2
Full Baths
1,398
SqFt
$240
/SqFt
1976
Built
Subdivision:
WILLIAMSBURG UNIT 02
County:
Brevard

Due to the health concerns created by Coronavirus we are offering personal 1-1 online video walkthough tours where possible.
Call Now: (407) 803-4049
Is this the listing for you? We can help make it yours.
(407) 803-4049
2708 REED AVENUE2708 REED AVENUE2708 REED AVENUE2708 REED AVENUE
Save
Ask
Tour
Hide
Share

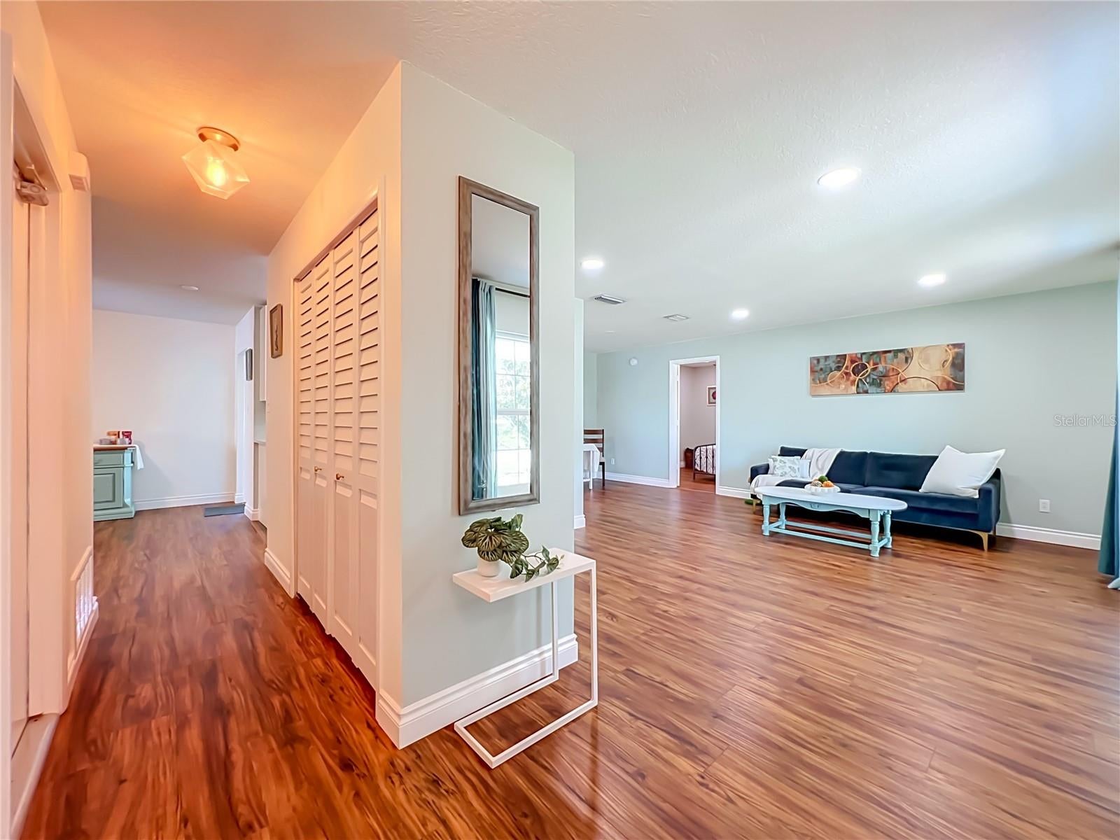
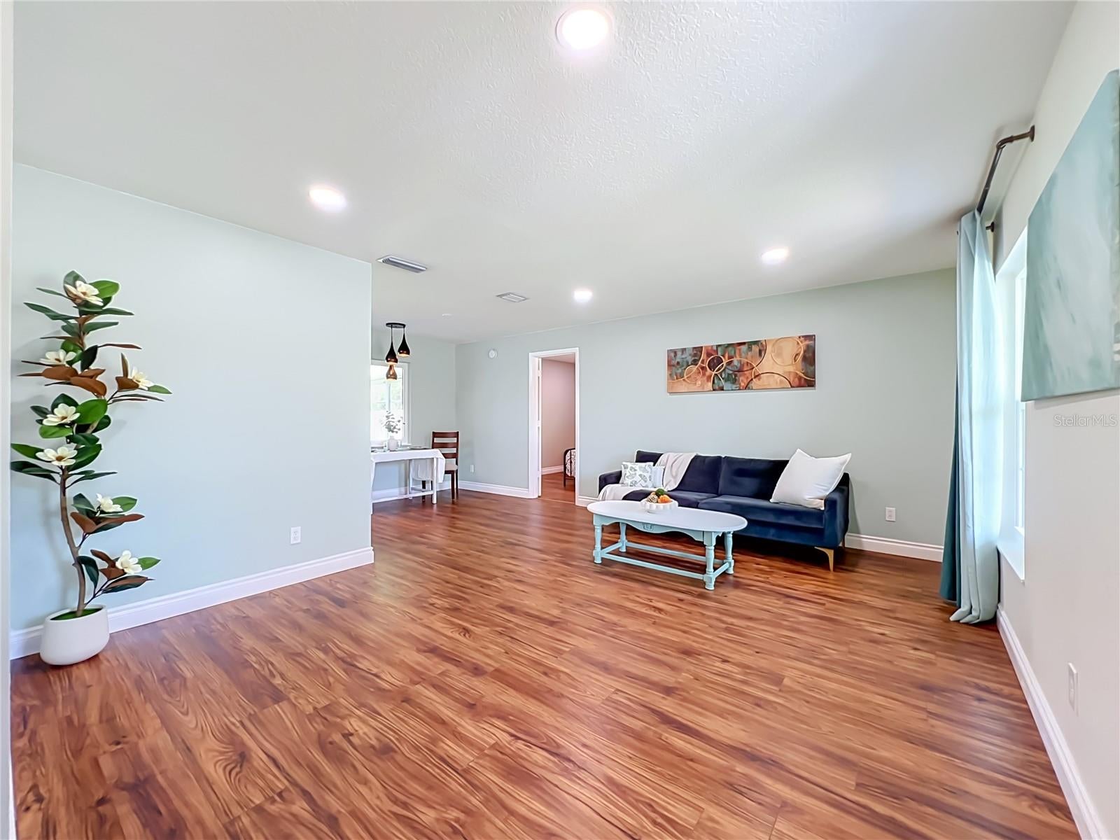
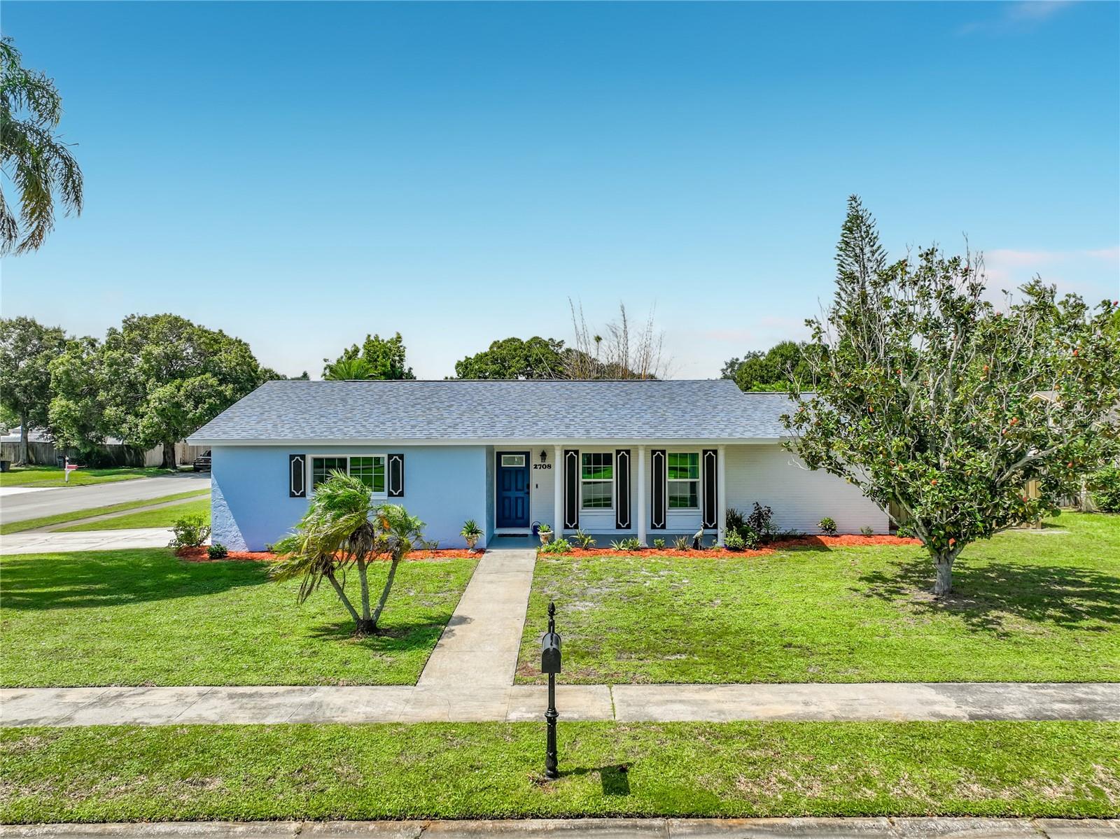
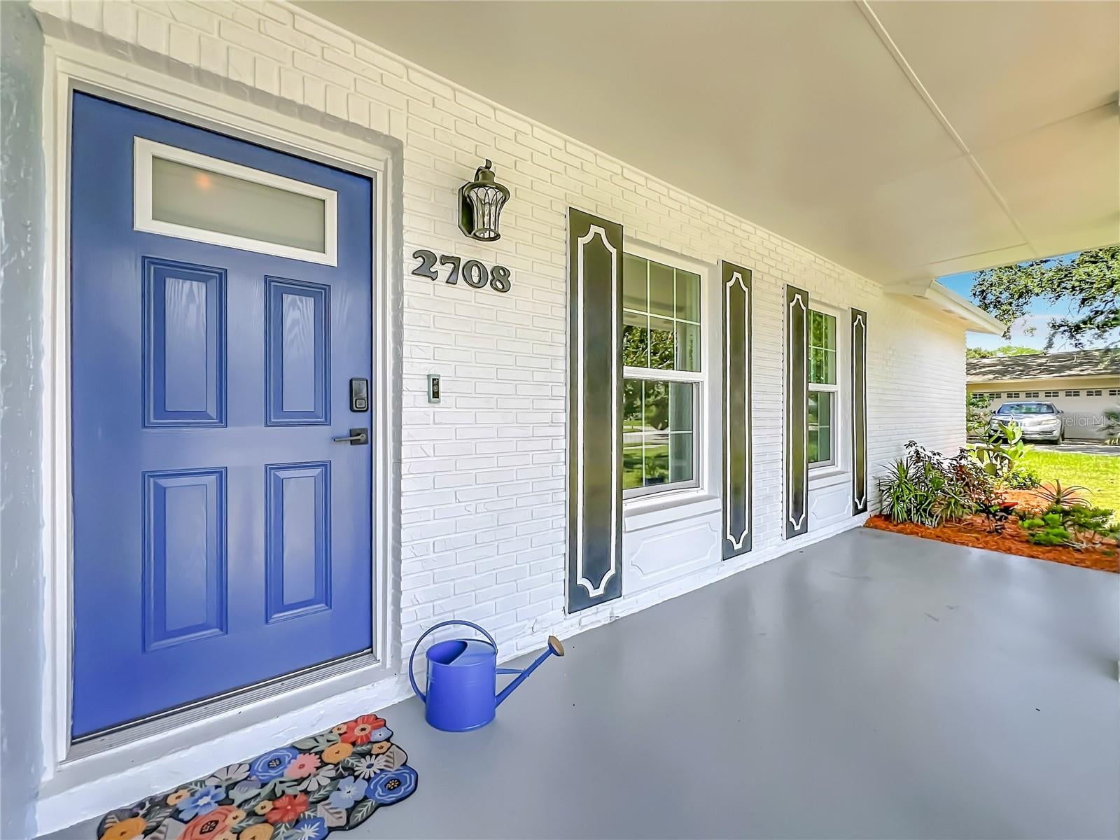
Virtually Staged. Welcome to 2708 Reed Ave! This updated 3-bedroom, 2-bath home sits on a spacious .31-acre corner lot with fresh landscaping and plenty of room to enjoy both inside and out. The home features a comfortable living room, separate dining room, updated kitchen, dinette area, and dedicated laundry room. The kitchen was updated approximately three years ago and includes newer appliances. The washer and dryer are also included. Several major updates have already been taken care of, including a BRAND NEW ROOF, updated electrical in 2016, the water heater replaced in 2022, a brand-new primary bathroom, and a recently updated guest bathroom. Out back, you'll find a Florida room-style patio overlooking the large fenced yard, offering a great space to relax, entertain, or enjoy the Florida weather. The property also features a wooden privacy fence and an attached 2-car garage. Located in an established Melbourne neighborhood, the home is very close to the zoned elementary school, which is located within the same neighborhood. Also conveniently located near shopping and everyday essentials, with Publix, Walmart Neighborhood Market, and the shops and restaurants along Babcock Street and US-192 just minutes away, plus easy access to US-192 and I-95 for commuting throughout the Space Coast. With a large corner lot, updated interior, newer major components, plenty of living space, and convenience, this home is ready for its next owner.

Save
Ask
Tour
Hide
Share
Listing Snapshot
Price 
$334,999
Days On Site 
1 Day
Bedrooms 
3
Inside Area (SqFt) 
1,398 sqft
Total Baths 
2
Full Baths 
2
Partial Baths 
N/A
Lot Size 
0.31 Acres
Year Built 
1976
MLS® Number 
O6443335
Status 
Coming Soon
Property Tax 
$3,827.71
HOA/Condo/Coop Fees 
N/A
Sq Ft Source 
Public Records
Friends & Family
Recent Activity
9 hours agoListing updated with changes from the MLS®
yesterdayListing first seen on site
General Features
Acres 
0.31
Attached Garage 
Yes
Direction Faces 
East
Foundation 
Slab
Garage 
Yes
Garage Spaces 
2
Levels 
One
Number Of Stories 
1
Parking 
DrivewayGarage Door OpenerGarage Faces SideAttached
Pets 
Yes
Property Sub Type 
Single Family Residence
Sewer 
Public Sewer
SqFt Total 
1818
Utilities 
Cable AvailableCable ConnectedSewer ConnectedUnderground Utilities
Water Source 
Public
Zoning 
R1AA
Interior Features
Appliances 
DishwasherDisposalDryerElectric Water HeaterRangeRange HoodRefrigeratorWasher
Cooling 
Central Air
Flooring 
Ceramic TileMarble
Furnished 
Negotiable
Heating 
Central
Interior 
Stone CountersWalk-In Closet(s)
Laundry Features 
Electric Dryer HookupInside
Window Features 
Blinds
Bathroom 2 
Dimensions - 9.11x5Level - FirstFeatures - Double Vanity
Bedroom 2 
Dimensions - 11x13.4Level - FirstFeatures - Ceiling Fan(s)
Bedroom 3 
Dimensions - 10x10Level - FirstFeatures - Ceiling Fan(s)
Dinette 
Dimensions - 9.9x8.7Level - First
Dining Room 
Dimensions - 12.1x13.3Level - First
Kitchen 
Dimensions - 8.3x8.3Level - FirstFeatures - Stone Counters
Laundry 
Dimensions - 10x8.8Level - First
Living Room 
Dimensions - 16x12.7Level - First
Master Bathroom 
Dimensions - 6.6x7Level - First
Master Bedroom 
Dimensions - 14.3x11Level - FirstFeatures - Ceiling Fan(s)
Save
Ask
Tour
Hide
Share
Exterior Features
Construction Details 
BlockBrickStucco
Exterior 
Awning(s)LightingPrivate YardRain Gutters
Fencing 
Wood
Lot Features 
Corner LotPaved
Roof 
Shingle
Windows/Doors 
Blinds
Community Features
Community Features 
Street Lights
MLS Area 
32901 - Melbourne
Township 
28
Financing Terms Available 
CashConventionalFHAVA Loan
Roads 
Paved
Schools
School District
Unknown
Elementary School
Unknown
Middle School
Stone Magnet Middle
High School
Unknown
Listing courtesy of HOME ON YOUR OWN REALTY (407) 461-0127


Listing information is provided by Participants of the Stellar MLS. IDX information is provided exclusively for personal, non-commercial use, and may not be used for any purpose other than to identify prospective properties consumers may be interested in purchasing. Information is deemed reliable but not guaranteed. Properties displayed may be listed or sold by various participants in the MLS Copyright 2026, Stellar MLS.
Last checked: 2026-09-20 04:06 PM EDT

Neighborhood & Commute
Source: Walkscore
Disclosure: Community information and market data powered by Constellation Data Labs. Information is deemed reliable but not guaranteed.
Save
Ask
Tour
Hide
Share