Save
Ask
Tour
Hide
Share
$819,900
New Listing

9434 LAUNCH POINT ROAD
ORLANDO, FL 32832

For Sale|Single Family Residence|Active
4
Beds
3
Total Baths
2
Full Baths
1
Partial Bath
2,970
SqFt
$276
/SqFt
2020
Built
Subdivision:
MERIDIAN PARKS
County:
Orange

Due to the health concerns created by Coronavirus we are offering personal 1-1 online video walkthough tours where possible.
Call Now: (407) 803-4049
Is this the listing for you? We can help make it yours.
(407) 803-4049
9434 LAUNCH POINT ROAD9434 LAUNCH POINT ROAD9434 LAUNCH POINT ROAD9434 LAUNCH POINT ROAD
Save
Ask
Tour
Hide
Share

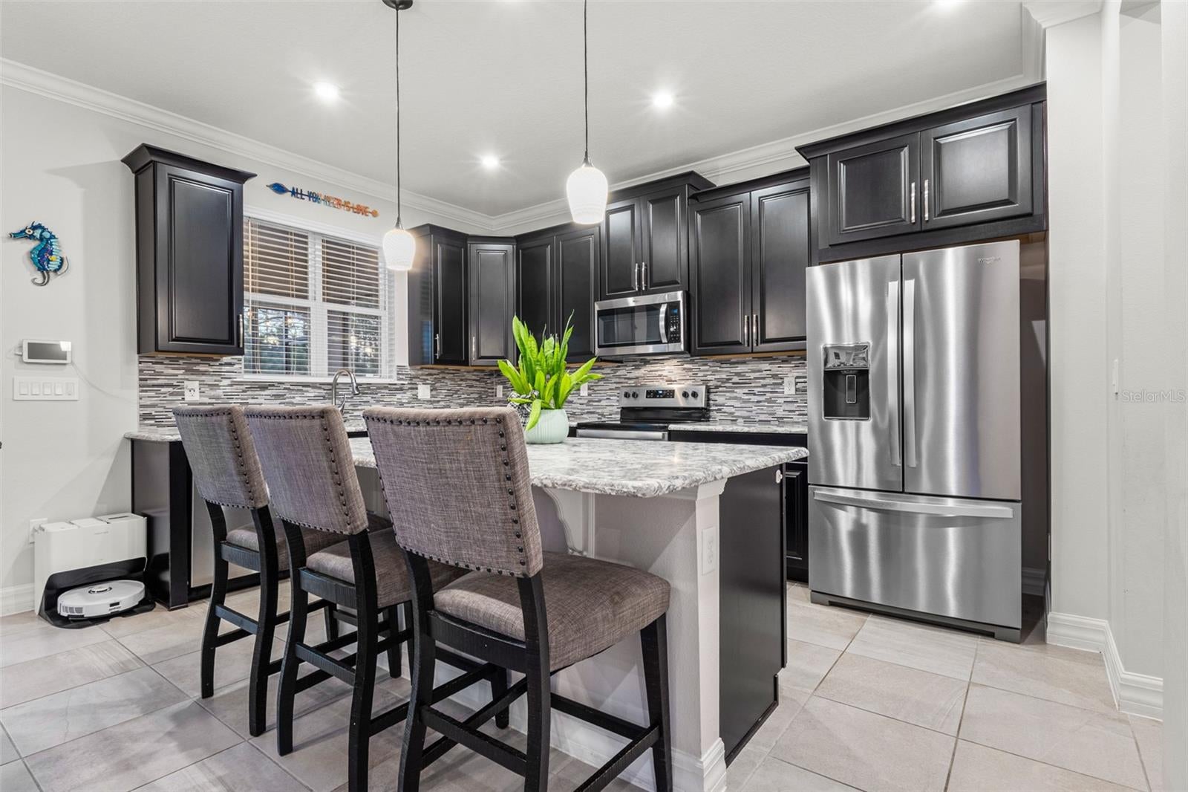
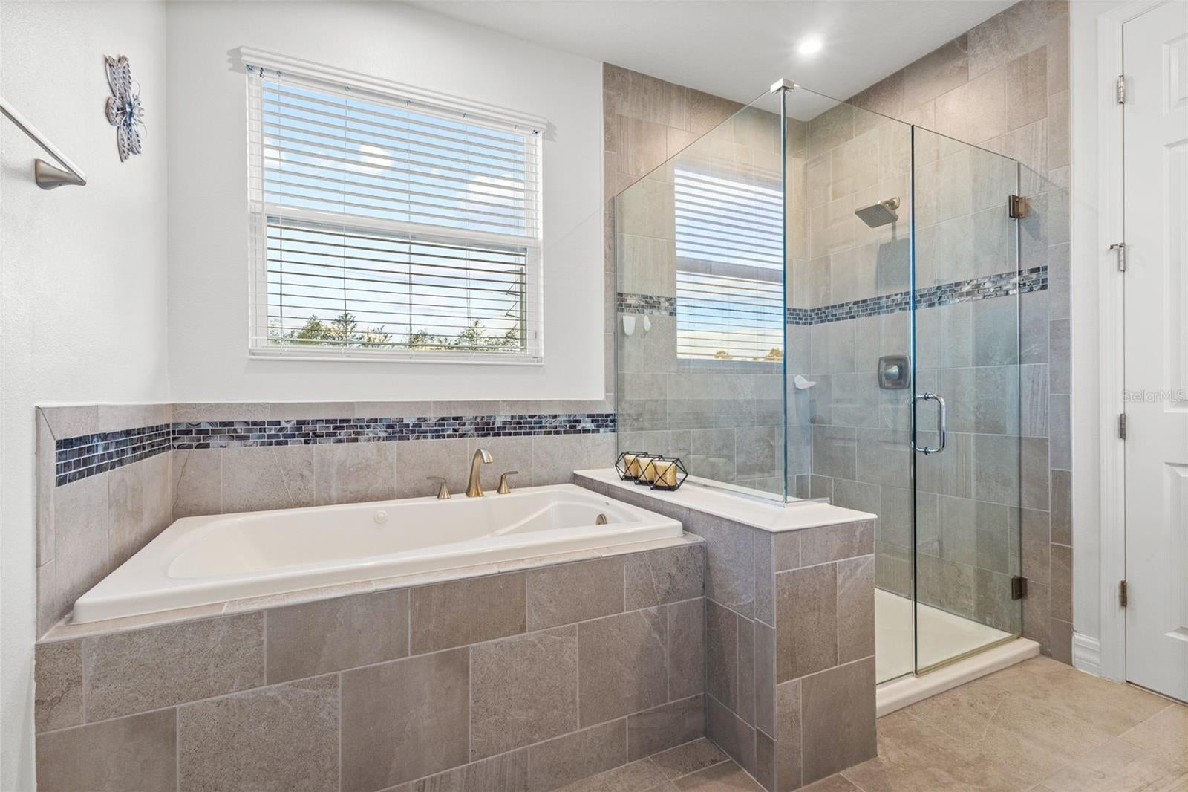
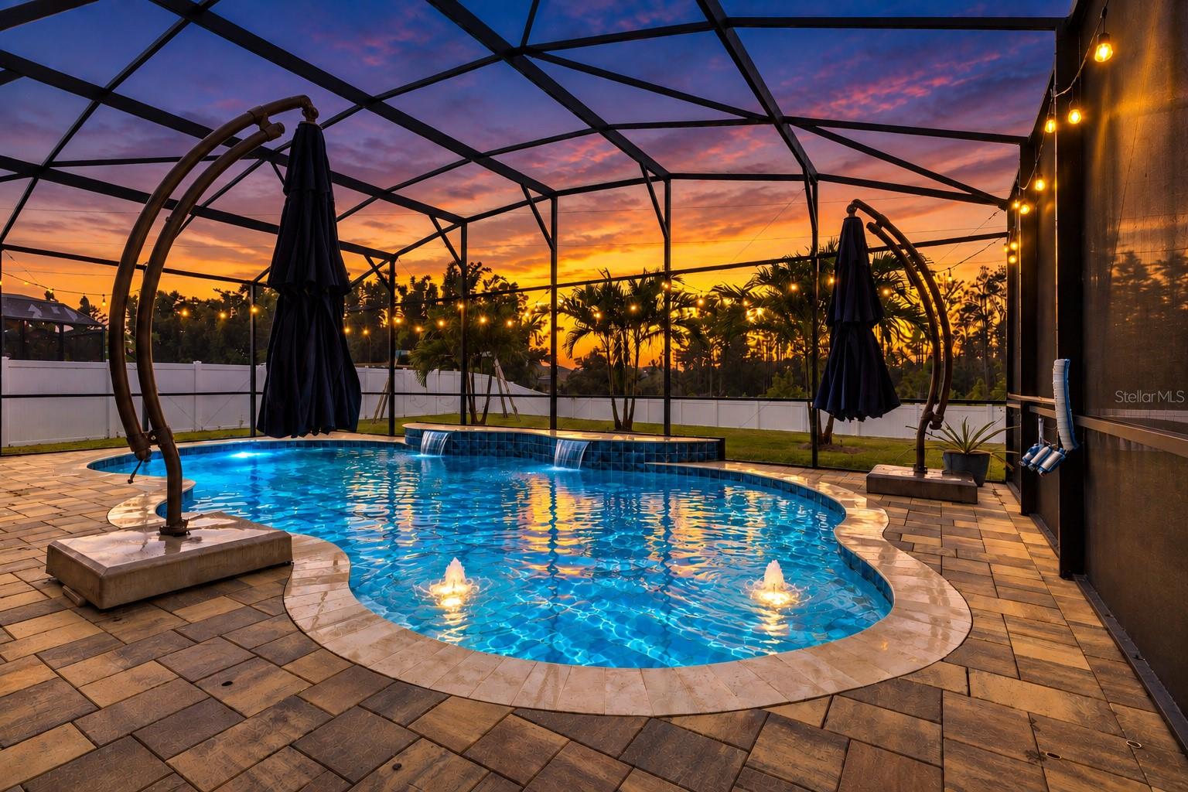
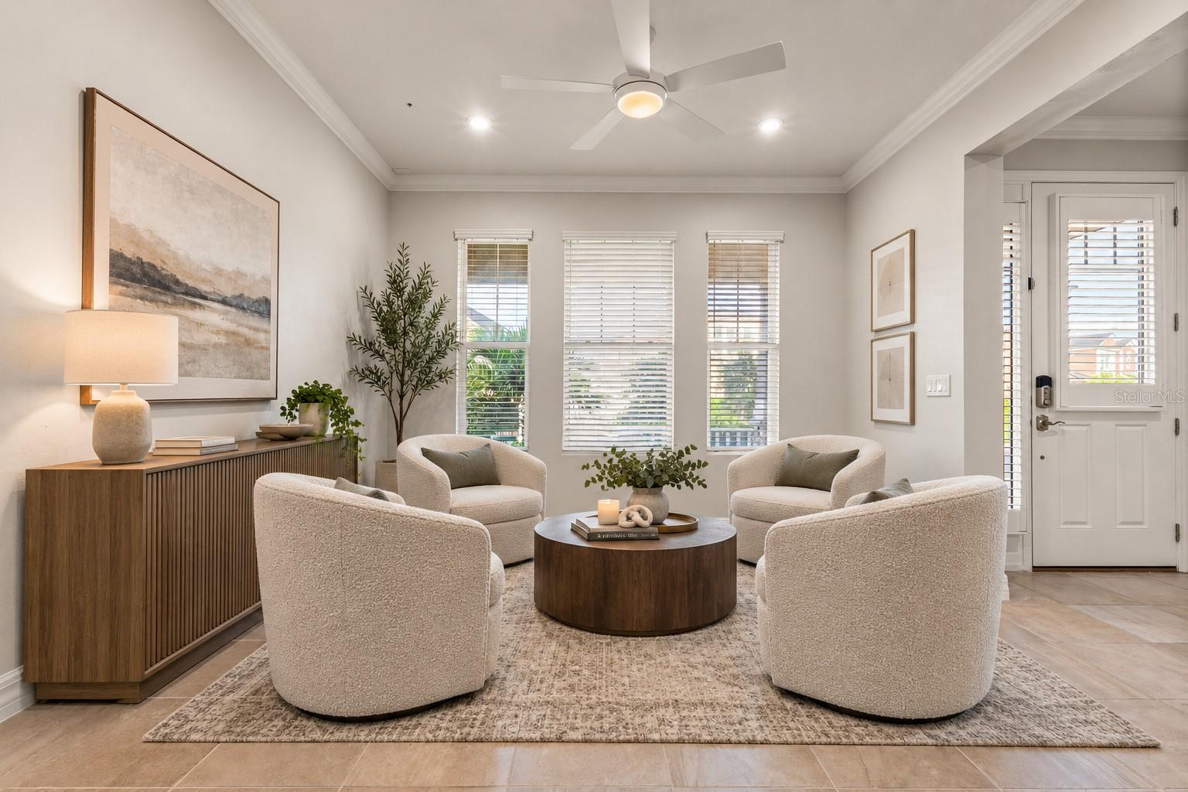
Beautiful pool home with no rear neighbors! Experience Florida living in this newly built 2020 Lake Nona pool home situated on a nearly quarter-acre homesite with backyard views of natural trees and evening sunsets. The private backyard oasis is fully screened and designed for low-maintenance indoor-outdoor living. It features a custom in-ground swimming pool, an expansive paver deck, and an oversized 40-foot-wide covered lanai equipped with motorized electric privacy and sunshades. Beyond the screened pool patio, the deep, fully fenced green lawn provides ample open space framed by peaceful conservation views. Inside, soaring 8-foot doors across both levels and refined architectural trim set an immediate tone of quality. The open-concept living area centers around a custom built-in entertainment system, while the formal dining room is accented by an elegant coffered ceiling. The kitchen is outfitted with solid quartz countertops, prep and breakfast-bar seating, and clear sightlines straight to the pool. A dedicated main-floor flex room provides the ideal quiet space for an executive office, study, or den. Upstairs features 9-foot ceilings and beautiful wood-look luxury vinyl plank (LVP) flooring throughout the living areas and bedrooms. The private primary suite is accented with exposed wood beams, an architectural tray ceiling, and an upgraded en-suite bath with a separate shower and jetted garden tub. The primary bedroom is also equipped with two walk-in closets! This Winthrop model floor plan was showcased in the 2020 Parade of Homes, boasting nearly 3,000 square feet and offering 4 bedrooms with an additional flex space perfect for a den, study, or office. The bedrooms are all generous in size with plenty of closet storage and easy access to upgraded secondary baths. The home provides a 1-year home warranty for extra peace of mind. Located in the master-planned Meridian Parks community, residents enjoy over 630 acres of nature preserves with miles of walking and biking trails, a resort-style pool with cabanas, a fitness center, dog park, bike share, and rotating public art displays. Monthly HOA dues conveniently bundle ultra-fast 1 Gbps fiber-optic internet, while prime commuter access via Dowden Road connects quickly to SR-417 and SR-528 for seamless drives to Lake Nona Medical City, Orlando International Airport (MCO), and Atlantic beaches.

Save
Ask
Tour
Hide
Share
Listing Snapshot
Price 
$819,900
Days On Site 
0 Days
Bedrooms 
4
Inside Area (SqFt) 
2,970 sqft
Total Baths 
3
Full Baths 
2
Partial Baths 
1
Lot Size 
0.22 Acres
Year Built 
2020
MLS® Number 
O6443430
Status 
Active
Property Tax 
$8,228.76
HOA/Condo/Coop Fees 
$156 monthly
Sq Ft Source 
Public Records
Friends & Family
Recent Activity
4 hours agoListing updated with changes from the MLS®
9 hours agoListing first seen on site
General Features
Acres 
0.22
Attached Garage 
Yes
Direction Faces 
Northeast
Foundation 
BlockSlab
Garage 
Yes
Garage Spaces 
2
Home Warranty 
Yes
Levels 
Two
Number Of Stories 
2
Parking 
Attached
Pets 
Cats OKDogs OK
Property Sub Type 
Single Family Residence
Security 
Smoke Detector(s)
Sewer 
Public Sewer
SqFt Total 
4026
Utilities 
Cable AvailableCable ConnectedSewer ConnectedWater Connected
Water Source 
Public
Zoning 
PD
Interior Features
Appliances 
DishwasherMicrowaveRangeRefrigerator
Cooling 
Central AirZoned
Flooring 
Ceramic Tile
Furnished 
Unfurnished
Heating 
CentralElectric
Interior 
Built-in FeaturesCoffered Ceiling(s)Crown MoldingEat-in KitchenOpen FloorplanTray Ceiling(s)Walk-In Closet(s)
Laundry Features 
Electric Dryer HookupInsideLaundry RoomWasher Hookup
Window Features 
BlindsDouble Pane Windows
Bedroom 2 
Dimensions - 18x13Level - SecondFeatures - Ceiling Fan(s)
Bedroom 3 
Dimensions - 18x12Level - SecondFeatures - Ceiling Fan(s)
Bedroom 4 
Dimensions - 14.5x11Level - SecondFeatures - Ceiling Fan(s)
Den 
Dimensions - 12x12Level - FirstFeatures - Ceiling Fan(s)
Dining Room 
Dimensions - 17x11Level - First
Kitchen 
Dimensions - 14x11Level - FirstFeatures - Breakfast Bar, Kitchen Island, Pantry
Living Room 
Dimensions - 17x14Level - First
Loft 
Dimensions - 12x15Level - SecondFeatures - Ceiling Fan(s)
Master Bathroom 
Dimensions - 11x10Level - SecondFeatures - Double Vanity, Granite Counters
Master Bedroom 
Dimensions - 18x16Level - Second
Save
Ask
Tour
Hide
Share
Exterior Features
Construction Details 
BlockStucco
Exterior 
LightingPrivate YardRain Gutters
Fencing 
Fenced
Patio And Porch 
CoveredDeckEnclosedFront PorchPatioPorchRear PorchScreened
Pool Features 
HeatedIn GroundSalt WaterScreen EnclosurePrivate
Private Pool 
Yes
Roof 
Shingle
Spa Features 
HeatedIn Ground
Windows/Doors 
BlindsDouble Pane Windows
Community Features
Accessibility Features 
Stair Lift
Association Amenities 
ClubhouseFitness CenterParkPlaygroundTrail(s)
Association Fee 
$156.0
Association Fee Frequency 
Monthly
Community Features 
Fitness CenterParkPlaygroundPoolStreet Lights
MLS Area 
32832 - Orlando/Moss Park/Lake Mary Jane
Township 
23
Financing Terms Available 
CashConventionalVA Loan
Roads 
Paved
Schools
School District
Unknown
Elementary School
Unknown
Middle School
Innovation Middle School
High School
Innovation High
Listing courtesy of LPT REALTY, LLC (386) 214-8141


Listing information is provided by Participants of the Stellar MLS. IDX information is provided exclusively for personal, non-commercial use, and may not be used for any purpose other than to identify prospective properties consumers may be interested in purchasing. Information is deemed reliable but not guaranteed. Properties displayed may be listed or sold by various participants in the MLS Copyright 2026, Stellar MLS.
Last checked: 2026-09-23 12:47 PM EDT

Neighborhood & Commute
Source: Walkscore
Disclosure: Community information and market data powered by Constellation Data Labs. Information is deemed reliable but not guaranteed.
Save
Ask
Tour
Hide
Share