Save
Ask
Tour
Hide
Share
$413,080
New Listing

6934 ARACUAN WAY
ST CLOUD, FL 34771

For Sale|Single Family Residence|Active
4
Beds
3
Total Baths
2
Full Baths
1
Partial Bath
1,810
SqFt
$228
/SqFt
2026
Built
Subdivision:
TUMBLESON
County:
Osceola

Due to the health concerns created by Coronavirus we are offering personal 1-1 online video walkthough tours where possible.
Call Now: (407) 803-4049
Is this the listing for you? We can help make it yours.
(407) 803-4049
6934 ARACUAN WAY6934 ARACUAN WAY6934 ARACUAN WAY6934 ARACUAN WAY
Save
Ask
Tour
Hide
Share

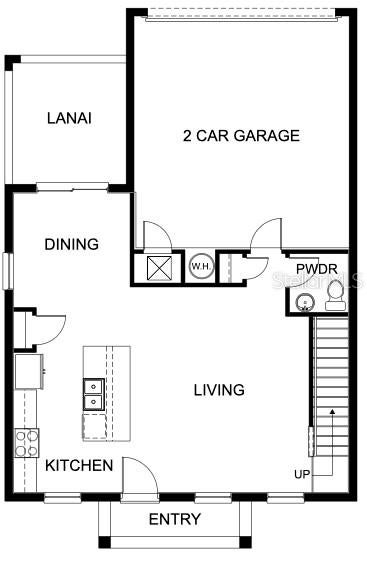
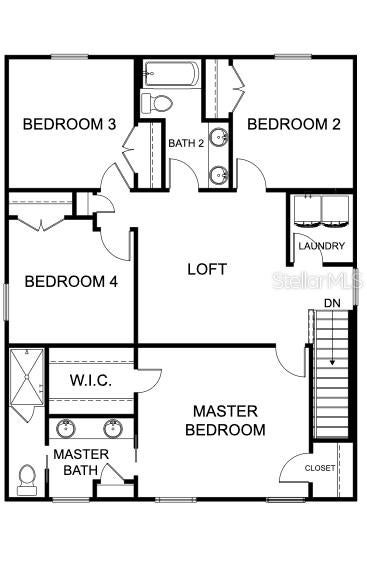
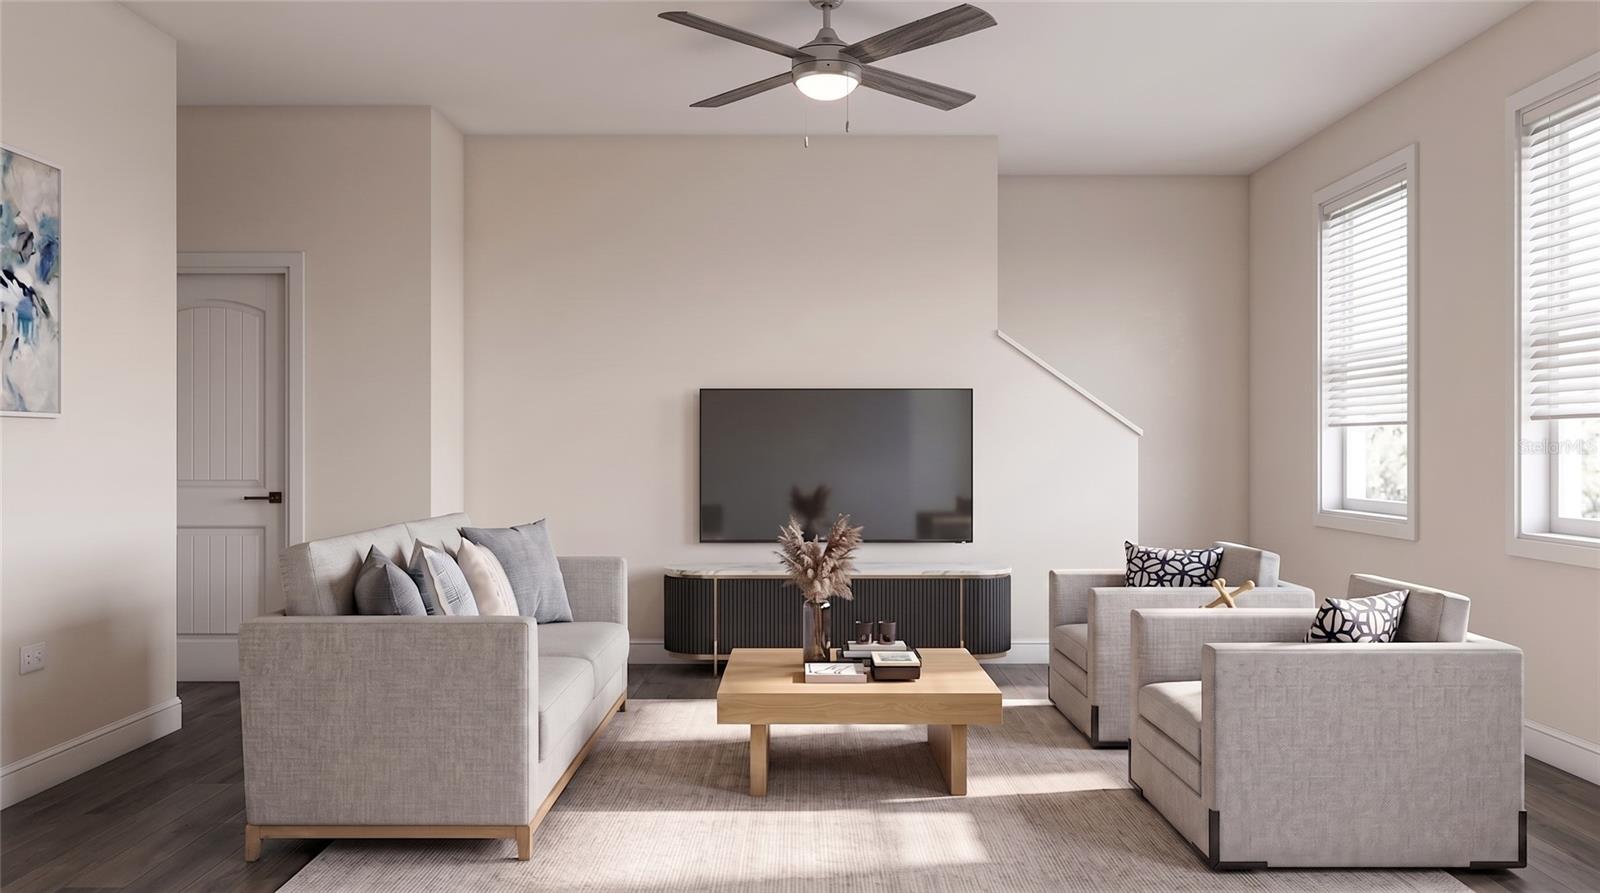
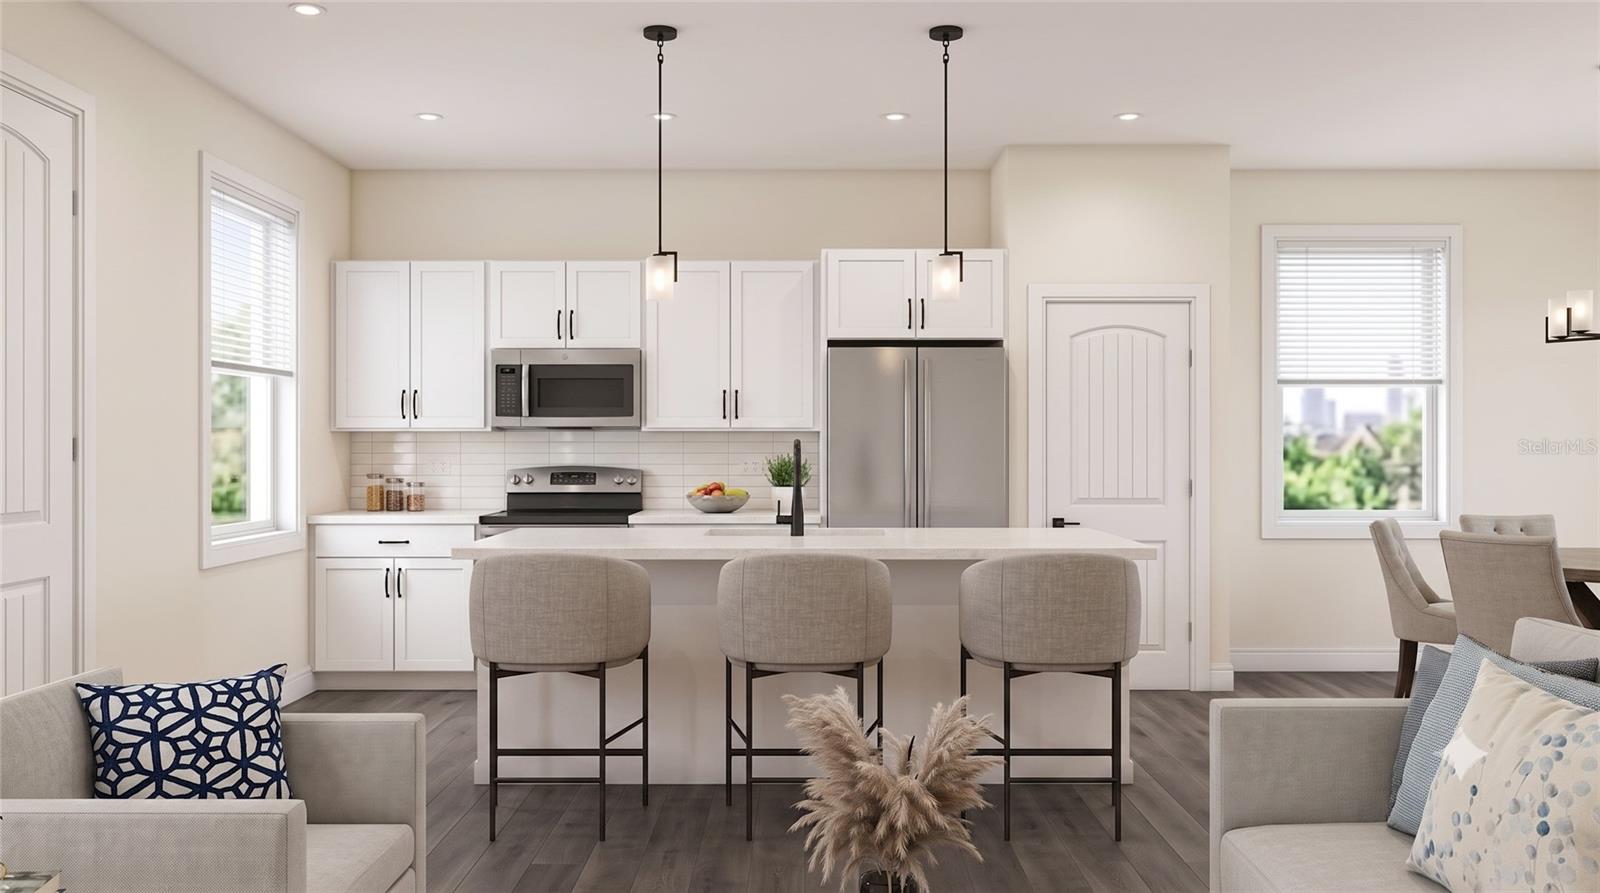
Under Construction. Corner lot with fountain view from front porch! This 4-bedroom, 2.5-bath two-story home on a corner lot delivers the space and flexibility today's buyers want, with an open-concept layout and thoughtful finishes on every level. A covered front porch with a stunning fountain view sets the tone before you even step inside. The main floor centers on an open kitchen, dining, and living area highlighted by a large island, grey Shaker-style cabinets with brushed nickel hardware, quartz countertops, and a tile backsplash. Luxury vinyl plank flooring runs throughout the entire first floor for a seamless, easy-care finish. Upstairs, the owner's suite offers a private retreat with a spacious walk-in closet and en-suite bath. Three additional bedrooms provide room to spread out, and a centrally located loft adds a second living area perfect for a media room, playroom, or home office. Step outside to the rear covered lanai for year-round outdoor living, and enjoy the everyday convenience of a two-car garage and dedicated laundry room. Built with energy-efficient features and low-maintenance materials for lasting comfort and value, and backed by a 2-10 Builder's Warranty for extra peace of mind. NOTE: Photos / renderings are for example purposes only.

Save
Ask
Tour
Hide
Share
Listing Snapshot
Price 
$413,080
Days On Site 
0 Days
Bedrooms 
4
Inside Area (SqFt) 
1,810 sqft
Total Baths 
3
Full Baths 
2
Partial Baths 
1
Lot Size 
0.11 Acres
Year Built 
2026
MLS® Number 
O6443478
Status 
Active
Property Tax 
$119.29
HOA/Condo/Coop Fees 
$85 monthly
Sq Ft Source 
Builder
Friends & Family
Recent Activity
4 hours agoListing updated with changes from the MLS®
4 hours agoListing first seen on site
General Features
Acres 
0.11
Attached Garage 
Yes
Direction Faces 
North
Foundation 
Slab
Garage 
Yes
Garage Spaces 
2
Levels 
Two
Parking 
DrivewayGarage Door OpenerAttached
Pets 
Cats OKDogs OK
Property Condition 
Under ConstructionNew Construction
Property Sub Type 
Single Family Residence
Security 
Smoke Detector(s)
Sewer 
Public Sewer
SqFt Total 
2384
Style 
Contemporary
Utilities 
Cable AvailableElectricity ConnectedPhone AvailableSewer ConnectedWater Connected
Water Source 
Public
Zoning 
SFR
Interior Features
Appliances 
DishwasherDisposalFreezerIce MakerMicrowaveRangeRefrigerator
Cooling 
Central Air
Flooring 
Tile
Furnished 
Unfurnished
Heating 
Central
Interior 
Open FloorplanWalk-In Closet(s)
Laundry Features 
Electric Dryer HookupLaundry ClosetWasher Hookup
Bathroom 2 
Level - Second
Bedroom 2 
Dimensions - 11x10Level - Second
Bedroom 3 
Dimensions - 11x11Level - Second
Bedroom 4 
Dimensions - 11x11Level - Second
Dining Room 
Dimensions - 10x10Level - First
Family Room 
Dimensions - 16x18Level - First
Kitchen 
Dimensions - 9x16Level - FirstFeatures - Pantry
Loft 
Level - Second
Master Bathroom 
Level - Second
Master Bedroom 
Dimensions - 15x13Level - Second
Save
Ask
Tour
Hide
Share
Exterior Features
Construction Details 
BlockHardiPlank TypeStuccoFrame
Patio And Porch 
CoveredFront PorchRear Porch
Roof 
Shingle
Community Features
Association Amenities 
ParkPlaygroundTrail(s)
Association Fee 
$255.0
Association Fee Frequency 
Quarterly
MLS Area 
34771 - St Cloud (Magnolia Square)
Township 
26
Financing Terms Available 
CashConventionalFHAVA Loan
Roads 
Paved
Schools
School District
Unknown
Elementary School
Harmony Community School (K-5)
Middle School
Harmony Middle
High School
Harmony High
Listing courtesy of INB REALTY LLC (407) 484-6526


Listing information is provided by Participants of the Stellar MLS. IDX information is provided exclusively for personal, non-commercial use, and may not be used for any purpose other than to identify prospective properties consumers may be interested in purchasing. Information is deemed reliable but not guaranteed. Properties displayed may be listed or sold by various participants in the MLS Copyright 2026, Stellar MLS.
Last checked: 2026-09-21 06:55 PM EDT

Neighborhood & Commute
Source: Walkscore
Disclosure: Community information and market data powered by Constellation Data Labs. Information is deemed reliable but not guaranteed.
Save
Ask
Tour
Hide
Share