Save
Ask
Tour
Hide
Share
$420,000
New Listing

5636 HORSESHOE LOOP
APOPKA, FL 32712

For Sale|Single Family Residence|Active
4
Beds
2
Total Baths
2
Full Baths
1,846
SqFt
$228
/SqFt
2021
Built
Subdivision:
BRIDLE PATH
County:
Orange

Due to the health concerns created by Coronavirus we are offering personal 1-1 online video walkthough tours where possible.
Call Now: (407) 803-4049
Is this the listing for you? We can help make it yours.
(407) 803-4049
5636 HORSESHOE LOOP5636 HORSESHOE LOOP5636 HORSESHOE LOOP5636 HORSESHOE LOOP
Save
Ask
Tour
Hide
Share

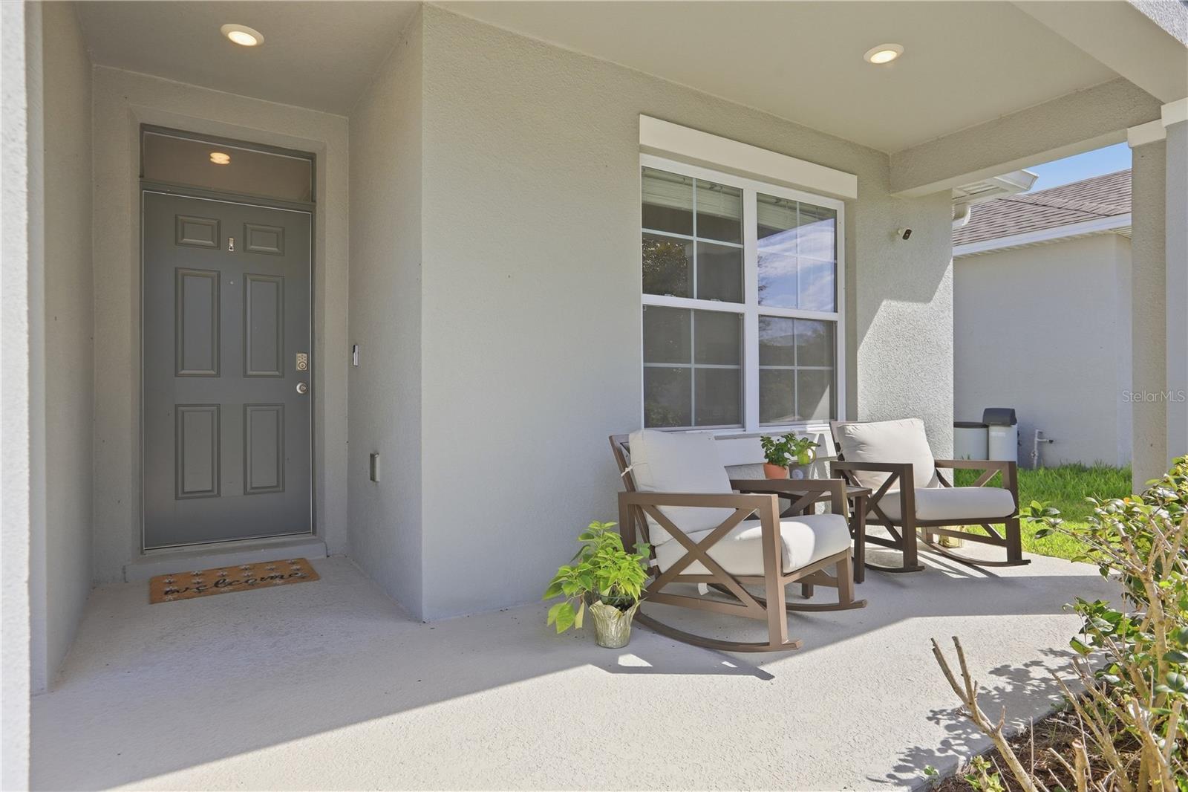
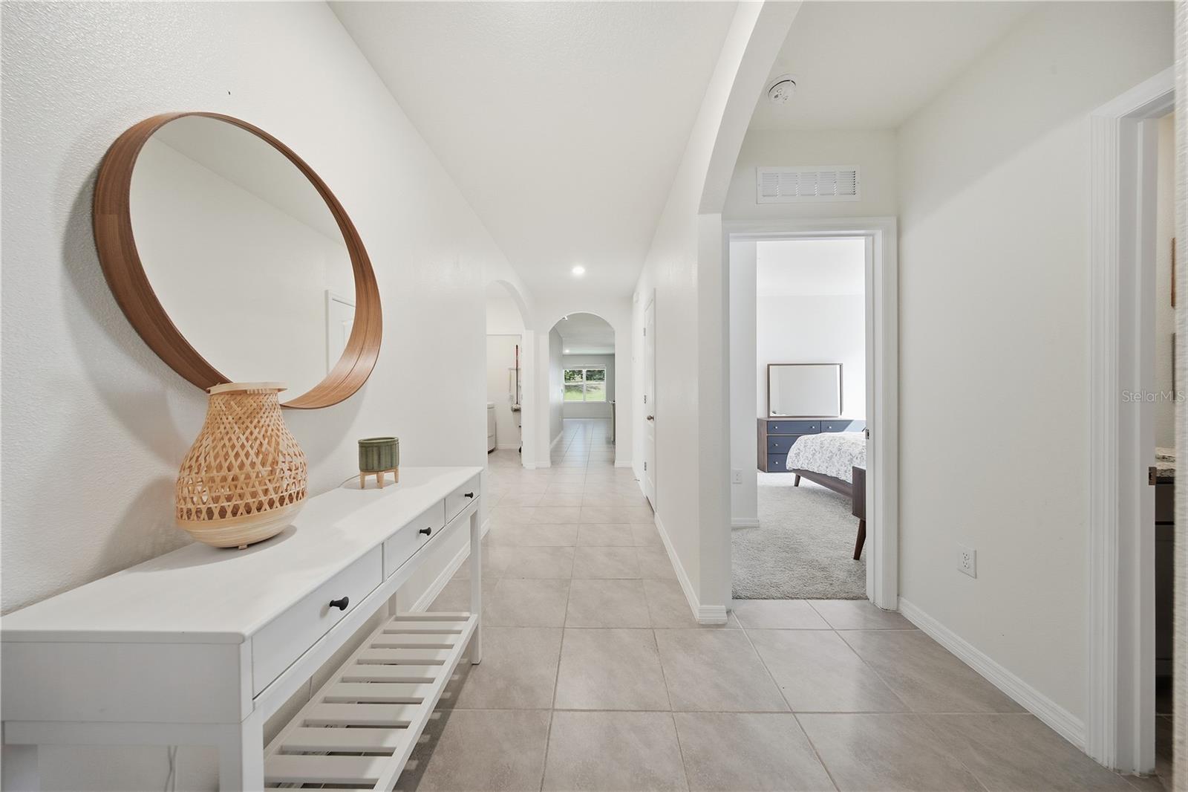
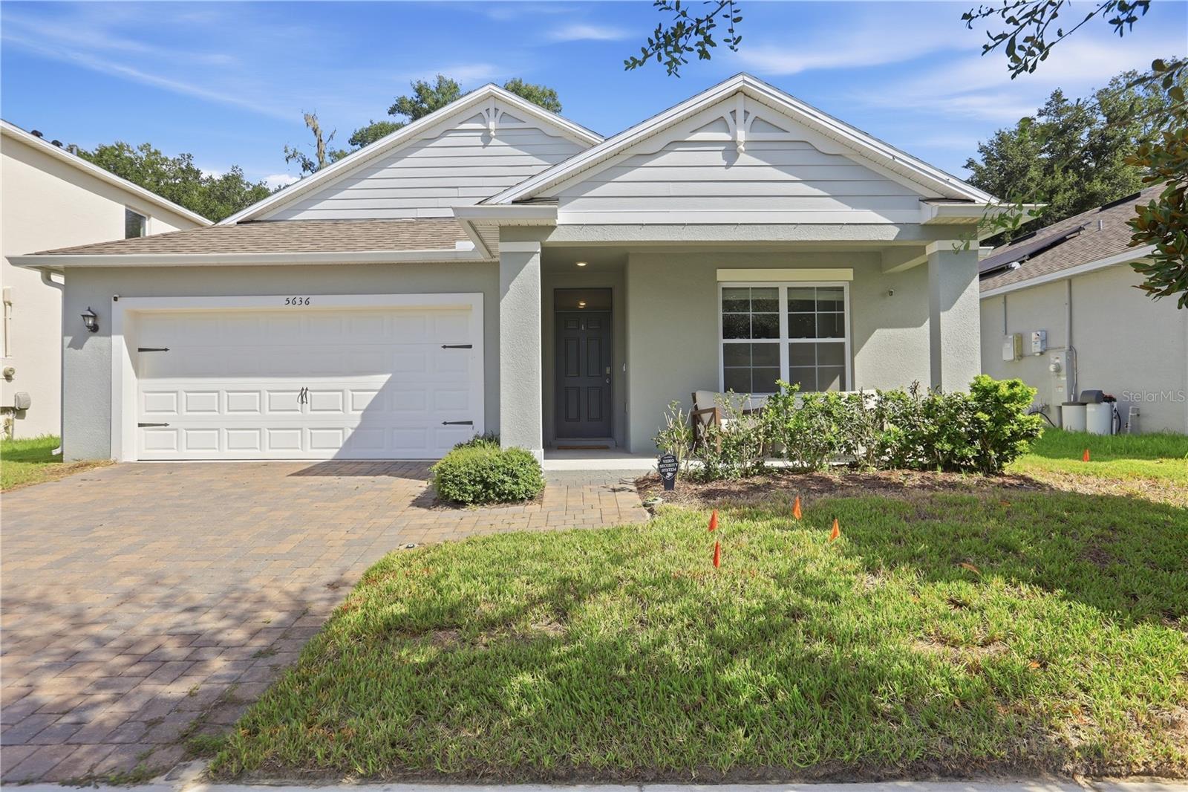
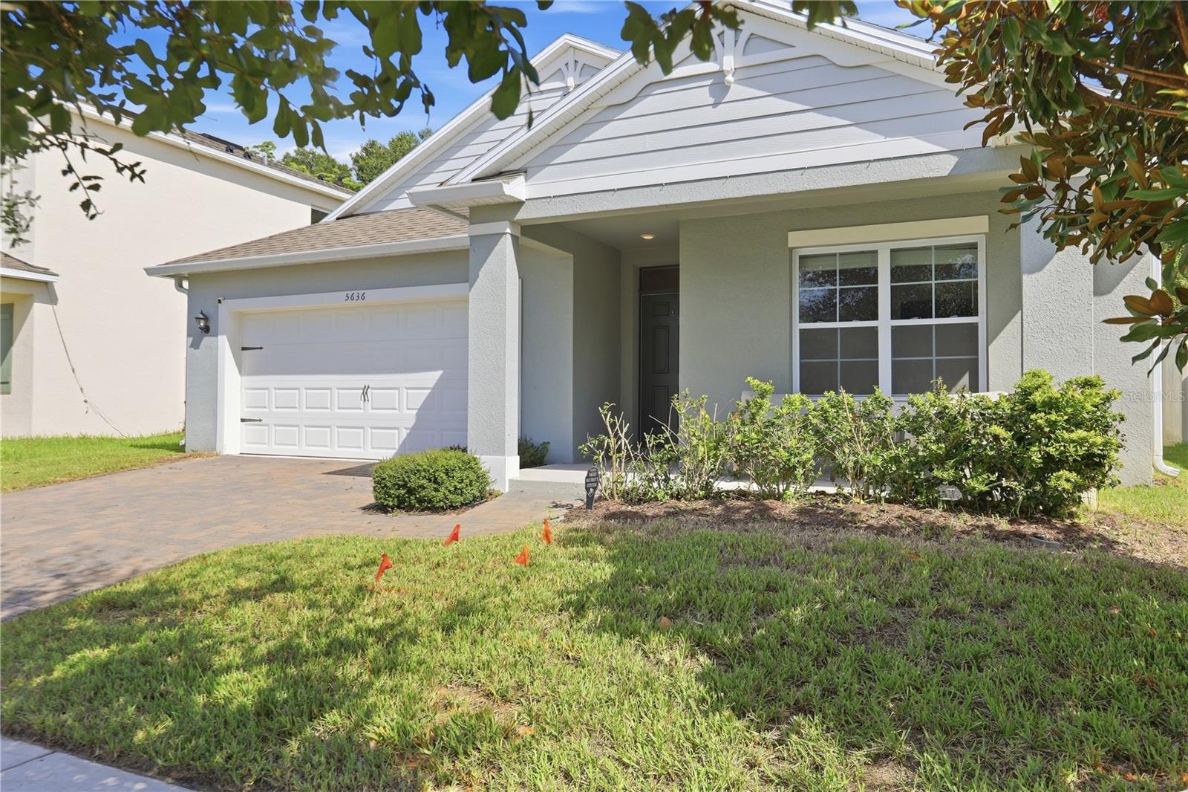
Welcome home to 5636 Horseshoe Loop in Apopka's Bridle Path community! Built in 2021, this inviting 4-bedroom, 2-bath home offers 1,846 square feet of comfortable living space with a thoughtfully designed layout and attached 2-car garage. At the heart of the home, the kitchen features granite countertops and Whirlpool stainless steel appliances, making it ready for everything from quick weekday dinners to entertaining friends and family. Smart home technology adds everyday convenience, while the spacious primary bedroom includes a walk-in closet and the home offers desirable touches such as dual sinks and new vinyl flooring in two of the bedrooms. Step outside to the covered patio, an ideal spot for grilling, relaxing, or enjoying Florida evenings. Rain gutters and solar panels designed to help reduce energy costs add practical value to this move-in-ready home. With its newer construction, modern features, and comfortable indoor-outdoor living, 5636 Horseshoe Loop is ready to welcome its next owner.

Save
Ask
Tour
Hide
Share
Listing Snapshot
Price 
$420,000
Days On Site 
0 Days
Bedrooms 
4
Inside Area (SqFt) 
1,846 sqft
Total Baths 
2
Full Baths 
2
Partial Baths 
N/A
Lot Size 
0.14 Acres
Year Built 
2021
MLS® Number 
O6443559
Status 
Active
Property Tax 
$4,568
HOA/Condo/Coop Fees 
$106.67 monthly
Sq Ft Source 
Public Records
Friends & Family
Recent Activity
4 hours agoListing updated with changes from the MLS®
5 hours agoListing first seen on site
General Features
Acres 
0.14
Attached Garage 
Yes
Direction Faces 
South
Energy Features 
Solar
Foundation 
Slab
Garage 
Yes
Garage Spaces 
2
Levels 
One
Parking 
DrivewayGarage Door OpenerAttached
Pets 
Yes
Property Sub Type 
Single Family Residence
Security 
Security SystemSmoke Detector(s)
Sewer 
Public Sewer
SqFt Total 
2502
Utilities 
Cable AvailableElectricity ConnectedSewer ConnectedUnderground UtilitiesWater Connected
Water Source 
Public
Zoning 
MU-N
Interior Features
Appliances 
Convection OvenDishwasherDryerElectric Water HeaterMicrowaveRangeRefrigeratorWasher
Cooling 
Central Air
Flooring 
CarpetCeramic TileVinyl
Furnished 
Unfurnished
Heating 
CentralElectric
Interior 
Smart HomeStone CountersWalk-In Closet(s)
Laundry Features 
Electric Dryer HookupInsideLaundry RoomWasher Hookup
Window Features 
Blinds
Bedroom 2 
Dimensions - 10x11Level - First
Bedroom 3 
Dimensions - 10x11Level - First
Bedroom 4 
Dimensions - 11x12Level - First
Dining Room 
Dimensions - 11x10Level - First
Kitchen 
Dimensions - 18x11Level - First
Living Room 
Dimensions - 15x16Level - First
Master Bedroom 
Dimensions - 12x15Level - First
Save
Ask
Tour
Hide
Share
Exterior Features
Construction Details 
BlockStucco
Exterior 
Rain Gutters
Patio And Porch 
CoveredFront PorchPatio
Roof 
Shingle
Windows/Doors 
Blinds
Community Features
Association Amenities 
PoolTrail(s)
Association Fee 
$320.0
Association Fee Frequency 
Quarterly
Community Features 
PoolSidewalksStreet Lights
MLS Area 
32712 - Apopka
Township 
20
Financing Terms Available 
CashConventionalFHAVA Loan
Roads 
Asphalt
Schools
School District
Unknown
Elementary School
Kelly Park
Middle School
Kelly Park
High School
Apopka High
Listing courtesy of WEICHERT REALTORS HALLMARK PRO (689) 237-0933


Listing information is provided by Participants of the Stellar MLS. IDX information is provided exclusively for personal, non-commercial use, and may not be used for any purpose other than to identify prospective properties consumers may be interested in purchasing. Information is deemed reliable but not guaranteed. Properties displayed may be listed or sold by various participants in the MLS Copyright 2026, Stellar MLS.
Last checked: 2026-09-21 06:55 PM EDT

Neighborhood & Commute
Source: Walkscore
Disclosure: Community information and market data powered by Constellation Data Labs. Information is deemed reliable but not guaranteed.
Save
Ask
Tour
Hide
Share