Save
Ask
Tour
Hide
Share
$440,000
New Listing

2723 SUNKISSED DRIVE
ST CLOUD, FL 34771

For Sale|Single Family Residence|Active
4
Beds
2
Total Baths
2
Full Baths
1,828
SqFt
$241
/SqFt
2022
Built
Subdivision:
SUNCREST
County:
Osceola

Due to the health concerns created by Coronavirus we are offering personal 1-1 online video walkthough tours where possible.
Call Now: (407) 803-4049
Is this the listing for you? We can help make it yours.
(407) 803-4049
2723 SUNKISSED DRIVE2723 SUNKISSED DRIVE2723 SUNKISSED DRIVE2723 SUNKISSED DRIVE
Save
Ask
Tour
Hide
Share

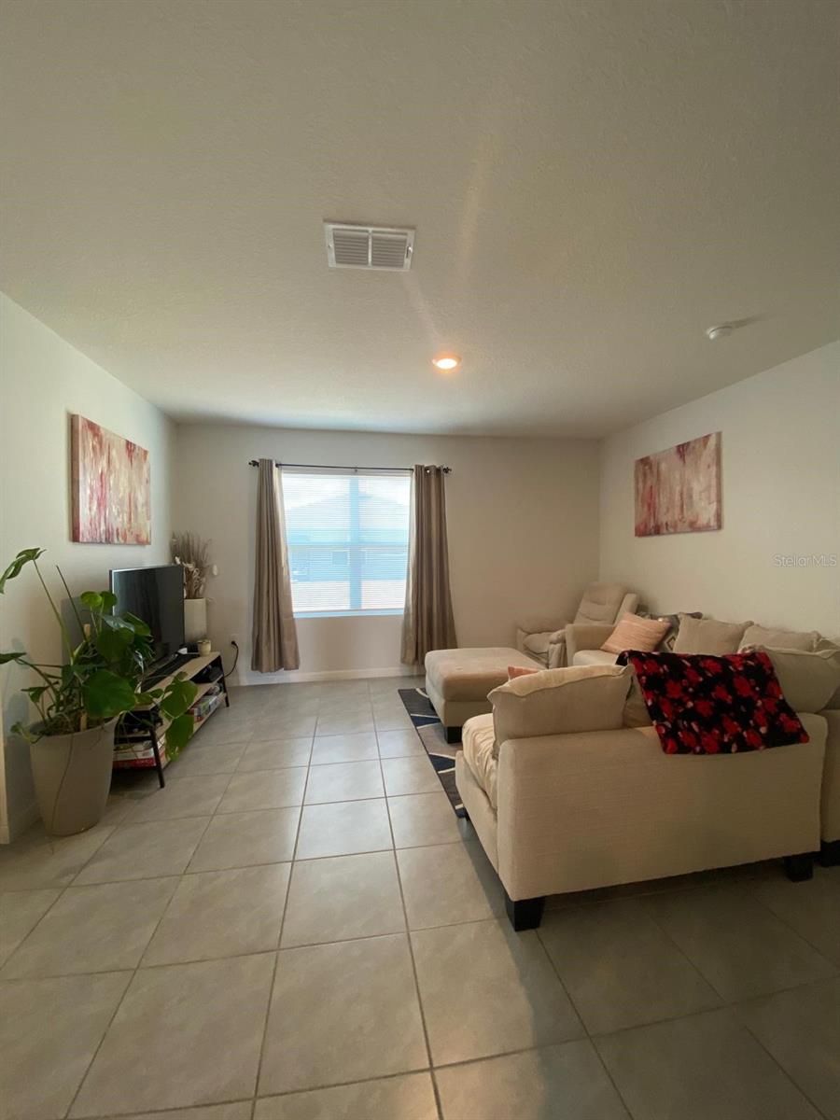
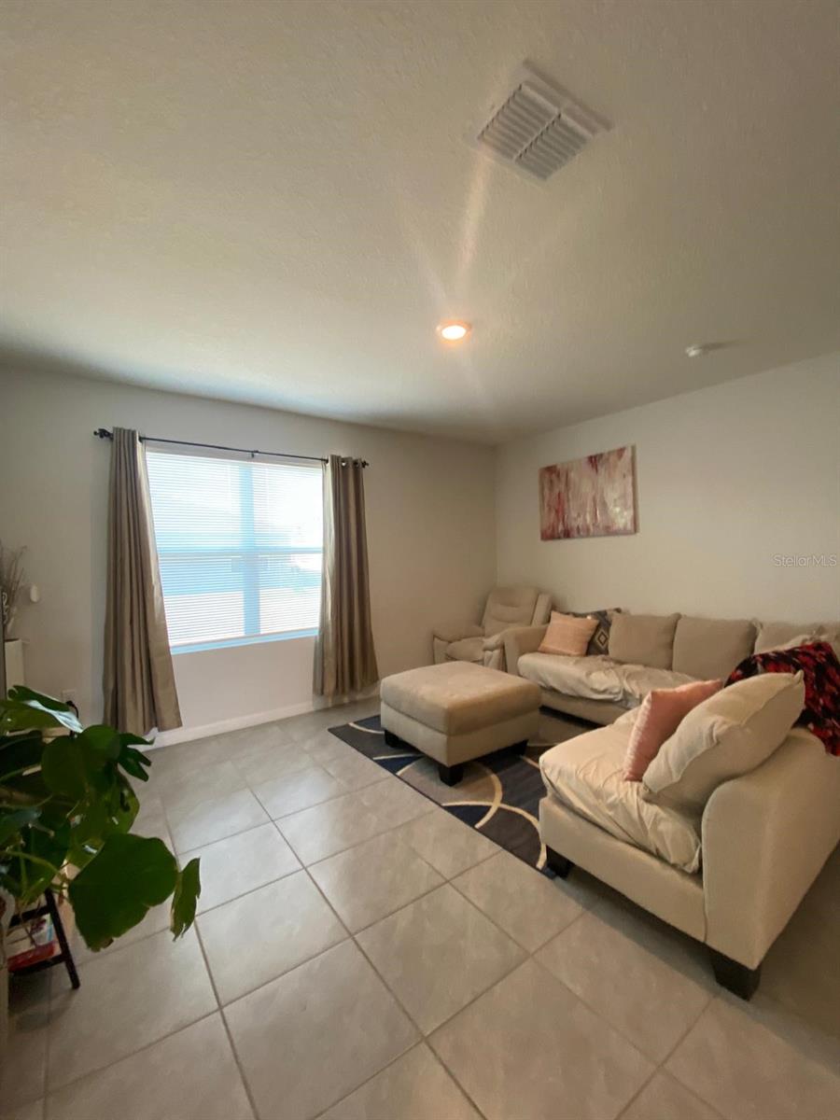
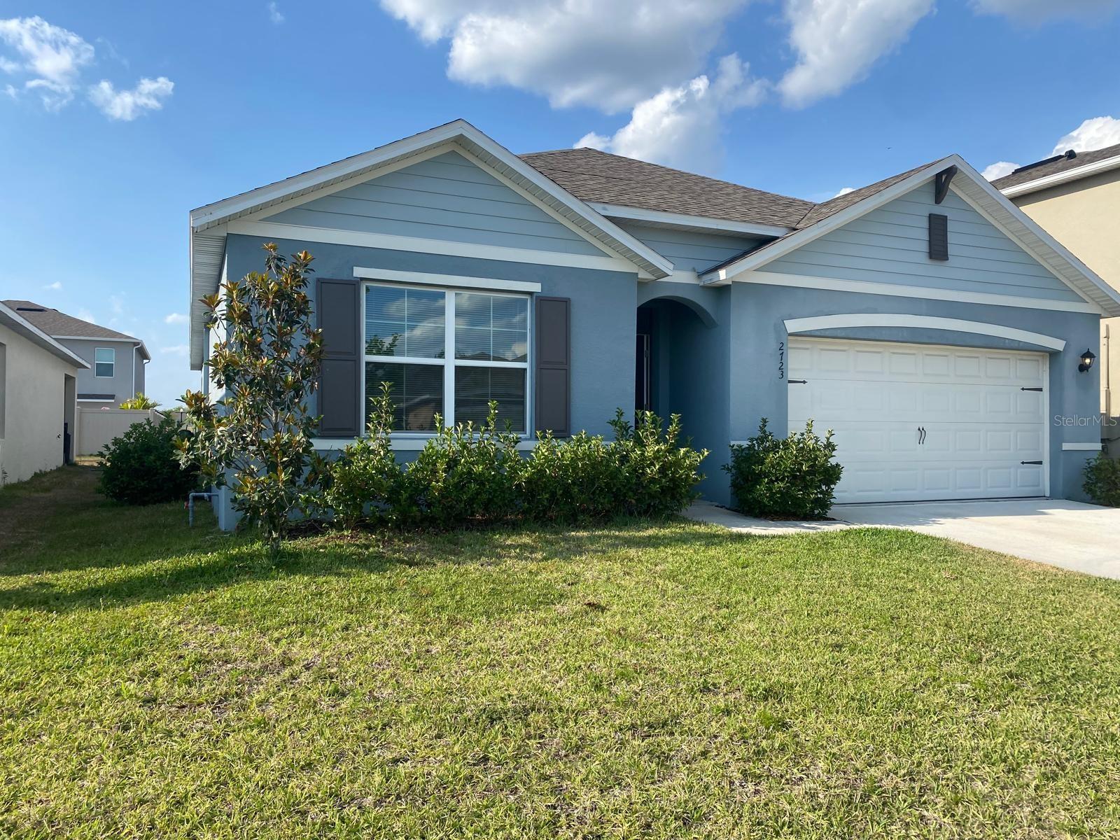
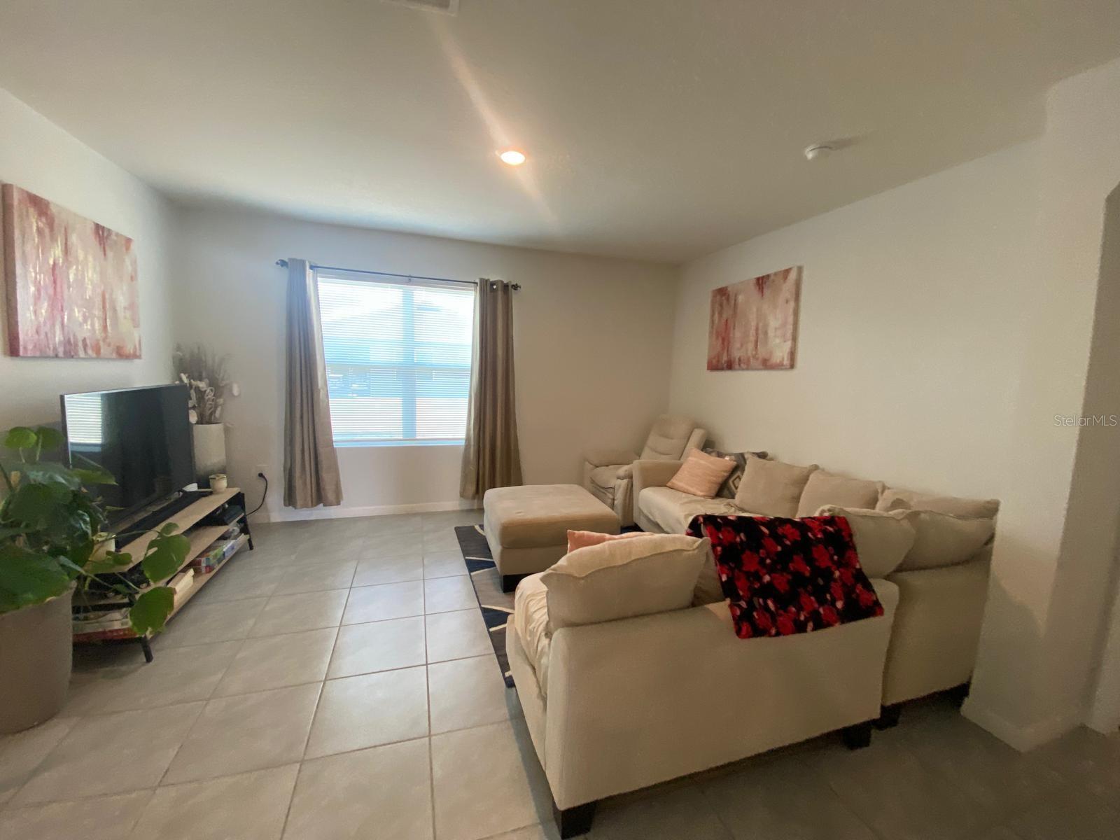
Virtually Staged. Generate steady rental income from Day 1 with this beautifully maintained 4-bedroom, 2-bathroom single family home in the highly desirable Suncrest community. Built by renowned builder D.R. Horton, this property offers immediate financial return for investors or a smart, income-producing bridge for buyers planning their future primary residence. Property Highlights: - Pristine Condition: Spanning 1,828 sq. ft. of immaculate living space with a modern single-story layout designed for comfort and accessibility. - Open-Concept Living: Bright, seamless flow between the spacious living room, dining area, and kitchen—ideal for daily life and entertaining. - Gourmet Kitchen: Equipped with modern stainless steel appliances, a large center island with seating space, and ample countertops. - Spacious Accommodation: Four generous bedrooms provide flexible space for a family, guest rooms, or a dedicated home office. - Prime Location: Situated in a quiet, friendly neighborhood close to top-rated schools, local parks, shopping, and dining. Lease Details: Active lease in place through July 18, 2025 (lease terms must be honored). Showings available to pre-qualified buyers only.

Save
Ask
Tour
Hide
Share
Listing Snapshot
Price 
$440,000
Days On Site 
0 Days
Bedrooms 
4
Inside Area (SqFt) 
1,828 sqft
Total Baths 
2
Full Baths 
2
Partial Baths 
N/A
Lot Size 
0.13 Acres
Year Built 
2022
MLS® Number 
O6443616
Status 
Active
Property Tax 
$5,520.99
HOA/Condo/Coop Fees 
$125 monthly
Sq Ft Source 
Public Records
Friends & Family
Recent Activity
4 hours agoListing updated with changes from the MLS®
5 hours agoListing first seen on site
General Features
Acres 
0.13
Attached Garage 
Yes
Direction Faces 
South
Foundation 
Slab
Garage 
Yes
Garage Spaces 
2
Green Energy Efficient 
AppliancesHVACInsulationThermostatWater HeaterWindows
Levels 
One
Parking 
DrivewayGarage Door OpenerAttached
Pets 
Cats OKDogs OK
Property Sub Type 
Single Family Residence
Security 
Security System Leased
Sewer 
Public Sewer
SqFt Total 
2396
Water Source 
Public
Zoning 
RESI
Interior Features
Appliances 
DishwasherDisposalDryerElectric Water HeaterMicrowaveRangeRefrigeratorWasher
Cooling 
Central Air
Flooring 
CarpetCeramic Tile
Furnished 
Unfurnished
Heating 
CentralElectric
Interior 
Open FloorplanStone CountersWalk-In Closet(s)
Laundry Features 
Laundry Room
Window Features 
BlindsENERGY STAR Qualified Windows
Bedroom 2 
Dimensions - 10x11Level - First
Bedroom 3 
Dimensions - 10x11Level - First
Bedroom 4 
Dimensions - 11x11Level - First
Dining Room 
Dimensions - 11x10Level - First
Great Room 
Dimensions - 15x16Level - First
Kitchen 
Dimensions - 18x11Level - FirstFeatures - Granite Counters
Master Bedroom 
Dimensions - 12x15Level - First
Save
Ask
Tour
Hide
Share
Exterior Features
Construction Details 
Block
Patio And Porch 
CoveredFront PorchRear Porch
Roof 
Shingle
Windows/Doors 
BlindsENERGY STAR Qualified Windows
Community Features
Association Amenities 
Playground
Association Fee 
$125.0
Association Fee Frequency 
Monthly
Community Features 
PlaygroundSidewalks
MLS Area 
34771 - St Cloud (Magnolia Square)
Township 
25
Financing Terms Available 
CashConventionalFHAVA Loan
Roads 
Asphalt
Schools
School District
Unknown
Elementary School
Narcoossee Elementary
Middle School
Narcoossee Middle
High School
Harmony High
Listing courtesy of CHARLES RUTENBERG REALTY ORLANDO (954) 609-2270


Listing information is provided by Participants of the Stellar MLS. IDX information is provided exclusively for personal, non-commercial use, and may not be used for any purpose other than to identify prospective properties consumers may be interested in purchasing. Information is deemed reliable but not guaranteed. Properties displayed may be listed or sold by various participants in the MLS Copyright 2026, Stellar MLS.
Last checked: 2026-09-21 06:55 PM EDT

Neighborhood & Commute
Source: Walkscore
Disclosure: Community information and market data powered by Constellation Data Labs. Information is deemed reliable but not guaranteed.
Save
Ask
Tour
Hide
Share