Save
Ask
Tour
Hide
Share
$460,000
1 Day On Site

11139 RISING SUN STREET
ORLANDO, FL 32829

For Sale|Townhouse|Active
3
Beds
3
Total Baths
2
Full Baths
1
Partial Bath
1,608
SqFt
$286
/SqFt
2024
Built
Subdivision:
EVERBE PH 1A
County:
Orange

Due to the health concerns created by Coronavirus we are offering personal 1-1 online video walkthough tours where possible.
Call Now: (407) 803-4049
Is this the listing for you? We can help make it yours.
(407) 803-4049
Upcoming Open Houses
Due to COVID-19, we recommend you verify Open Houses before attending.
Sat, Oct 3, 12:00 PM - 3:00 PM
11139 RISING SUN STREET11139 RISING SUN STREET11139 RISING SUN STREET11139 RISING SUN STREET
Save
Ask
Tour
Hide
Share

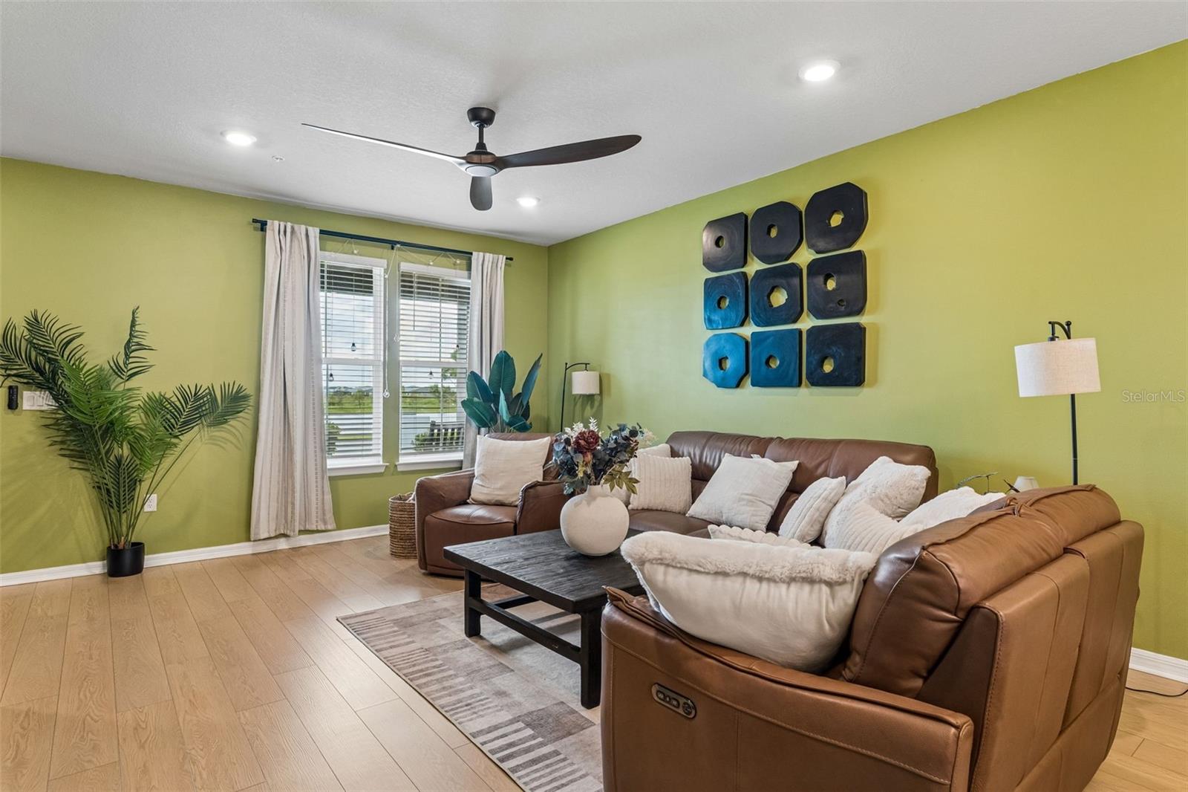
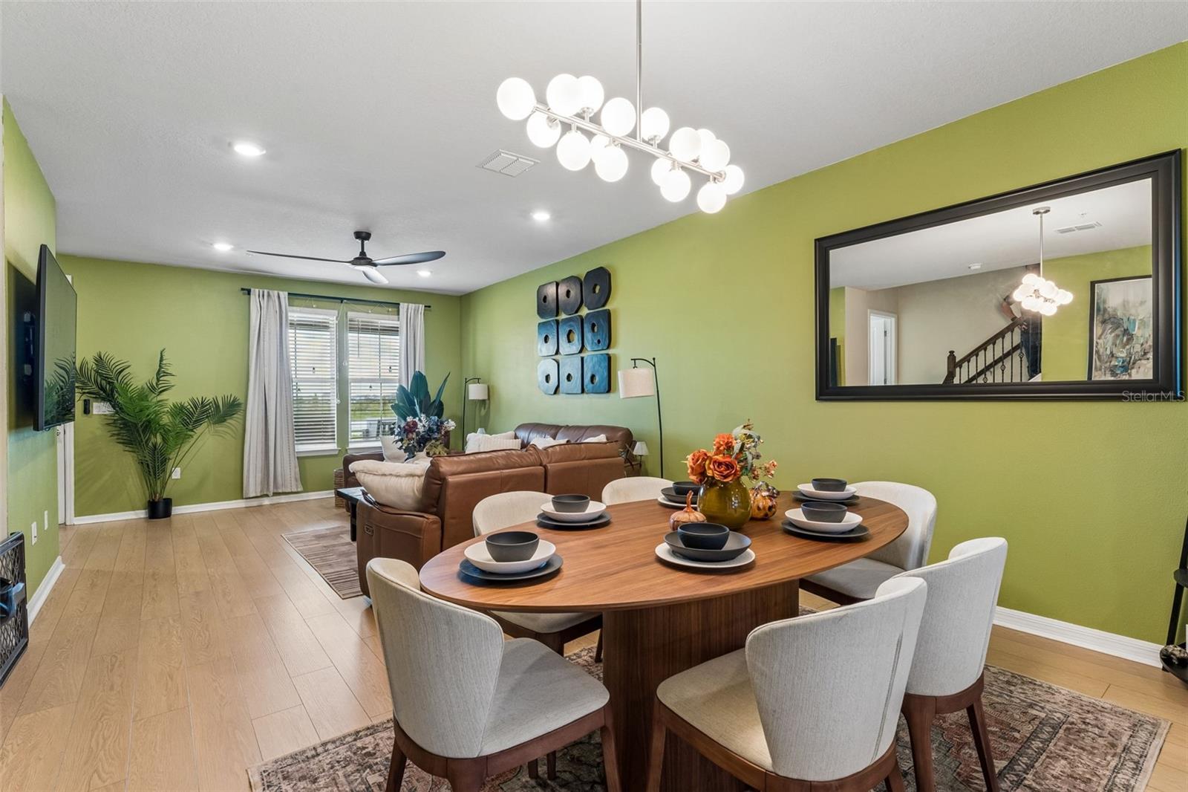
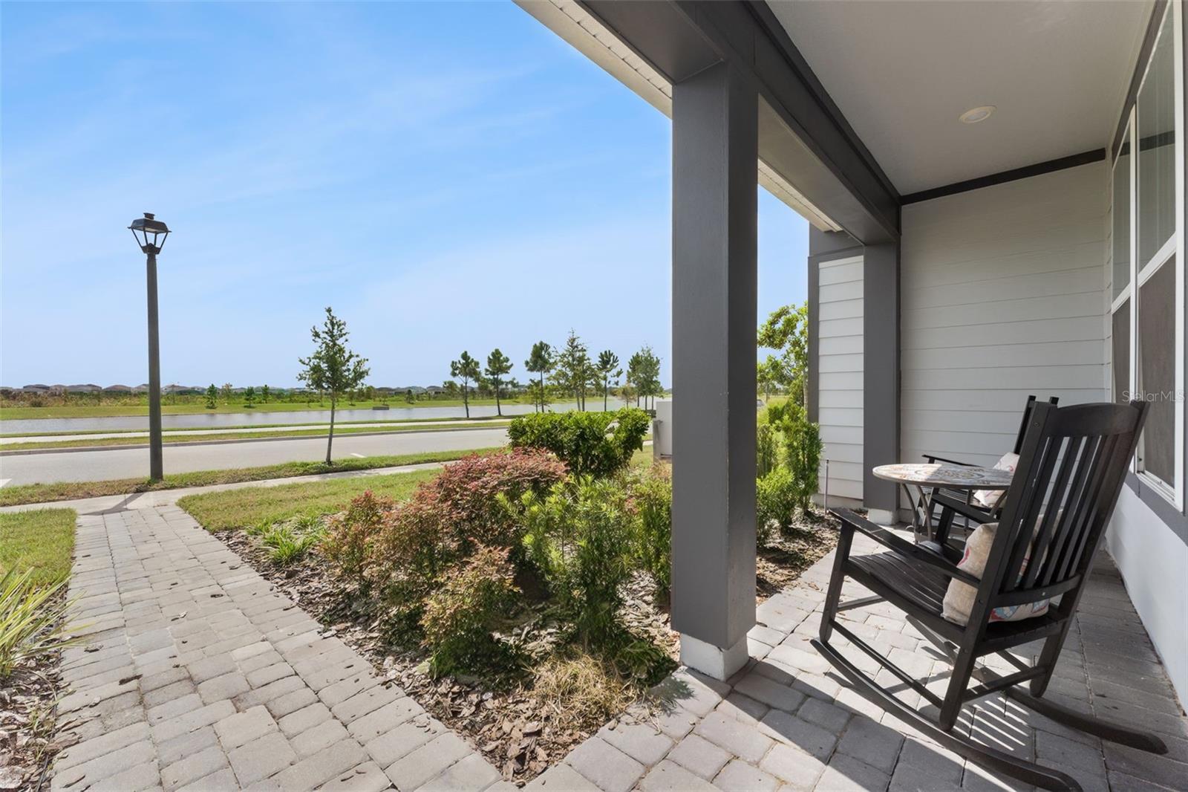
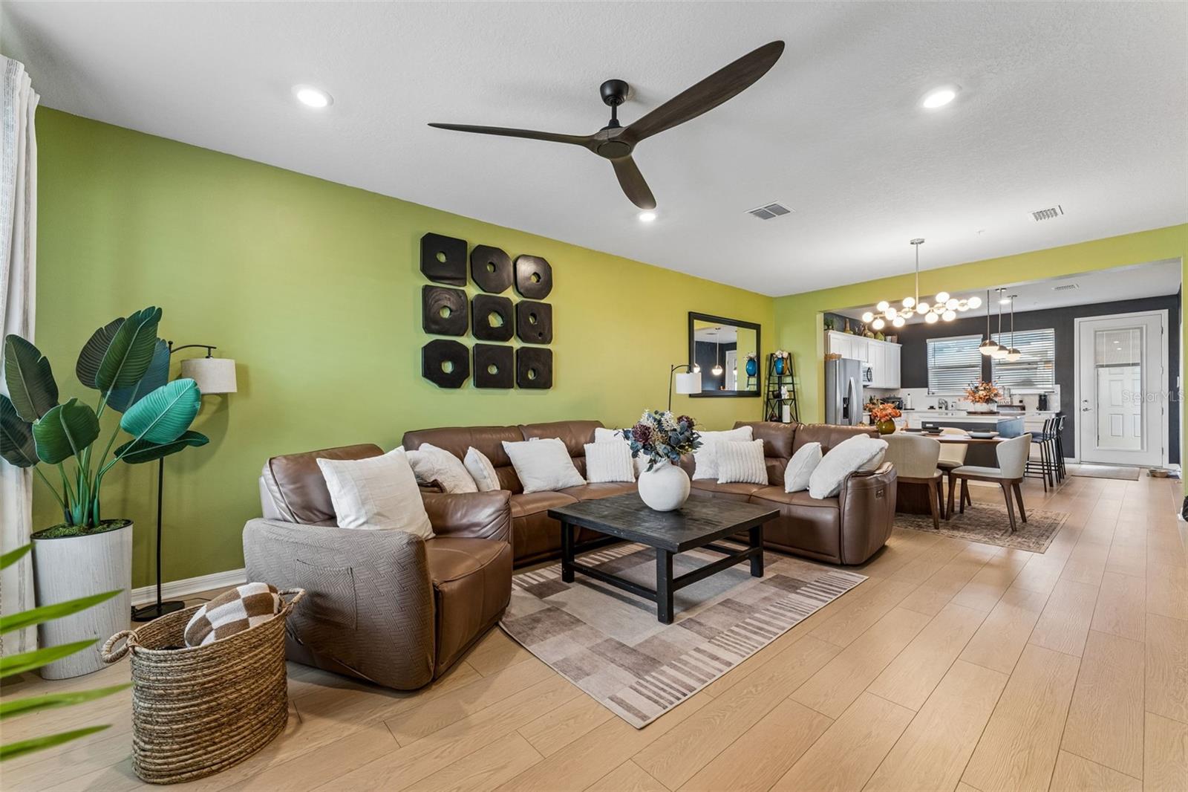
Welcome to 11139 Rising Sun St, a beautifully designed 3-bedroom, 2.5-bathroom townhome offering 1,652 square feet of thoughtfully laid-out living space in the sought-after EverBe community, built by Pulte Homes in 2024. This nearly-new Foxtail floor plan combines modern design with everyday functionality, featuring an open-concept layout, contemporary finishes, and low-maintenance living — perfect for first-time buyers, downsizers, or investors alike. EverBe is one of East Orlando's newest master-planned communities, offering residents access to resort-style amenities, scenic walking trails, and a true sense of community, all while being conveniently located near major highways, Orlando International Airport, Lake Nona's Medical City, and a variety of shopping and dining options. With builder incentives potentially available and a like-new condition throughout, this home offers the comfort of modern construction without the wait of new build timelines.

Save
Ask
Tour
Hide
Share
Listing Snapshot
Price 
$460,000
Days On Site 
1 Day
Bedrooms 
3
Inside Area (SqFt) 
1,608 sqft
Total Baths 
3
Full Baths 
2
Partial Baths 
1
Lot Size 
0.05 Acres
Year Built 
2024
MLS® Number 
O6443620
Status 
Active
Property Tax 
$7,066.58
HOA/Condo/Coop Fees 
$162 monthly
Sq Ft Source 
Public Records
Friends & Family
Recent Activity
6 hours agoListing updated with changes from the MLS®
yesterdayListing first seen on site
General Features
Acres 
0.05
Direction Faces 
North
Foundation 
Block
Garage 
Yes
Garage Spaces 
2
Levels 
Two
Number Of Stories 
2
Pets 
Yes
Property Sub Type 
Townhouse
Sewer 
Public Sewer
SqFt Total 
1608
Utilities 
Electricity Connected
Water Source 
Public
Zoning 
PD/AN
Interior Features
Appliances 
DryerMicrowaveRefrigeratorWasher
Cooling 
Central Air
Flooring 
Ceramic Tile
Furnished 
Unfurnished
Heating 
Central
Interior 
Walk-In Closet(s)
Laundry Features 
Laundry Room
Bathroom 1 
Level - First
Bathroom 2 
Level - Second
Bedroom 2 
Level - Second
Bedroom 3 
Level - Second
Kitchen 
Level - First
Living Room 
Level - First
Master Bathroom 
Level - Second
Master Bedroom 
Level - Second
Save
Ask
Tour
Hide
Share
Exterior Features
Construction Details 
Block
Exterior 
Dog RunTennis Court(s)
Roof 
Shingle
Community Features
Association Fee 
$162.0
Association Fee Frequency 
Monthly
Community Features 
ClubhousePark
MLS Area 
32829 - Orlando/Chickasaw
Township 
23
Roads 
Concrete
Listing courtesy of LIFESTYLE INTERNATIONAL REALTY (407) 432-5795


Listing information is provided by Participants of the Stellar MLS. IDX information is provided exclusively for personal, non-commercial use, and may not be used for any purpose other than to identify prospective properties consumers may be interested in purchasing. Information is deemed reliable but not guaranteed. Properties displayed may be listed or sold by various participants in the MLS Copyright 2026, Stellar MLS.
Last checked: 2026-09-27 12:43 PM EDT

Neighborhood & Commute
Source: Walkscore
Disclosure: Community information and market data powered by Constellation Data Labs. Information is deemed reliable but not guaranteed.
Save
Ask
Tour
Hide
Share