
1953 SW 188TH STREETNEWBERRY, FL 32669
Due to the health concerns created by Coronavirus we are offering personal 1-1 online video walkthough tours where possible.
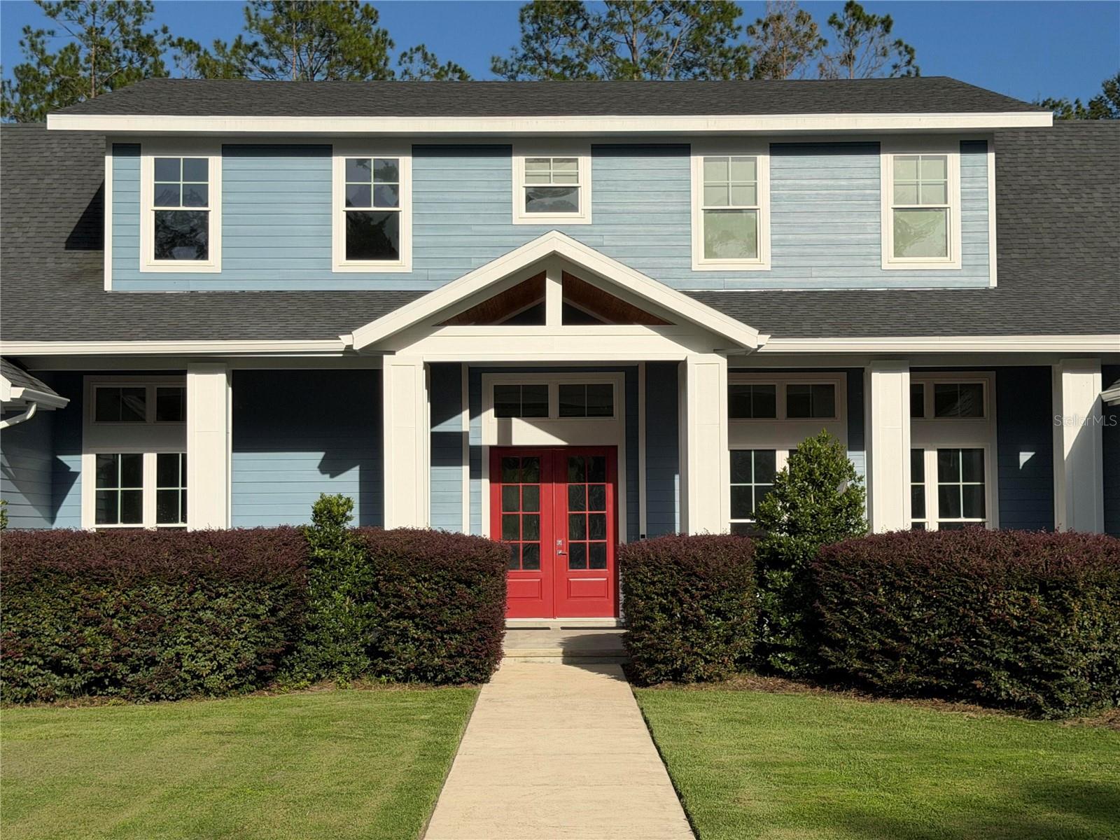
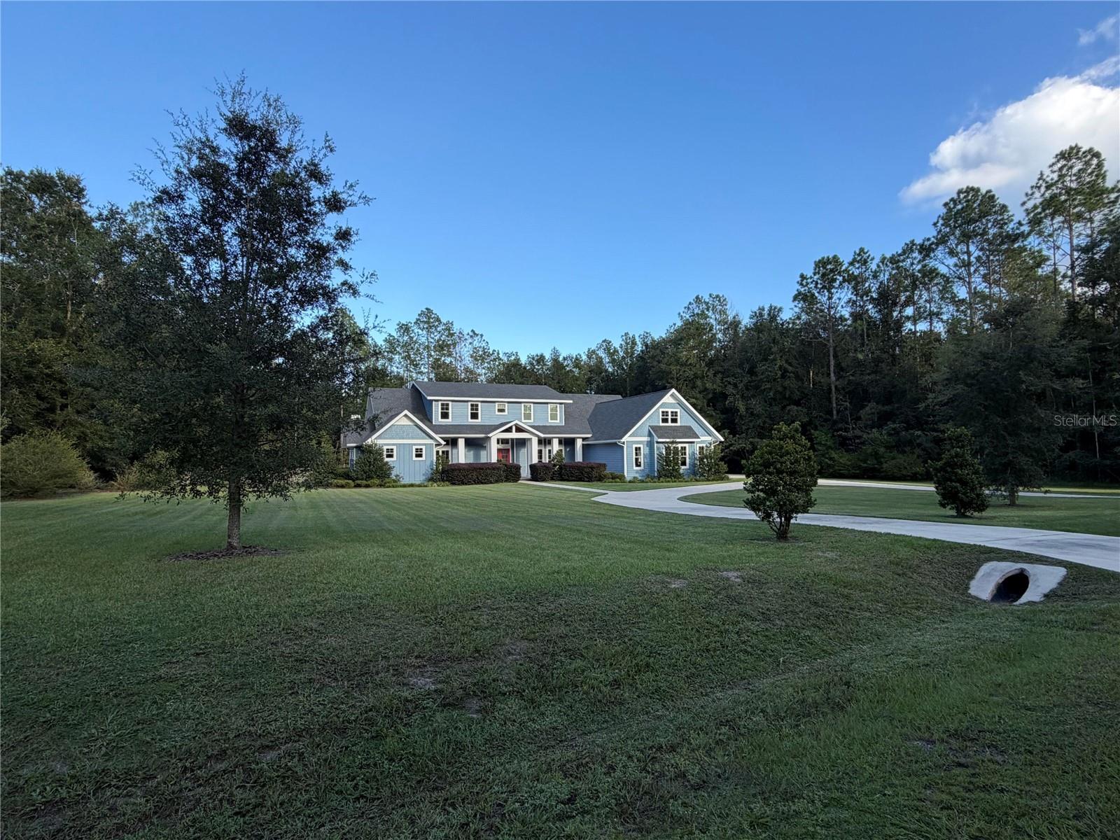
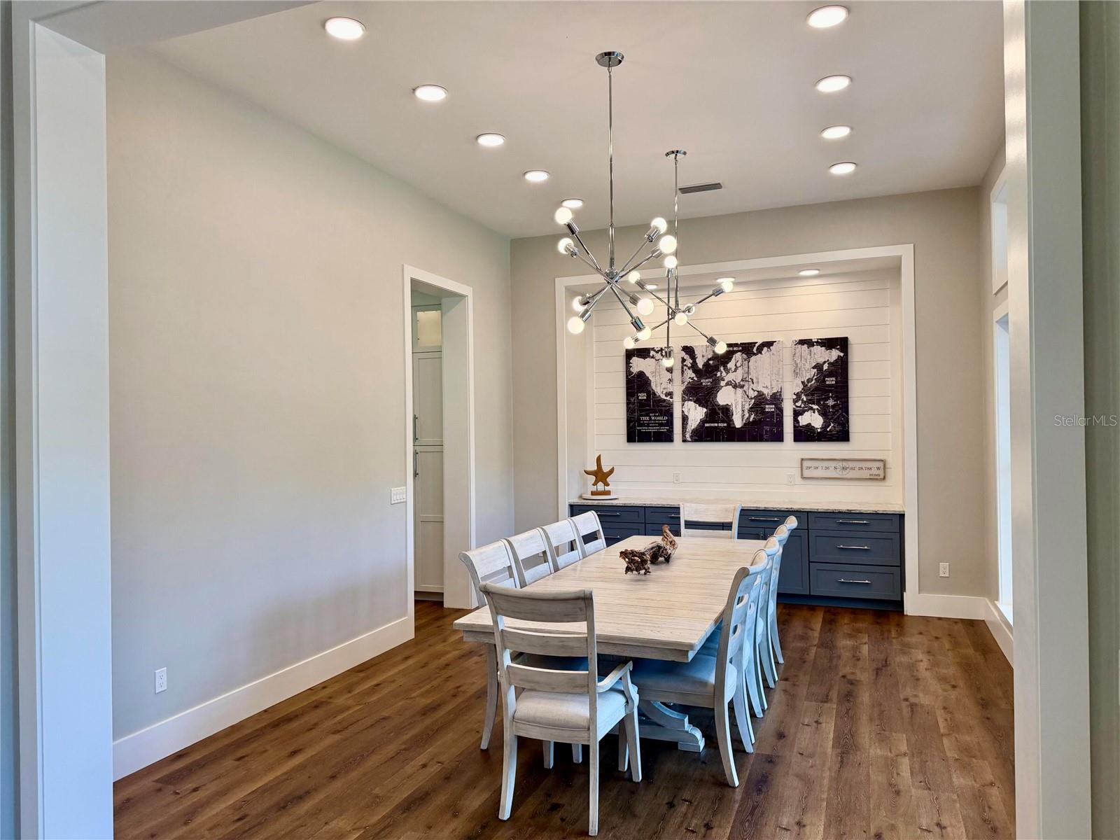
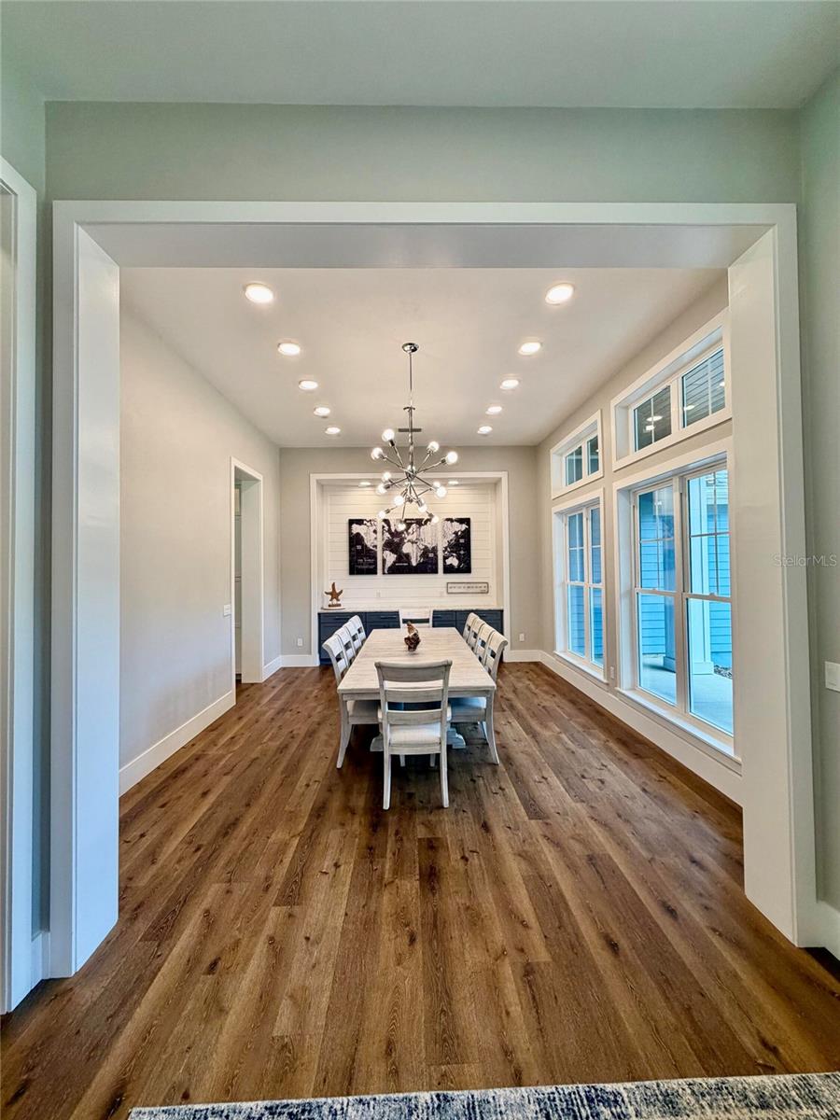
Set on more than two private acres in the gated community of Dylan's Grove, this exceptional 4-bedroom, 4.5-bath residence includes nearly 5,000 square feet of thoughtfully designed living space with a rare combination of privacy, flexibility and room to entertain. A natural tree barrier along three sides of the property provides separation from neighboring homes, while the grand approach, expansive circular driveway and welcoming front porch create an impressive sense of arrival. Inside, 10- to 12-foot ceilings throughout the main level and expansive windows fill the home with natural light. The open-concept living area features an electric fireplace and flows seamlessly into the kitchen and outdoor living spaces. Large sliding glass doors from both the living room and owner's suite open directly to the covered rear porch, allowing the home to transition naturally from indoor gatherings to outdoor entertaining. The spacious kitchen is designed to be both functional and social, featuring quartz countertops, generous cabinetry and a large center island with raised-bar seating. An adjoining breakfast area provides space for casual meals, while the oversized pantry incorporates a dedicated coffee bar. For larger gatherings, the formal dining room features a built-in serving area and comfortably accommodates seating for up to 12. The main-level owner's suite includes individual closets and direct access to the rear porch. The spacious bath features dual vanities, a dedicated makeup counter, soaking tub, separate water closet and an oversized walk-in shower with dual shower heads, handheld wand and rain shower. A laundry and dedicated office completes the main level. Upstairs, three additional bedrooms each feature an en-suite bathroom. Flexible spaces create room for guests, separate living and reading areas, and an additional washer and dryer create a versatile second level with room for everyone to have their own space. Approximately 450 square feet of unfinished area provides exceptional storage with potential for future buildout. Outdoor living is one of the home's defining features. The expansive covered rear porch includes a summer kitchen and wood-burning fireplace, creating a comfortable year-round setting for cooking, entertaining, watching the game or simply relaxing outdoors. The fenced backyard allows plenty of room for play or a future pool. The oversized 1,456-square-foot three-car garage, providing generous space for full-size vehicles along with substantial storage, recreational equipment or hobby space. The large circular driveway and additional parking area make the property especially well suited for entertaining and larger gatherings. Additional features include 2x6 construction, LVP flooring, LED lighting, fiber-optic internet, whole-home surge protection, irrigation, and a water-treatment system. The exterior has also been freshly repainted within the past three months. Residents also enjoy a community pool, the Lodge for gatherings, and a paved perimeter trail. The setting creates the feel of private estate living while remaining remarkably convenient-approximately 10 minutes from Gainesville and 20 minutes from UF and UF Health Shands, and minutes from Tioga Town Center, Publix, Gainesville Health & Fitness, and shopping.
| an hour ago | Listing updated with changes from the MLS® | |
| 17 hours ago | Listing first seen on site |

Listing information is provided by Participants of the Stellar MLS. IDX information is provided exclusively for personal, non-commercial use, and may not be used for any purpose other than to identify prospective properties consumers may be interested in purchasing. Information is deemed reliable but not guaranteed. Properties displayed may be listed or sold by various participants in the MLS Copyright 2026, Stellar MLS.
Last checked: 2026-09-22 07:54 AM EDT
