Save
Ask
Tour
Hide
Share
$690,000
New Listing

14585 CHEEVER STREET
ORLANDO, FL 32828

Single Family Residence|Coming Soon
5
Beds
4
Total Baths
3
Full Baths
1
Partial Bath
3,003
SqFt
$230
/SqFt
2006
Built
Subdivision:
AVALON PARK SOUTH VILLAGE
County:
Orange

Due to the health concerns created by Coronavirus we are offering personal 1-1 online video walkthough tours where possible.
Call Now: (407) 803-4049
Is this the listing for you? We can help make it yours.
(407) 803-4049
14585 CHEEVER STREET14585 CHEEVER STREET14585 CHEEVER STREET14585 CHEEVER STREET
Save
Ask
Tour
Hide
Share

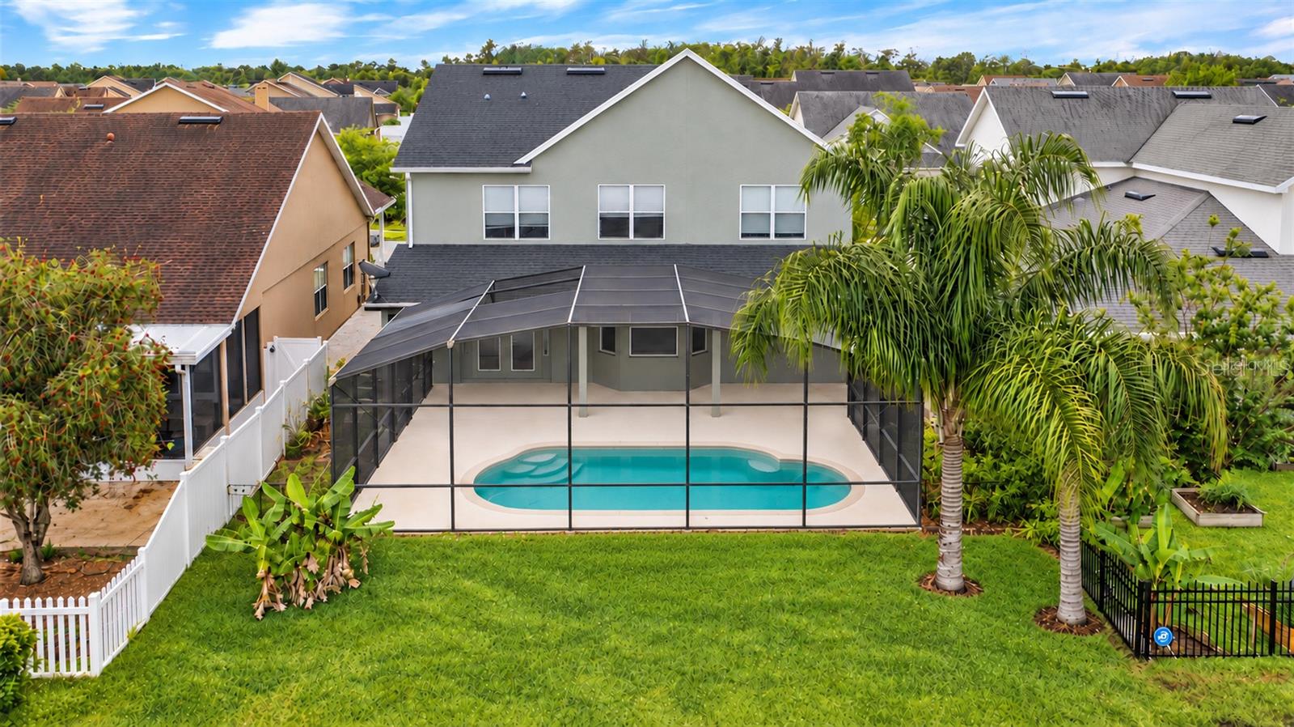
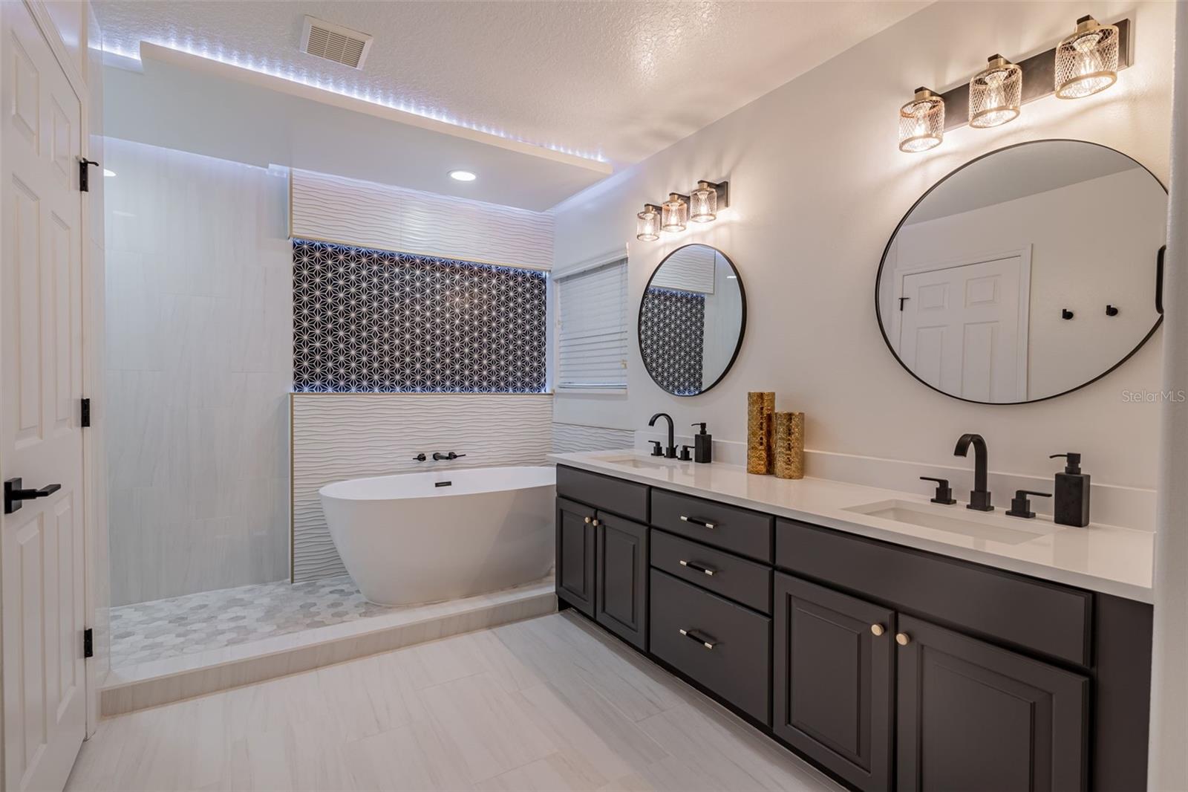
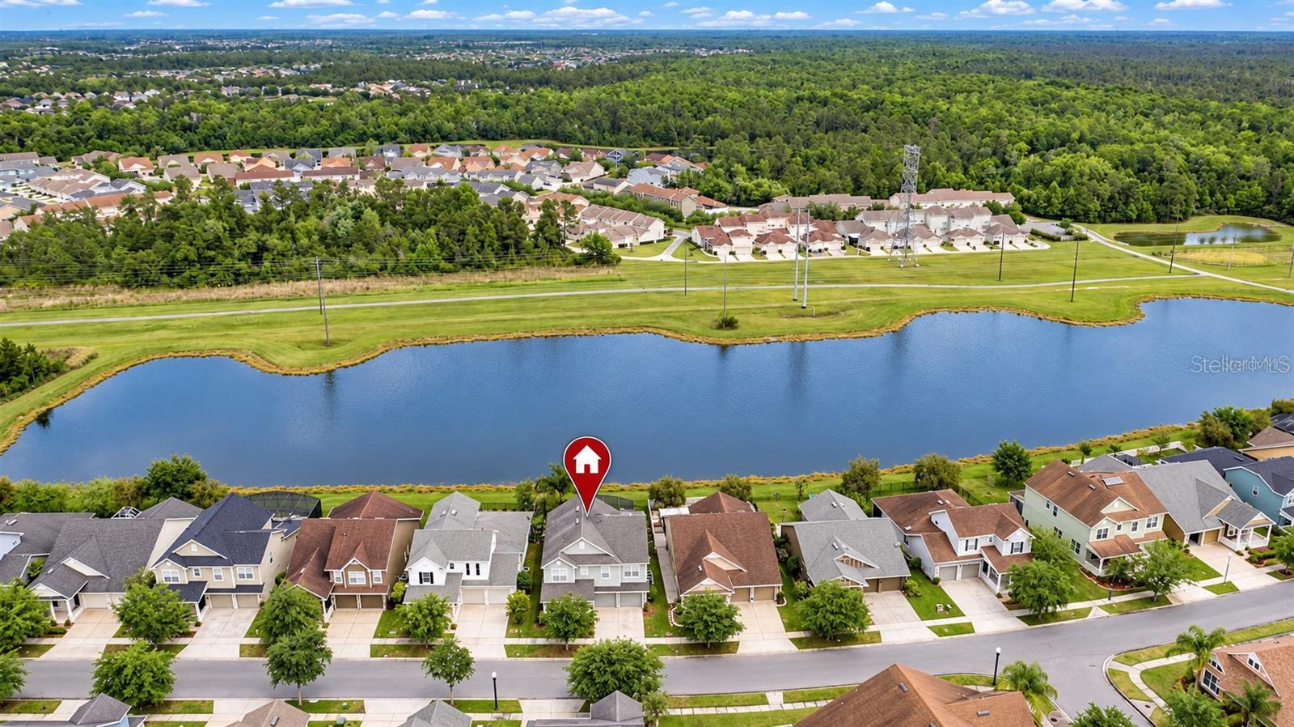
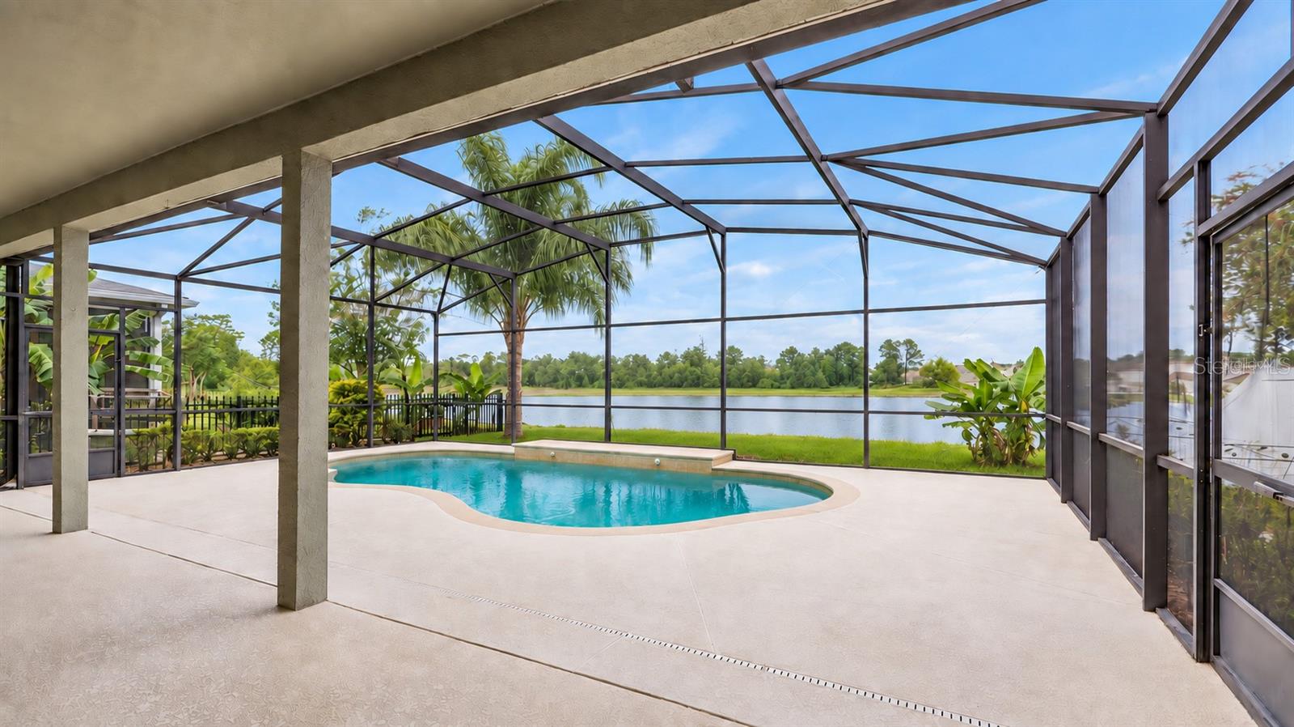
Professional pictures coming soon... POOL HOME W/ POND VIEWS, 2023 ROOF & OVER 3,000 SQ FT IN AVALON PARK SOUTH VILLAGE! This Levitt and Sons Plymouth model offers 4 bedrooms plus an oversized bonus room that could be converted into a 5th bedroom, 3.5 bathrooms, 3,003 square feet and a 2 car garage. A covered front porch welcomes you into the foyer, where the formal living and dining rooms are positioned together just inside the entrance. A stone fireplace creates a warm focal point in the formal living room. Continue into the main living area, where the spacious family room overlooks the kitchen, dinette, screened pool and pond. The kitchen features granite countertops, stainless steel appliances, solid wood cabinetry, a stone backsplash and pantry storage. A butler’s pantry is conveniently positioned between the kitchen and formal dining room. A half bathroom is located downstairs for guests. All 4 bedrooms, 3 full bathrooms, the laundry room and bonus room are located upstairs. The generous primary suite features a tray ceiling and walk in closet. Completely gutted and rebuilt in 2022 with an investment of approximately $32,000, the primary bathroom includes a floating quartz double vanity, illuminated mirrors, an oversized walk in rain shower, multiple shower fixtures and lighted niches. The 3 secondary bedrooms are thoughtfully arranged near 2 additional full bathrooms, with one bathroom located on each side of the landing. The laundry room is centrally positioned upstairs between the bedrooms. The builder’s optional oversized bonus room includes a partially divided area and provides plenty of space for a media room, home office, gym, playroom or potential 5th bedroom. Outside, the covered lanai and screened pool overlook the pond, creating a peaceful setting with no immediate rear neighbors. The outdoor space also includes a built in grill and partially fenced backyard. Additional improvements include a roof replaced in 2023 and one AC unit replaced in 2025. The home also features central vacuum for convenience. Don’t miss this opportunity to live in one of Avalon Park South’s most sought after communities! South Village offers a fabulous clubhouse, fitness center, resort style pool w/ waterfall, basketball, tennis, pickleball and racquetball courts, sand volleyball and playground. Avalon also features a splash pad, community pools, gated playground w/ bathrooms, jogging and biking trails, dog park and football, soccer and baseball fields. Zoned for top rated schools. Downtown Avalon provides shops, restaurants and professional services. Near Downtown Orlando, 528, 417 and 408, Waterford Lakes, UCF, Medical City, Lake Nona, Florida’s beaches and major attractions. Basic cable and internet included in HOA dues via Spectrum.

Save
Ask
Tour
Hide
Share
Listing Snapshot
Price 
$690,000
Days On Site 
0 Days
Bedrooms 
5
Inside Area (SqFt) 
3,003 sqft
Total Baths 
4
Full Baths 
3
Partial Baths 
1
Lot Size 
0.13 Acres
Year Built 
2006
MLS® Number 
O6443874
Status 
Coming Soon
Property Tax 
$6,333.05
HOA/Condo/Coop Fees 
$187.33 monthly
Sq Ft Source 
Public Records
Friends & Family
Recent Activity
4 hours agoListing updated with changes from the MLS®
4 hours agoListing first seen on site
General Features
Acres 
0.13
Attached Garage 
Yes
Direction Faces 
South
Foundation 
Slab
Garage 
Yes
Garage Spaces 
2
Levels 
Two
Number Of Stories 
2
Parking 
DrivewayAttached
Pets 
Yes
Property Sub Type 
Single Family Residence
Security 
Security SystemSmoke Detector(s)
Sewer 
Public Sewer
SqFt Total 
4164
Utilities 
Cable AvailableElectricity AvailableSewer ConnectedWater Connected
Water Source 
Public
Zoning 
X
Interior Features
Appliances 
CooktopDishwasherElectric Water HeaterMicrowaveRangeRefrigerator
Cooling 
Central Air
Fireplace 
Yes
Fireplace Features 
ElectricLiving RoomStone
Flooring 
CarpetTileVinyl
Furnished 
Unfurnished
Heating 
Central
Interior 
Built-in FeaturesDry BarEat-in KitchenHigh CeilingsOpen FloorplanStone CountersTray Ceiling(s)Walk-In Closet(s)
Laundry Features 
Laundry Closet
Window Features 
Window CoveringsWindow Treatments
Bedroom 2 
Dimensions - 13x11Level - SecondFeatures - Ceiling Fan(s)
Bedroom 3 
Dimensions - 12x11Level - SecondFeatures - Ceiling Fan(s)
Bedroom 4 
Dimensions - 14x11Level - Second
Bonus Room 
Dimensions - 24x14Level - SecondFeatures - Ceiling Fan(s)
Dinette 
Dimensions - 13x13Level - First
Dining Room 
Dimensions - 22x12Level - First
Family Room 
Dimensions - 13x20Level - FirstFeatures - Central Vacuum
Kitchen 
Dimensions - 13x13Level - FirstFeatures - Bar, Central Vacuum, Granite Counters, Pantry
Living Room 
Dimensions - 22x12Level - First
Master Bedroom 
Dimensions - 20x17Level - SecondFeatures - Ceiling Fan(s), Central Vacuum, Double Vanity, Stone Counters
Save
Ask
Tour
Hide
Share
Exterior Features
Construction Details 
BlockStucco
Exterior 
Outdoor GrillOutdoor KitchenRain Gutters
Fencing 
Fenced
Lot Features 
Cul-De-SacLandscapedPavedWaterfront
Patio And Porch 
CoveredEnclosedFront PorchRear PorchScreened
Pool Features 
GuniteIn GroundScreen EnclosurePrivate
Private Pool 
Yes
Roof 
Shingle
View 
PondWater
Waterfront 
Yes
Waterfront Features 
Pond
Waterview 
PondWater
Windows/Doors 
Window CoveringsWindow Treatments
Community Features
Association Amenities 
Basketball CourtCable TVClubhouseFitness CenterParkPlaygroundPoolRacquetballRecreation FacilitiesSaunaSecuritySpa/Hot TubTennis Court(s)Trail(s)
Association Fee 
$562.0
Association Fee Frequency 
Quarterly
Community Features 
ClubhouseFitness CenterParkPlaygroundPoolRacquetballRestaurantSidewalksTennis Court(s)Street Lights
MLS Area 
32828 - Orlando/Alafaya/Waterford Lakes
Township 
23
Financing Terms Available 
CashConventional
Roads 
Asphalt
Schools
School District
Unknown
Elementary School
Avalon Elem
Middle School
Avalon Middle
High School
Timber Creek High
Listing courtesy of RE/MAX INNOVATION (407) 927-9610


Listing information is provided by Participants of the Stellar MLS. IDX information is provided exclusively for personal, non-commercial use, and may not be used for any purpose other than to identify prospective properties consumers may be interested in purchasing. Information is deemed reliable but not guaranteed. Properties displayed may be listed or sold by various participants in the MLS Copyright 2026, Stellar MLS.
Last checked: 2026-09-23 12:53 PM EDT

Neighborhood & Commute
Source: Walkscore
Disclosure: Community information and market data powered by Constellation Data Labs. Information is deemed reliable but not guaranteed.
Save
Ask
Tour
Hide
Share