Save
Ask
Tour
Hide
Share
$494,900
New Listing

730 HITCH LOOP
ST CLOUD, FL 34772

For Sale|Single Family Residence|Active
4
Beds
3
Total Baths
2
Full Baths
1
Partial Bath
3,165
SqFt
$156
/SqFt
2023
Built
Subdivision:
OLD HICKORY PH 4
County:
Osceola

Due to the health concerns created by Coronavirus we are offering personal 1-1 online video walkthough tours where possible.
Call Now: (407) 803-4049
Is this the listing for you? We can help make it yours.
(407) 803-4049
730 HITCH LOOP730 HITCH LOOP730 HITCH LOOP730 HITCH LOOP
Save
Ask
Tour
Hide
Share

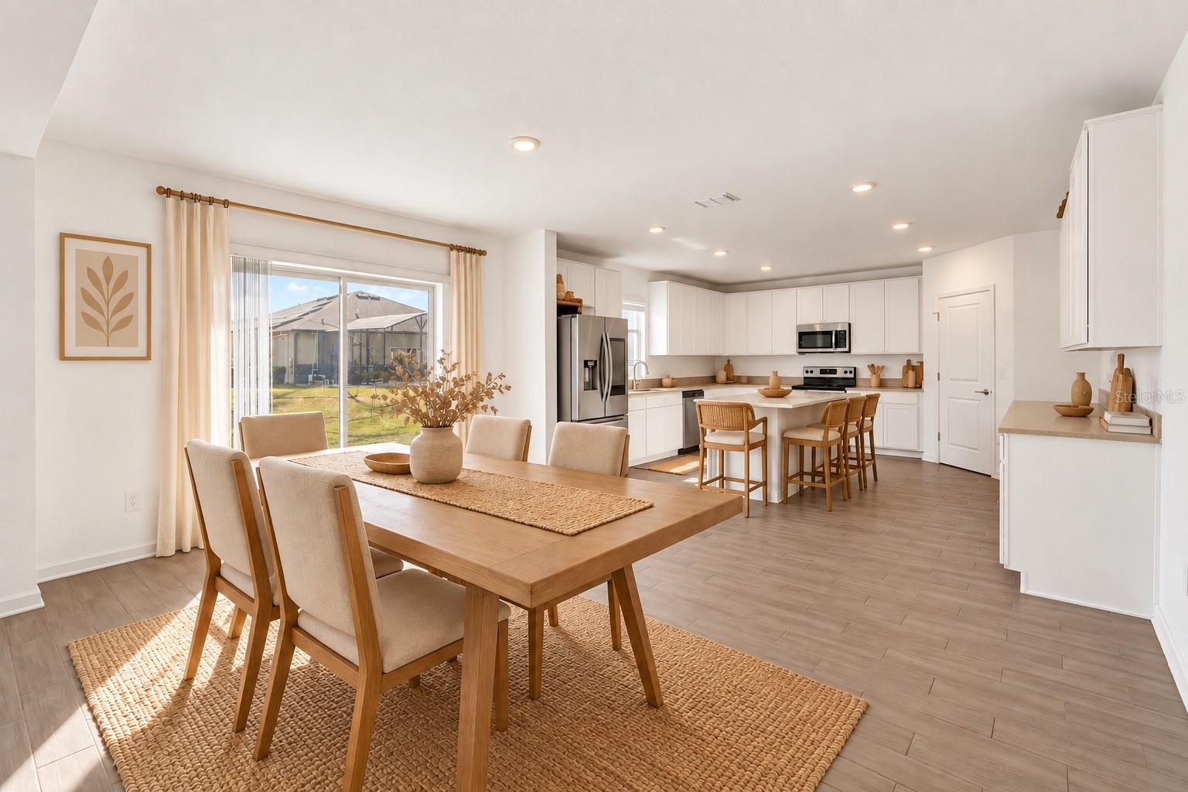
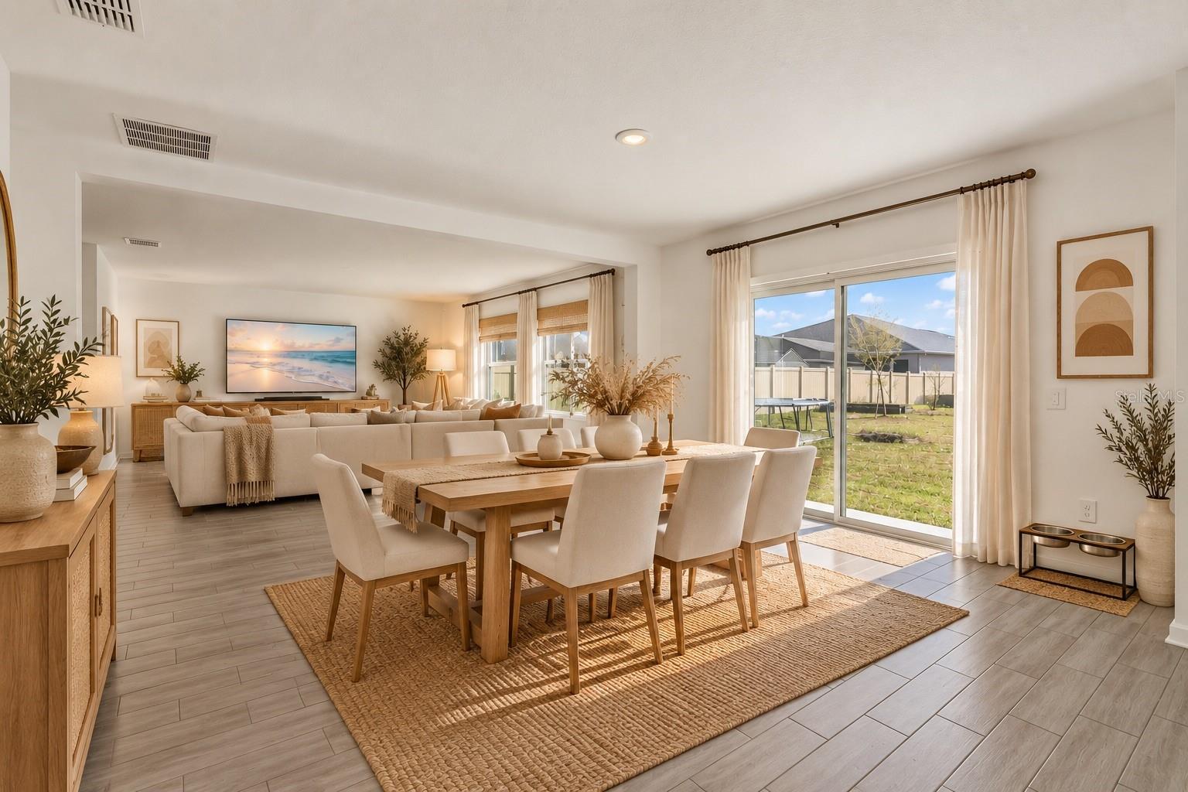
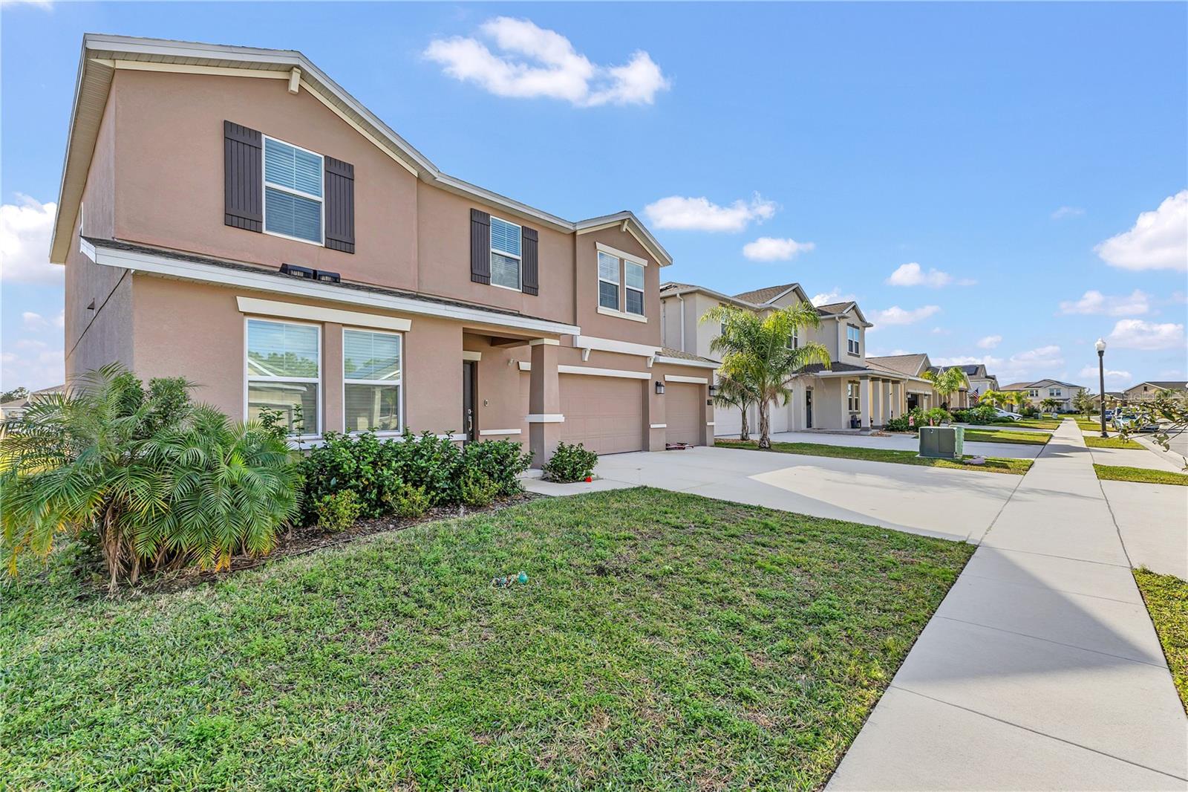
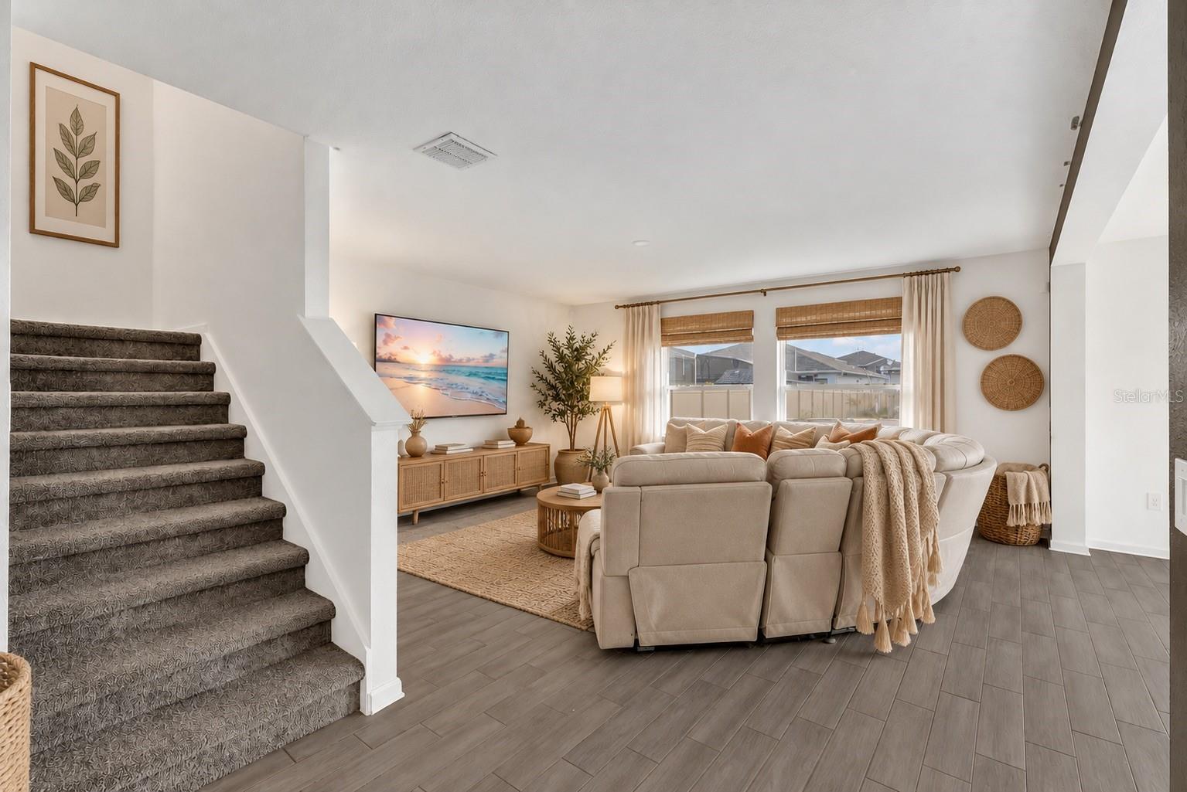
Virtually Staged. Welcome home to this well-maintained two-story property, offering the perfect blend of comfort and functionality for today's lifestyle. The open-concept main living area features tile flooring throughout the first floor, seamlessly connecting the living, dining, and kitchen spaces into one inviting layout ideal for everyday living and entertaining alike. Sliding glass doors lead out to the backyard, bringing in natural light and easy indoor-outdoor flow. The kitchen is equipped with abundant cabinetry, a center island with seating, stainless steel appliances, and generous counter space, making it a true gathering spot. Upstairs, you'll find multiple bedrooms with cozy carpet flooring, including a spacious primary suite complete with a walk-in closet and en-suite bathroom. Additional rooms - flexible use as bedrooms, a home office, or study space to fit your needs. Rounding out the home is a dedicated laundry area, neutral finishes throughout, and a private backyard perfect for relaxing or entertaining. Ideally situated near major roadways, shopping, and dining this home offers both convenience and comfort in one great package. Don't miss this opportunity!

Save
Ask
Tour
Hide
Share
Listing Snapshot
Price 
$494,900
Days On Site 
0 Days
Bedrooms 
4
Inside Area (SqFt) 
3,165 sqft
Total Baths 
3
Full Baths 
2
Partial Baths 
1
Lot Size 
0.17 Acres
Year Built 
2023
MLS® Number 
O6443943
Status 
Active
Property Tax 
$9,176.54
HOA/Condo/Coop Fees 
$80 monthly
Sq Ft Source 
Appraiser
Friends & Family
Recent Activity
6 hours agoListing updated with changes from the MLS®
6 hours agoListing first seen on site
General Features
Acres 
0.17
Attached Garage 
Yes
Direction Faces 
West
Foundation 
BlockSlab
Garage 
Yes
Garage Spaces 
2
Levels 
Two
Number Of Stories 
2
Parking 
Attached
Pets 
Cats OKDogs OK
Property Sub Type 
Single Family Residence
Sewer 
Public Sewer
SqFt Total 
3807
Utilities 
Cable AvailableElectricity AvailableWater Available
Water Source 
Public
Zoning 
X
Interior Features
Appliances 
DishwasherDisposalMicrowaveRangeRefrigerator
Cooling 
Central Air
Flooring 
CarpetVinyl
Furnished 
Unfurnished
Heating 
CentralElectric
Interior 
Walk-In Closet(s)
Laundry Features 
Laundry Room
Bathroom 1 
Dimensions - 5x5.1Level - First
Bedroom 2 
Dimensions - 13x13.7Level - Second
Bedroom 3 
Dimensions - 14.4x11.3Level - Second
Bedroom 4 
Dimensions - 11.1x15Level - Second
Dining Room 
Dimensions - 12.11x16.4Level - First
Family Room 
Dimensions - 18.2x16.4Level - First
Foyer 
Dimensions - 5.9x3.5Level - First
Kitchen 
Dimensions - 17.4x16.4Level - First
Laundry 
Dimensions - 6.9x6.8Level - Second
Living Room 
Dimensions - 12.1x12.1Level - First
Loft 
Dimensions - 13.5x16.7Level - Second
Master Bathroom 
Dimensions - 14.2x10.1Level - Second
Master Bedroom 
Dimensions - 15.3x16.1Level - Second
Save
Ask
Tour
Hide
Share
Exterior Features
Construction Details 
BlockConcreteStucco
Exterior 
Other
Roof 
Shingle
Community Features
Association Fee 
$80.0
Association Fee Frequency 
Monthly
MLS Area 
34772 - St Cloud (Narcoossee Road)
Township 
26S
Financing Terms Available 
CashConventionalFHA
Roads 
Asphalt
Schools
School District
Unknown
Elementary School
Canoe Creek K-8
Middle School
St. Cloud Middle (6-8)
High School
St. Cloud High School
Listing courtesy of EXP REALTY LLC (407) 590-8604


Listing information is provided by Participants of the Stellar MLS. IDX information is provided exclusively for personal, non-commercial use, and may not be used for any purpose other than to identify prospective properties consumers may be interested in purchasing. Information is deemed reliable but not guaranteed. Properties displayed may be listed or sold by various participants in the MLS Copyright 2026, Stellar MLS.
Last checked: 2026-09-28 04:30 PM EDT

Neighborhood & Commute
Source: Walkscore
Disclosure: Community information and market data powered by Constellation Data Labs. Information is deemed reliable but not guaranteed.
Save
Ask
Tour
Hide
Share