Save
Ask
Tour
Hide
Share
$1,125,000
New Listing

608 NADINA PLACE
CELEBRATION, FL 34747

Single Family Residence|Pending
4
Beds
3
Total Baths
3
Full Baths
2,751
SqFt
$409
/SqFt
1997
Built
Subdivision:
CELEBRATION WEST VILLAGE
County:
Osceola

Due to the health concerns created by Coronavirus we are offering personal 1-1 online video walkthough tours where possible.
Call Now: (407) 803-4049
Is this the listing for you? We can help make it yours.
(407) 803-4049
608 NADINA PLACE608 NADINA PLACE608 NADINA PLACE608 NADINA PLACE
Save
Ask
Tour
Hide
Share

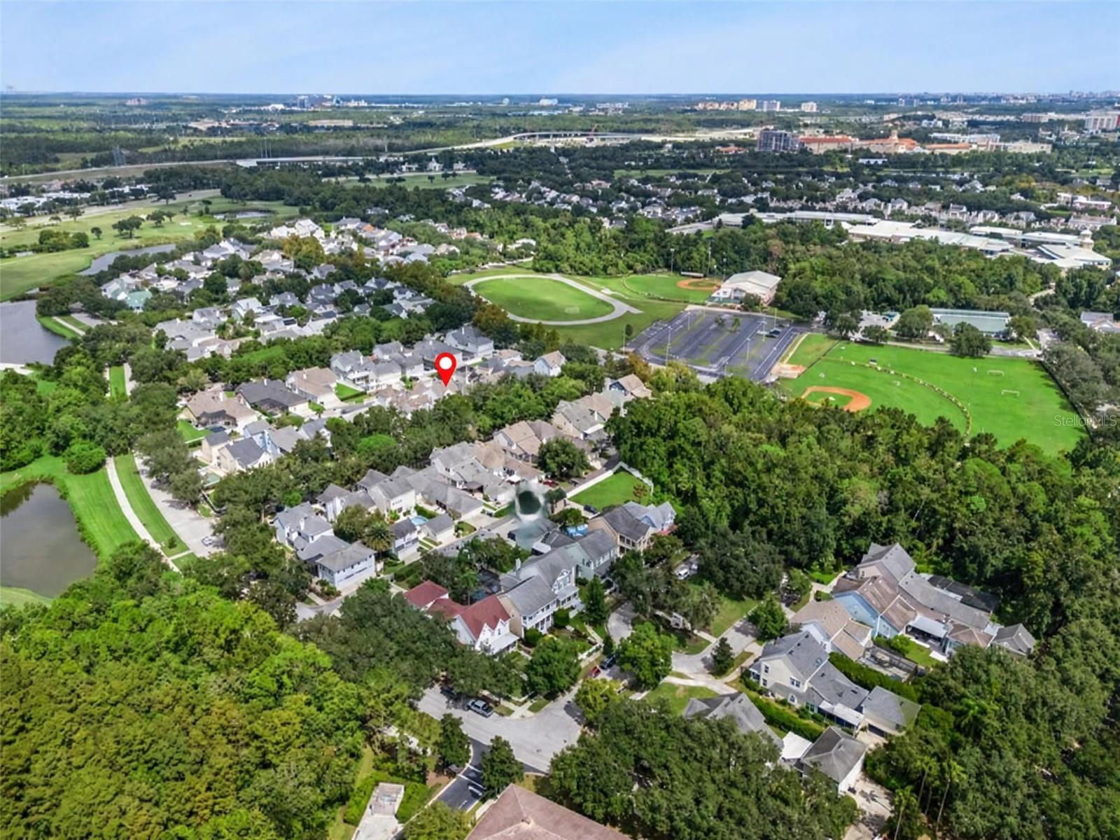
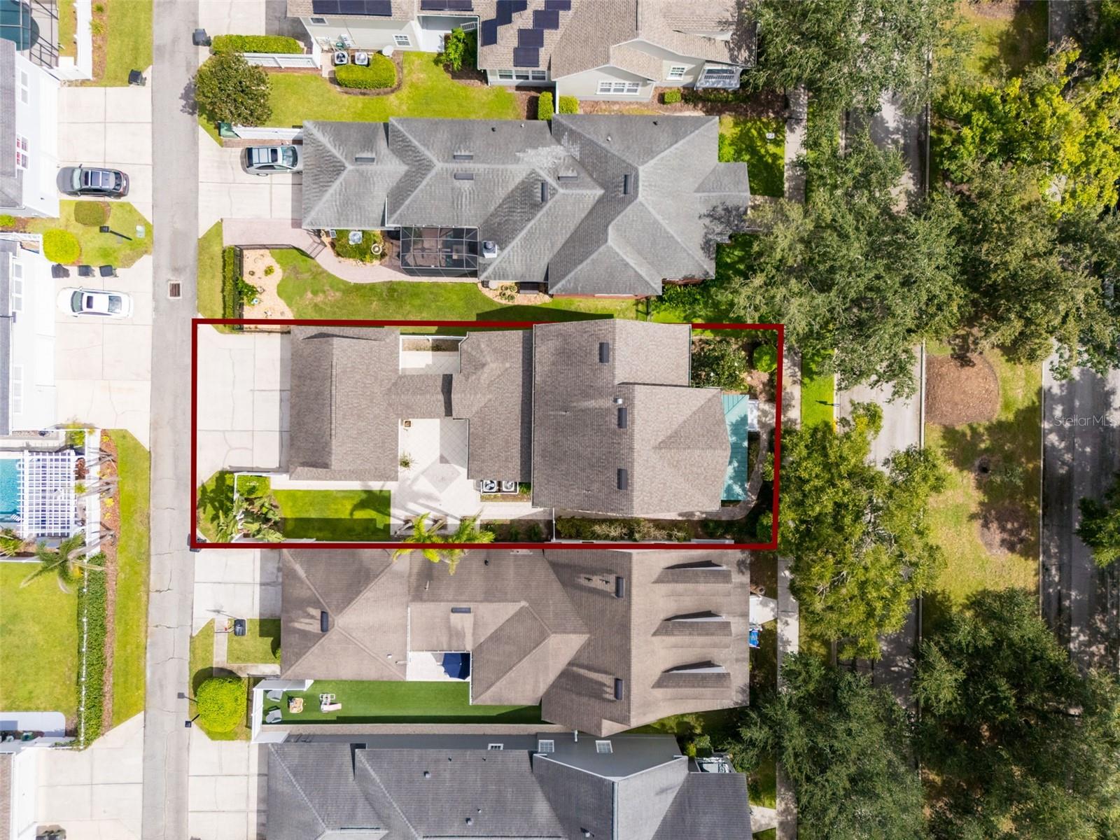
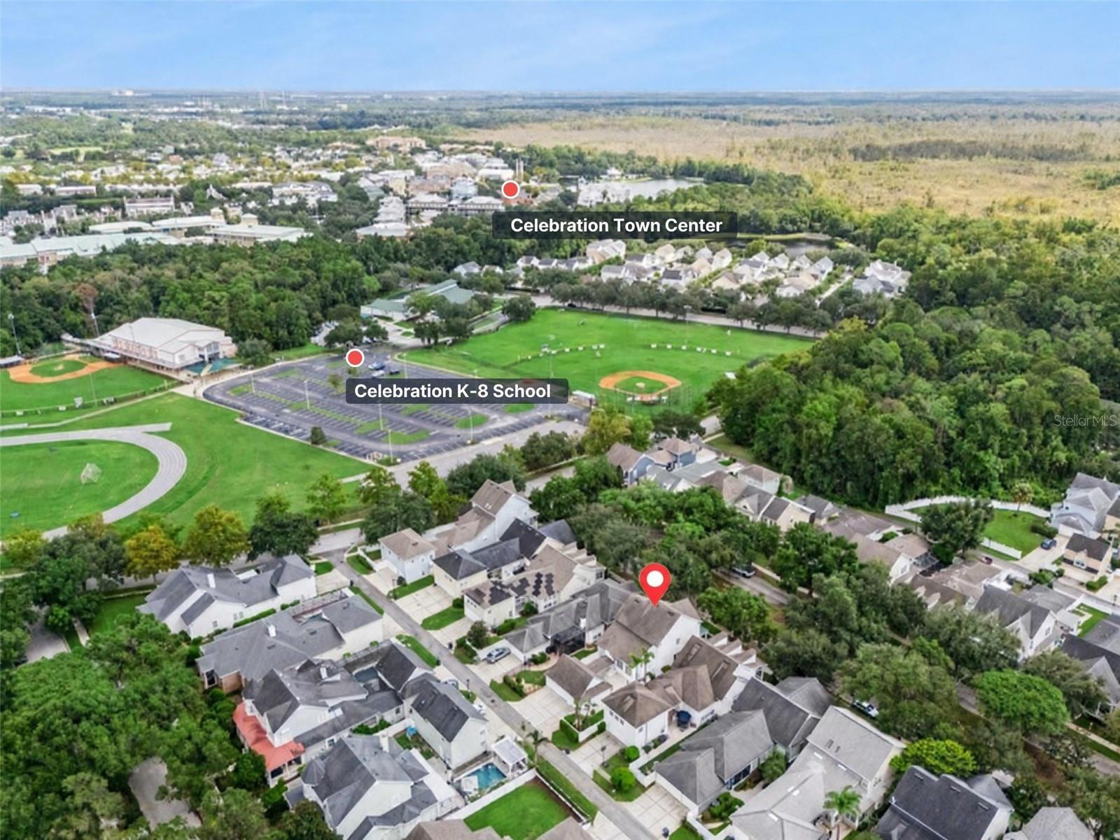
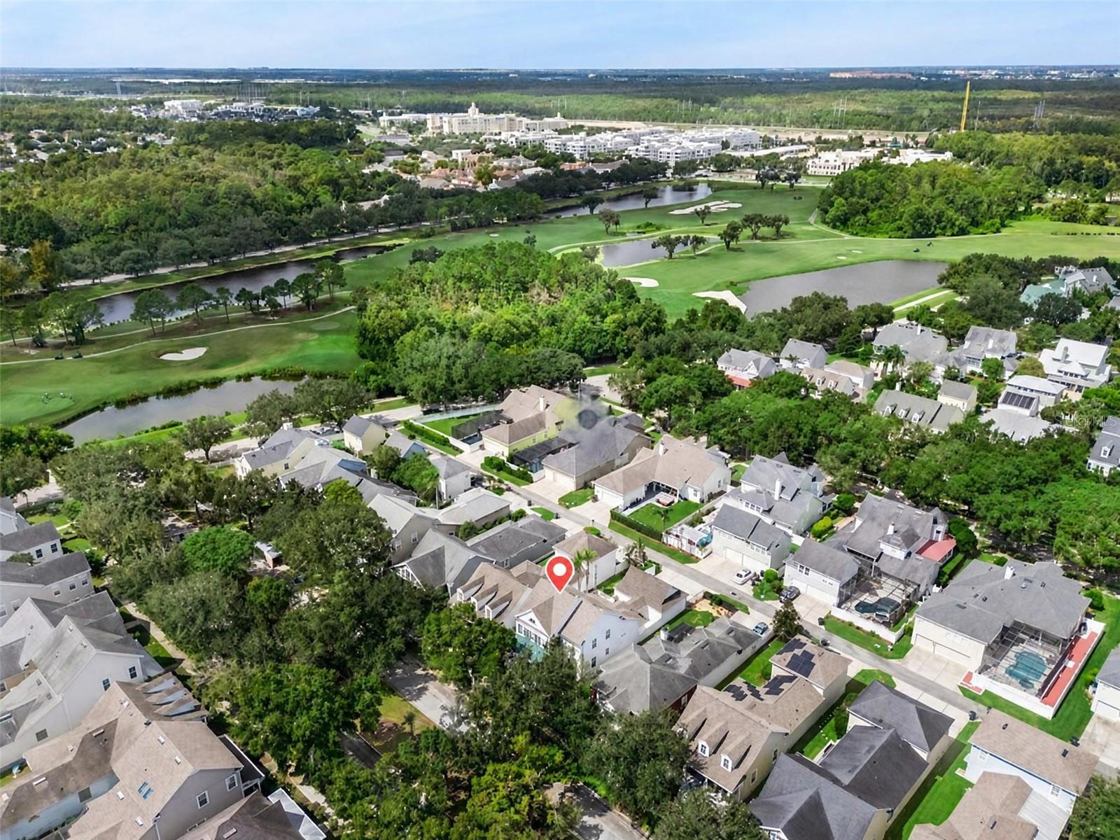
Welcome to a storybook setting in the highly desirable West Village of Celebration! Nestled on a quiet, tree-lined street just steps from the highly regarded Celebration K-8 School and vibrant Downtown Celebration, this idyllic 4 bedroom, 3 bathroom home built in 1997 by David Weekley Homes offers the perfect blend of traditional classic charm and modern living. From the moment you arrive, the graceful curb appeal and captivating front porch invite you into a warm, open layout spanning 2,751 SF. The main level features elegant formal living and dining spaces, a main-floor bedroom that easily flexes as a den, home office or guest suite and a spacious family room with soaring cathedral ceilings that opens directly to the kitchen. The eat-in kitchen is a chef’s dream, equipped with pantry, cooking island, high-end stainless steel Miele appliances, Samsung refrigerator and a wine refrigerator. Upstairs you will find a spacious primary suite designed as a true sanctuary, complete with an en-suite bathroom featuring a garden tub, separate shower, dual sinks and a private water closet. The primary walk-in closet was completely reimagined in 2022 with an extraordinary $12,000 custom buildout by Closets By Design. The second floor also features 2 additional bedrooms and hall bath, showcasing a thoughtful floor plan that offers exceptional versatility for any lifestyle. Step outside to your private outdoor oasis—a fully fenced backyard with an upgraded paved patio courtyard, lush lawn and a covered breezeway leading to the rear alley access 3-car garage, complete with abundant overhead attic storage. Major system upgrades and highlights include a roof replaced in 2022 with a transferrable 10-year warranty, double-pane hurricane impact storm windows, a zoned 2-unit HVAC system with the downstairs unit replaced in 2025 and a state-of-the-art Essency electric hot water heater installed in 2024. Smart home features include Nest Thermostats, Nest Protect Smoke & CO Alarms and Ring camera doorbell. Living in Celebration means enjoying an unparalleled lifestyle! Residents benefit from over 26 miles of scenic trails, community pools, parks, playgrounds, tennis and pickleball courts and access to the 18-hole Robert Trent Jones-designed golf course. Enjoy world-class dining, boutique shopping, and seasonal events right around the corner in Town Center. Plus, with AdventHealth Celebration Hospital nearby and easy access to I-4, SR 417 and Walt Disney World, this location simply cannot be beaten. Schedule your private showing today and step into your dream home!

Save
Ask
Tour
Hide
Share
Listing Snapshot
Price 
$1,125,000
Days On Site 
0 Days
Bedrooms 
4
Inside Area (SqFt) 
2,751 sqft
Total Baths 
3
Full Baths 
3
Partial Baths 
N/A
Lot Size 
0.13 Acres
Year Built 
1997
MLS® Number 
O6443953
Status 
Pending
Property Tax 
$6,893.31
HOA/Condo/Coop Fees 
$148.53 monthly
Sq Ft Source 
Public Records
Friends & Family
Recent Activity
6 hours agoListing updated with changes from the MLS®
6 hours agoListing first seen on site
General Features
Acres 
0.13
Direction Faces 
Southeast
Foundation 
Slab
Garage 
Yes
Garage Spaces 
3
Levels 
Two
Number Of Stories 
2
Parking 
Alley AccessGarage Door OpenerGarage Faces Rear
Pets 
Breed RestrictionsCats OKDogs OKYes
Property Sub Type 
Single Family Residence
Security 
Security SystemSmoke Detector(s)
Sewer 
Public Sewer
SqFt Total 
3673
Style 
Traditional
Utilities 
Cable AvailableCable ConnectedElectricity ConnectedSewer ConnectedUnderground UtilitiesWater Connected
Water Source 
Public
Zoning 
OPUD
Interior Features
Appliances 
Bar FridgeCooktopDishwasherDisposalElectric Water HeaterExhaust FanRange HoodRefrigerator
Cooling 
Central AirZoned
Flooring 
Ceramic TileLaminateWood
Furnished 
Unfurnished
Heating 
Central
Interior 
Cathedral Ceiling(s)Crown MoldingEat-in KitchenOpen FloorplanStone CountersWalk-In Closet(s)
Laundry Features 
InsideLaundry Room
Window Features 
Double Pane WindowsShuttersStorm Window(s)
Bedroom 2 
Dimensions - 13x12Level - FirstFeatures - Ceiling Fan(s)
Bedroom 3 
Dimensions - 11x11Level - SecondFeatures - Ceiling Fan(s)
Bedroom 4 
Dimensions - 11x11Level - SecondFeatures - Ceiling Fan(s)
Dining Room 
Dimensions - 13x13Level - First
Family Room 
Dimensions - 15x16Level - FirstFeatures - Ceiling Fan(s)
Kitchen 
Dimensions - 13x21Level - FirstFeatures - Breakfast Bar, Granite Counters, Kitchen Island, Pantry
Living Room 
Dimensions - 14x12Level - FirstFeatures - Ceiling Fan(s)
Master Bathroom 
Dimensions - 13x13Level - SecondFeatures - Ceiling Fan(s), Double Vanity
Master Bedroom 
Dimensions - 22x14Level - SecondFeatures - Ceiling Fan(s)
Save
Ask
Tour
Hide
Share
Exterior Features
Construction Details 
HardiPlank TypeFrame
Exterior 
Rain Gutters
Fencing 
FencedVinyl
Lot Features 
LandscapedLevel
Patio And Porch 
CoveredFront PorchPatio
Roof 
Shingle
Windows/Doors 
Double Pane WindowsShuttersStorm Window(s)
Community Features
Association Amenities 
Basketball CourtFitness CenterGolf CourseParkPlaygroundPoolRecreation FacilitiesTennis Court(s)Trail(s)
Association Fee 
$445.59
Association Fee Frequency 
Quarterly
Community Features 
ClubhouseFitness CenterGolfParkPlaygroundPoolSidewalksTennis Court(s)
MLS Area 
34747 - Kissimmee/Celebration
Township 
25S
Financing Terms Available 
CashConventional
Roads 
Paved
Schools
School District
Unknown
Elementary School
Celebration K-8
Middle School
Celebration K-8
High School
Celebration High
Listing courtesy of KELLER WILLIAMS REALTY AT THE PARKS (407) 492-6740


Listing information is provided by Participants of the Stellar MLS. IDX information is provided exclusively for personal, non-commercial use, and may not be used for any purpose other than to identify prospective properties consumers may be interested in purchasing. Information is deemed reliable but not guaranteed. Properties displayed may be listed or sold by various participants in the MLS Copyright 2026, Stellar MLS.
Last checked: 2026-09-28 04:30 PM EDT

Neighborhood & Commute
Source: Walkscore
Disclosure: Community information and market data powered by Constellation Data Labs. Information is deemed reliable but not guaranteed.
Save
Ask
Tour
Hide
Share