Save
Ask
Tour
Hide
Share
$435,000
11 Days On Site

3344 SAGEBRUSH STREET
HARMONY, FL 34773

Single Family Residence|Pending
4
Beds
3
Total Baths
2
Full Baths
1
Partial Bath
2,439
SqFt
$178
/SqFt
2017
Built
Subdivision:
HARMONY NBHD I
County:
Osceola

Due to the health concerns created by Coronavirus we are offering personal 1-1 online video walkthough tours where possible.
Call Now: (407) 803-4049
Is this the listing for you? We can help make it yours.
(407) 803-4049
3344 SAGEBRUSH STREET3344 SAGEBRUSH STREET3344 SAGEBRUSH STREET3344 SAGEBRUSH STREET
Save
Ask
Tour
Hide
Share

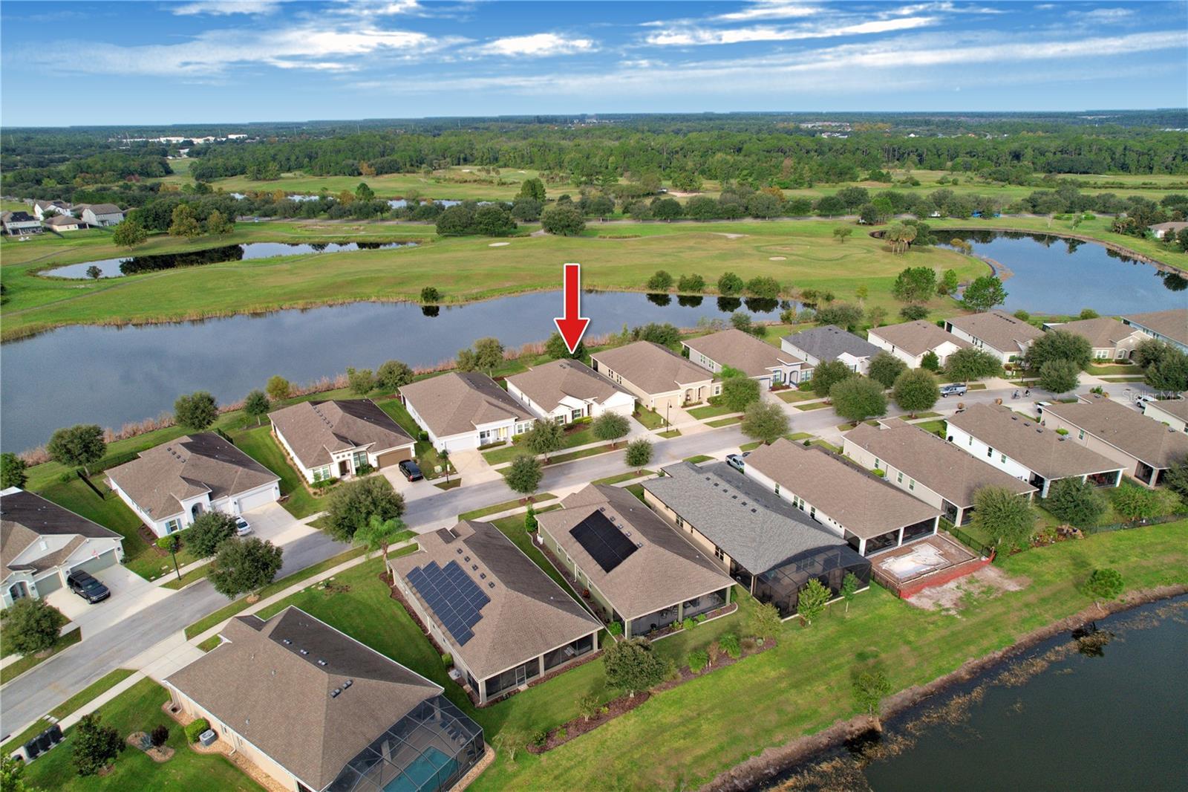
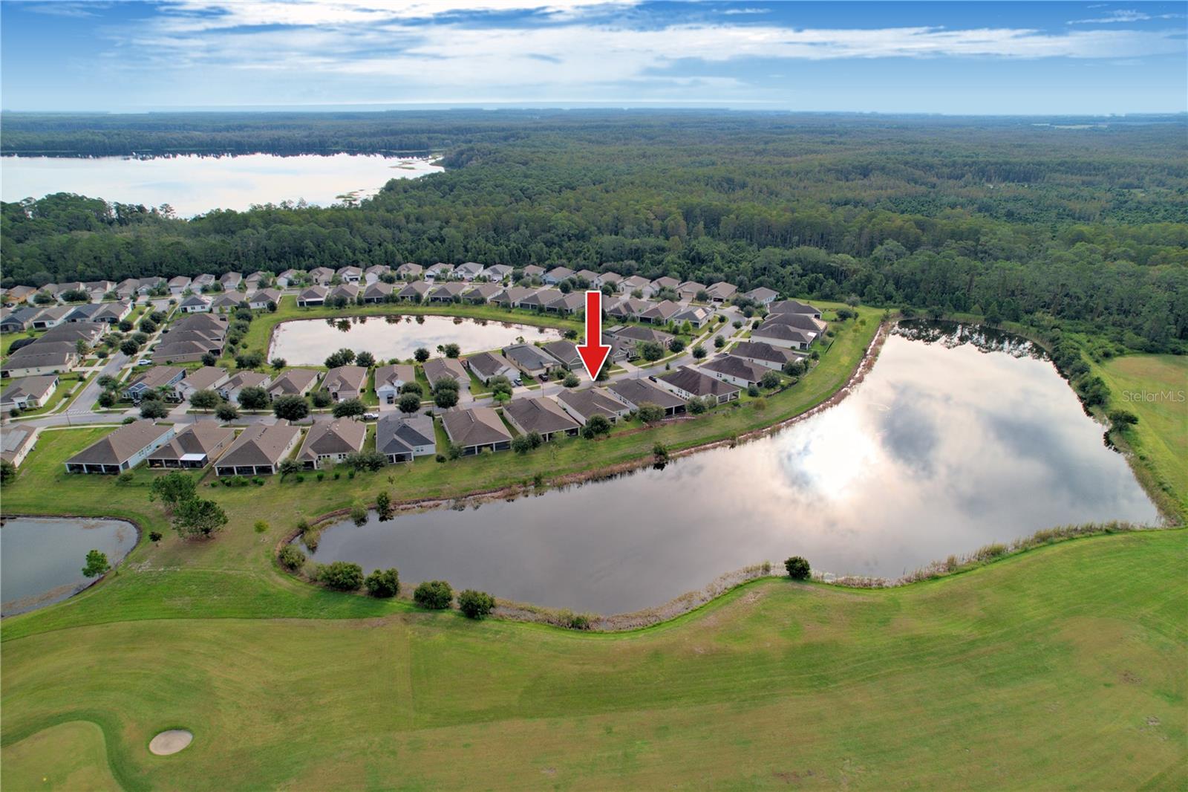
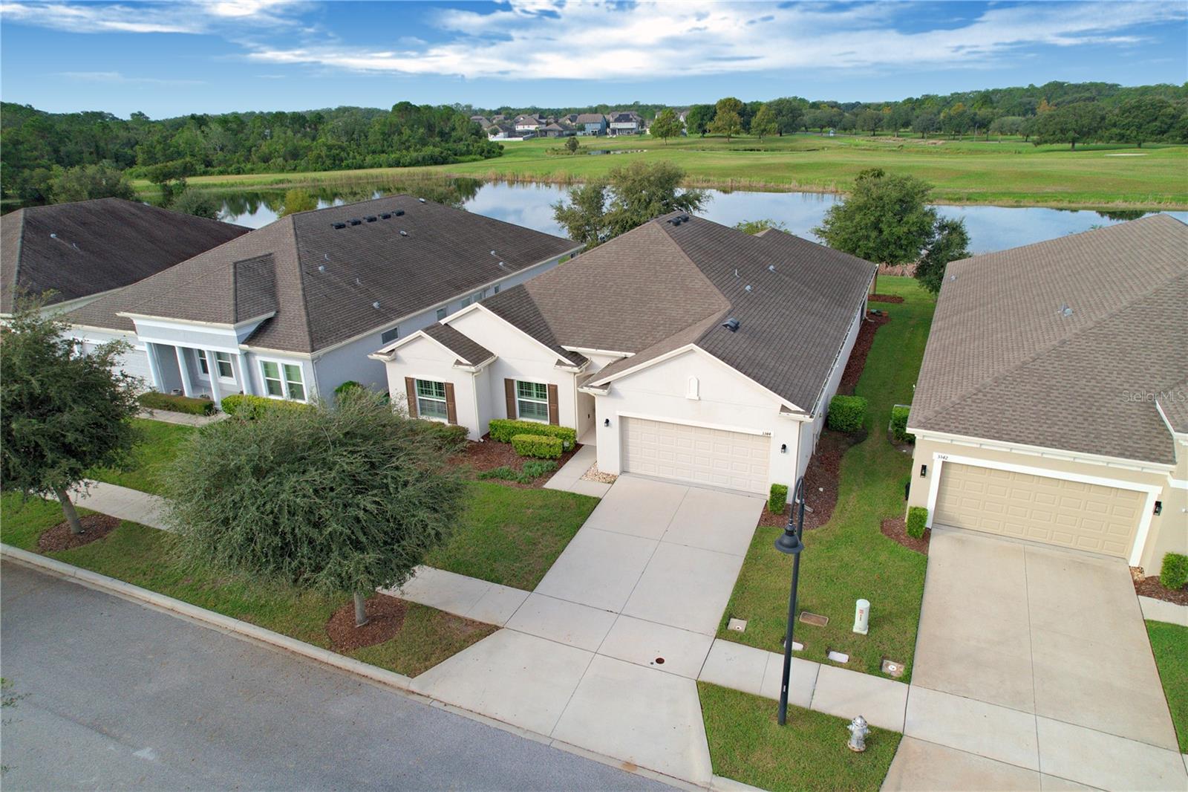
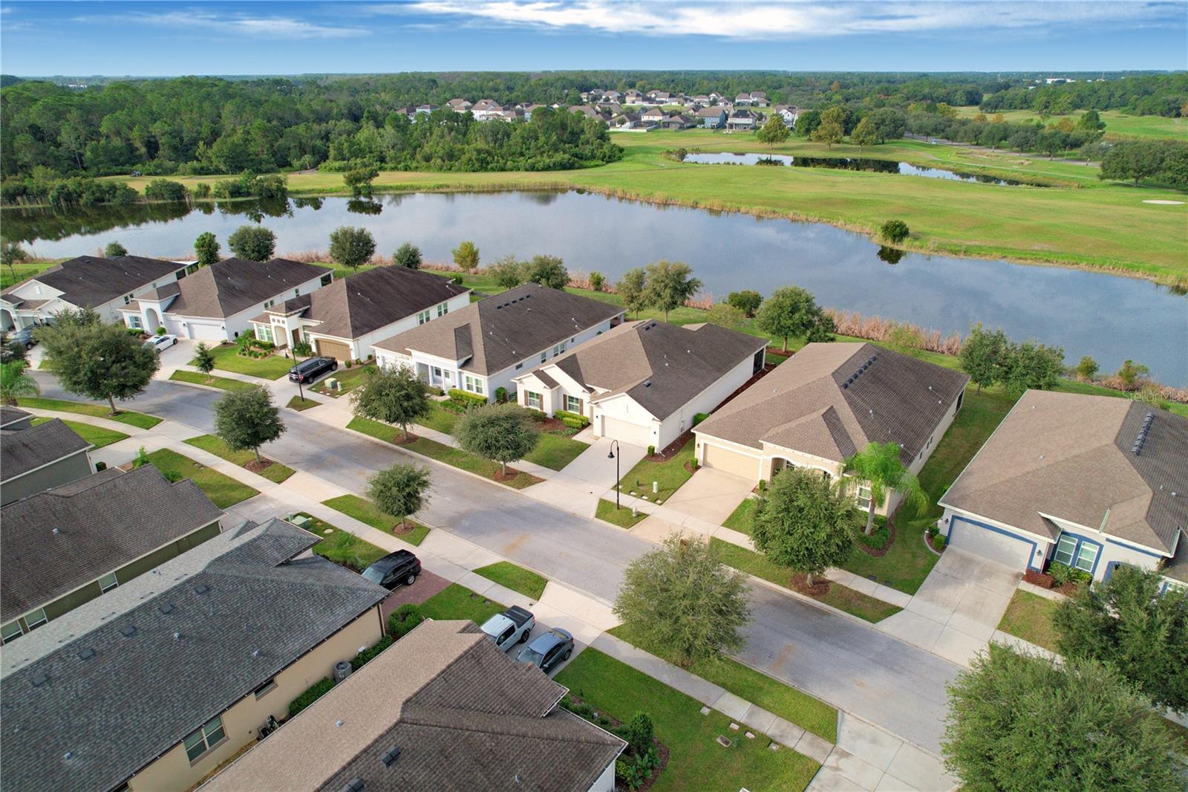
Welcome to 3344 Sagebrush St, an exceptional waterfront home in The Lakes at Harmony, one of Central Florida’s most desirable 55+ golf and nature communities. This highly sought-after Bonita model offers 2,439 sq. ft. of beautifully designed living space with 4 bedrooms and 2.5 baths. The spacious, open floor plan is enhanced by elegant plantation shutters and abundant natural light. What truly sets this home apart is its spectacular setting overlooking both a peaceful pond and the golf course—creating beautiful views and a serene backdrop for everyday living and entertaining. Enjoy the perfect combination of space, comfort and Florida lifestyle in a community known for its natural beauty, resort-style amenities, golf, walking trails and abundant wildlife. A rare opportunity to own one of Harmony’s most desirable floor plans in an outstanding location. Buyer to verify all room dimensions, square footage, and HOA restrictions.

Save
Ask
Tour
Hide
Share
Listing Snapshot
Price 
$435,000
Days On Site 
11 Days
Bedrooms 
4
Inside Area (SqFt) 
2,439 sqft
Total Baths 
3
Full Baths 
2
Partial Baths 
1
Lot Size 
0.17 Acres
Year Built 
2017
MLS® Number 
O6444323
Status 
Pending
Property Tax 
$9,029.96
HOA/Condo/Coop Fees 
$245 monthly
Sq Ft Source 
Public Records
Friends & Family
Recent Activity
5 days agoListing updated with changes from the MLS®
5 days agoStatus changed to Pending
2 weeks agoListing first seen on site
General Features
Acres 
0.17
Attached Garage 
Yes
Direction Faces 
Northeast
Foundation 
BlockSlab
Garage 
Yes
Garage Spaces 
3
Levels 
One
Number Of Stories 
1
Parking 
Garage Door OpenerTandemAttached
Pets 
Breed RestrictionsCats OKDogs OK
Property Sub Type 
Single Family Residence
Sewer 
Public Sewer
SqFt Total 
3434
Utilities 
Cable AvailableCable ConnectedElectricity ConnectedSewer ConnectedUnderground UtilitiesWater Connected
Water Source 
Public
Zoning 
RESI
Interior Features
Appliances 
DishwasherDisposalDryerElectric Water HeaterMicrowaveRangeRefrigeratorWasher
Cooling 
Central Air
Flooring 
CarpetLaminate
Furnished 
Unfurnished
Heating 
CentralElectric
Interior 
Eat-in KitchenOpen FloorplanStone CountersWalk-In Closet(s)
Laundry Features 
Laundry Room
Window Features 
Blinds
Balcony/Porch/Lanai 
Dimensions - 10x30Level - First
Bedroom 2 
Dimensions - 11x11Level - First
Bedroom 3 
Dimensions - 11x12Level - First
Dining Room 
Dimensions - 11x14Level - First
Family Room 
Dimensions - 17x24Level - First
Kitchen 
Level - First
Master Bedroom 
Dimensions - 13x17Level - First
Save
Ask
Tour
Hide
Share
Exterior Features
Construction Details 
BlockStucco
Lot Features 
LandscapedOn Golf CoursePavedPrivateWaterfront
Patio And Porch 
Rear PorchScreened
Roof 
Shingle
View 
PondWaterGolf CourseTrees/Woods
Waterfront 
Yes
Waterfront Features 
Lake PrivilegesPond
Waterview 
PondWaterGolf CourseTrees/Woods
Windows/Doors 
Blinds
Community Features
Association Amenities 
ClubhouseFitness CenterGatedGolf CoursePoolTennis Court(s)
Association Fee 
$735.0
Association Fee Frequency 
Quarterly
Community Features 
GatedFitness CenterGolfRestaurantSidewalks
MLS Area 
34773 - St Cloud (Harmony)
Senior Community 
Yes
Township 
26S
Roads 
Asphalt
Listing courtesy of RESORT REALTY GROUP LTD INC (954) 812-1711


Listing information is provided by Participants of the Stellar MLS. IDX information is provided exclusively for personal, non-commercial use, and may not be used for any purpose other than to identify prospective properties consumers may be interested in purchasing. Information is deemed reliable but not guaranteed. Properties displayed may be listed or sold by various participants in the MLS Copyright 2026, Stellar MLS.
Last checked: 2026-10-11 06:09 PM EDT

Neighborhood & Commute
Source: Walkscore
Disclosure: Community information and market data powered by Constellation Data Labs. Information is deemed reliable but not guaranteed.
Save
Ask
Tour
Hide
Share