
9127 SW 65TH LOOPOCALA, FL 34481
Due to the health concerns created by Coronavirus we are offering personal 1-1 online video walkthough tours where possible.
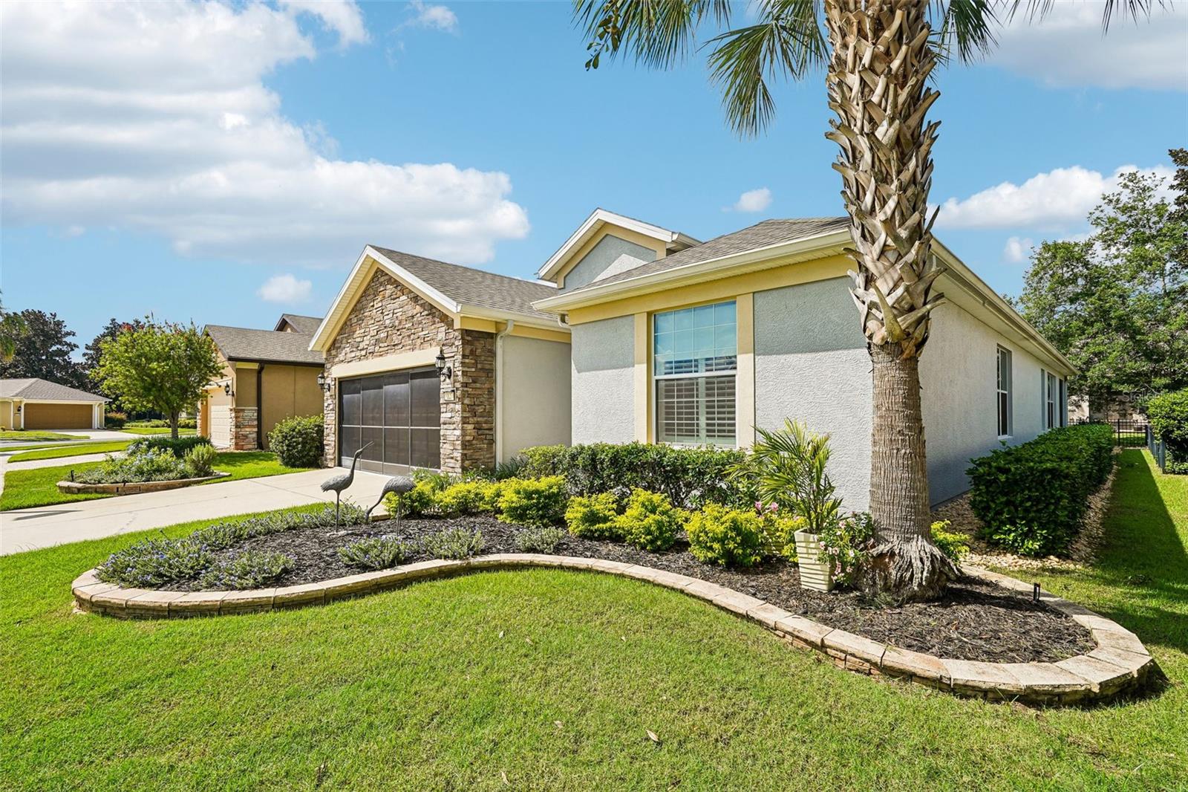
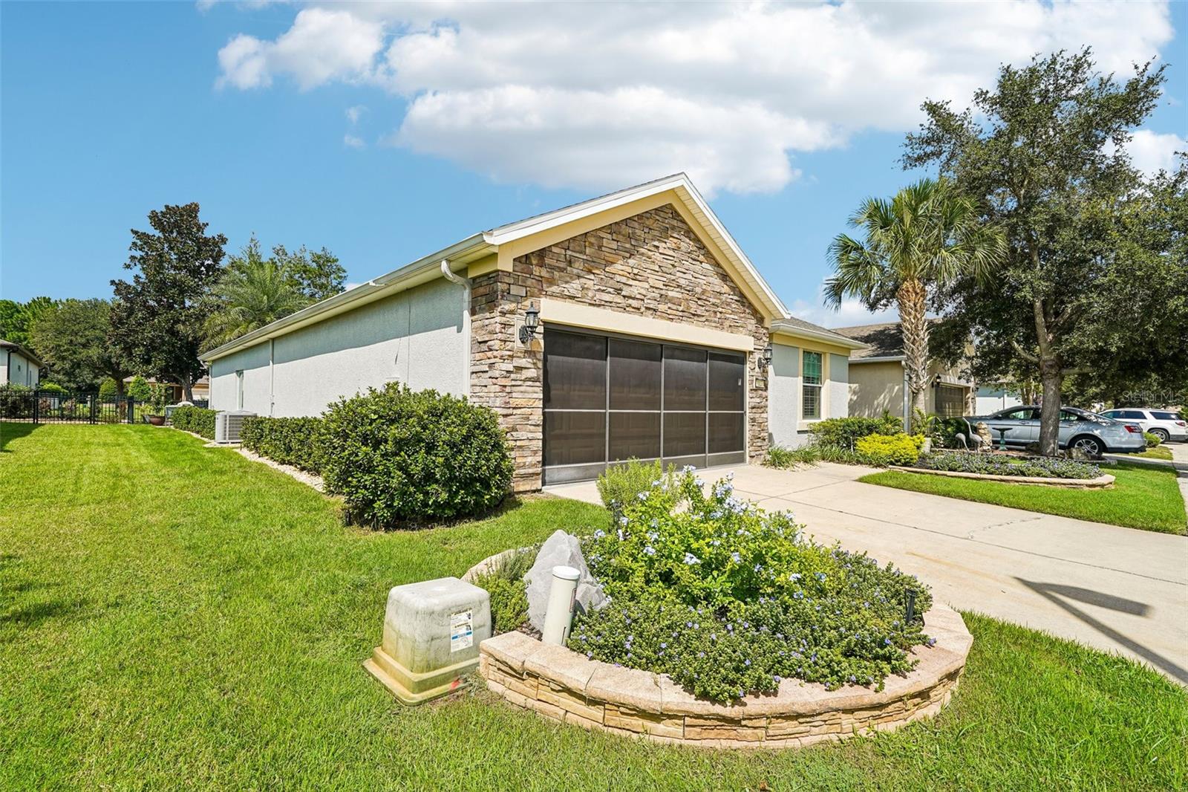
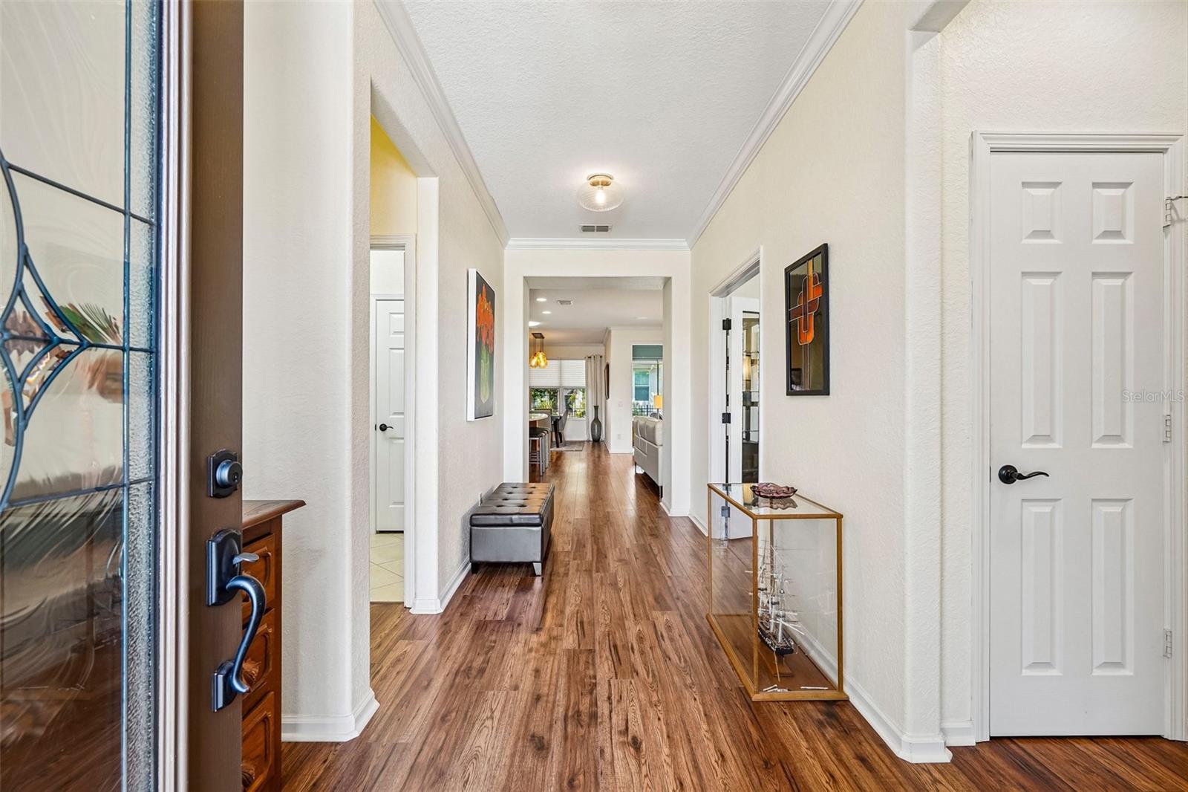
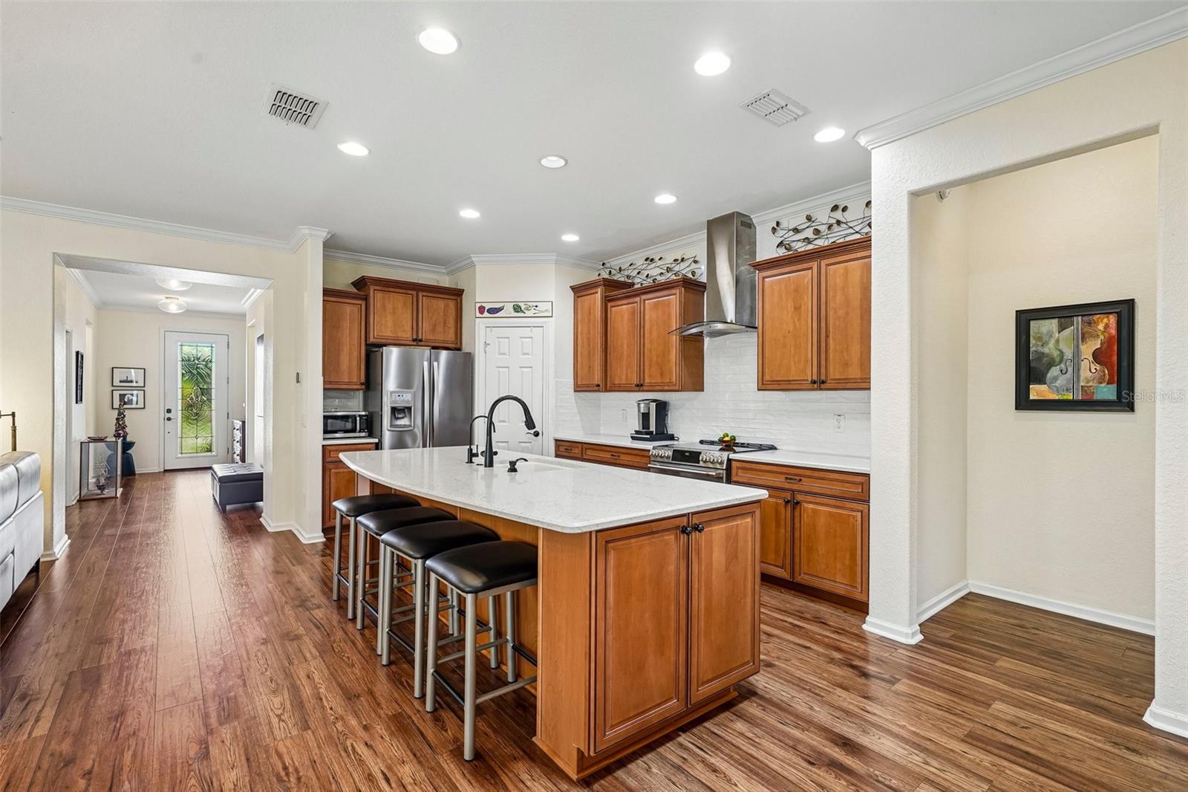
Beautifully appointed and thoughtfully updated, this exceptional home in the gated 55+ community of Del Webb Stone Creek delivers the space, style, and indoor-outdoor living you've been looking for. A spacious two-car garage with extended space provides plenty of room for vehicles, storage, hobbies, or additional workspace. The beautifully designed floor plan brings the kitchen, dining area, living room, and sunroom together in one expansive, inviting setting. At the heart of the home, the remodeled kitchen showcases solid wood cabinetry, stainless steel appliances, a large breakfast bar, pantry, and an open view into the surrounding living spaces. The generous dining area flows effortlessly into the kitchen, while the living room extends into a spacious Florida room, creating an impressive gathering space filled with natural light. The primary suite offers a private retreat with a luxurious remodeled bath featuring a large dual-sink vanity, beautifully tiled walk-in shower, and spacious walk-in closet. A second bedroom provides plenty of room for guests, while the dedicated office, enclosed by French doors, offers flexibility as a home office, den, or additional sleeping space. Three-panel sliding glass doors lead to an expansive screened lanai, extending the living space outdoors. Major updates include a 2026 roof and exterior paint, 2024 heat pump, 2025 water softener, and remodeled kitchen and bathrooms. Del Webb Stone Creek offers an exceptional resort-style lifestyle with championship golf, clubhouse activities, fitness center, resort pool and spa, tennis, pickleball, and more. Conveniently located near restaurants, shopping, and major highways, this home brings together beautifully updated interiors, generous living spaces, and the amenities to make every day feel like a getaway. Simply unpack, settle in, and enjoy the lifestyle you've been waiting for. Mortgage savings may be available for buyers of this listing.
| 5 hours ago | Listing updated with changes from the MLS® | |
| 7 hours ago | Listing first seen on site |

Listing information is provided by Participants of the Stellar MLS. IDX information is provided exclusively for personal, non-commercial use, and may not be used for any purpose other than to identify prospective properties consumers may be interested in purchasing. Information is deemed reliable but not guaranteed. Properties displayed may be listed or sold by various participants in the MLS Copyright 2026, Stellar MLS.
Last checked: 2026-09-25 08:15 PM EDT
