Save
Ask
Tour
Hide
Share
$399,900
New Listing

5264 SAPLING SPROUT DRIVE
ORLANDO, FL 32829

For Sale|Townhouse|Active
4
Beds
3
Total Baths
3
Full Baths
1,809
SqFt
$221
/SqFt
2021
Built
Subdivision:
PINEWOOD RESERVE PHASE 1
County:
Orange

Due to the health concerns created by Coronavirus we are offering personal 1-1 online video walkthough tours where possible.
Call Now: (407) 803-4049
Is this the listing for you? We can help make it yours.
(407) 803-4049
Upcoming Open Houses
Due to COVID-19, we recommend you verify Open Houses before attending.
Sat, Oct 3, 12:00 AM - 2:00 PM
5264 SAPLING SPROUT DRIVE5264 SAPLING SPROUT DRIVE5264 SAPLING SPROUT DRIVE5264 SAPLING SPROUT DRIVE
Save
Ask
Tour
Hide
Share

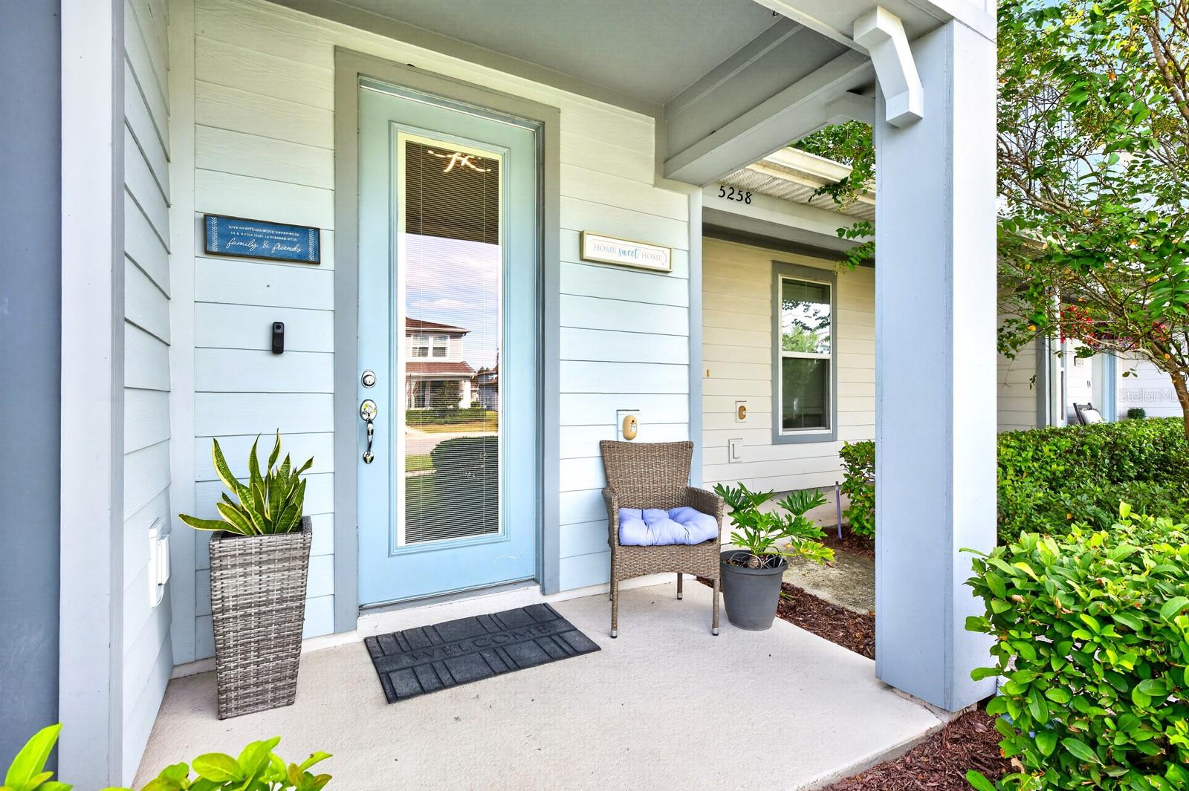
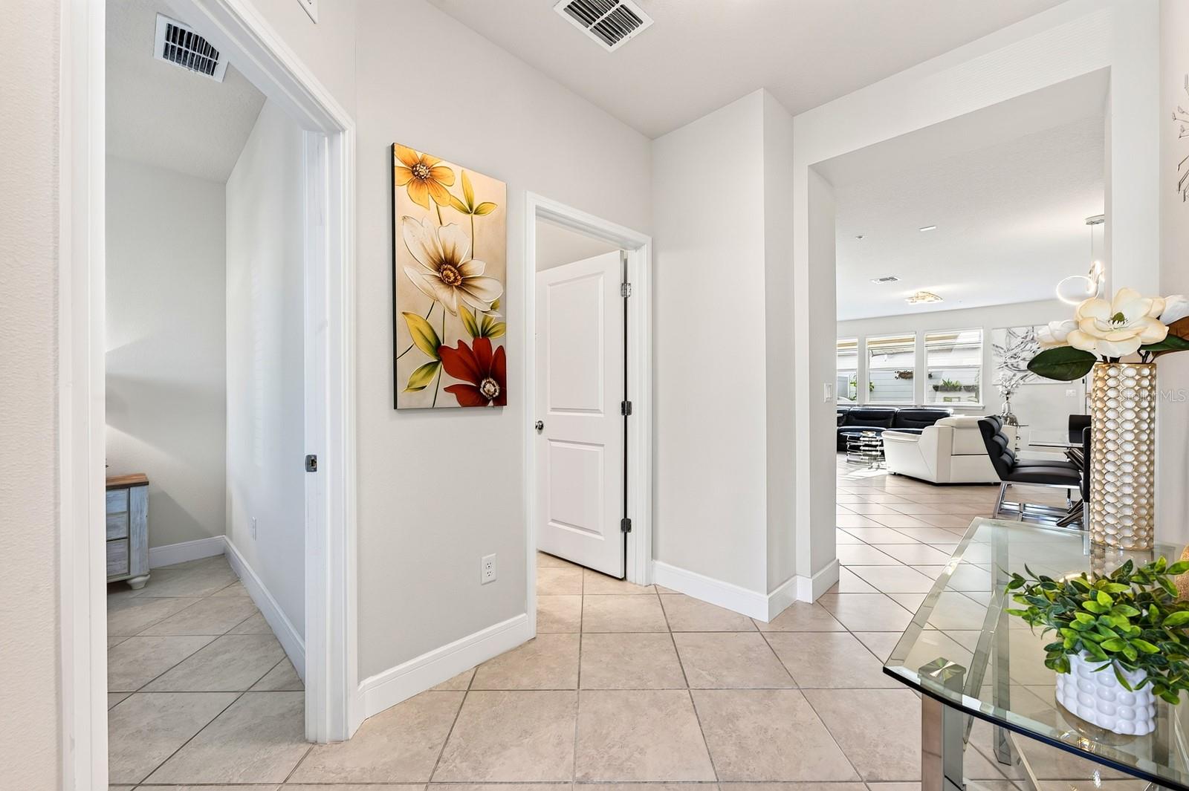
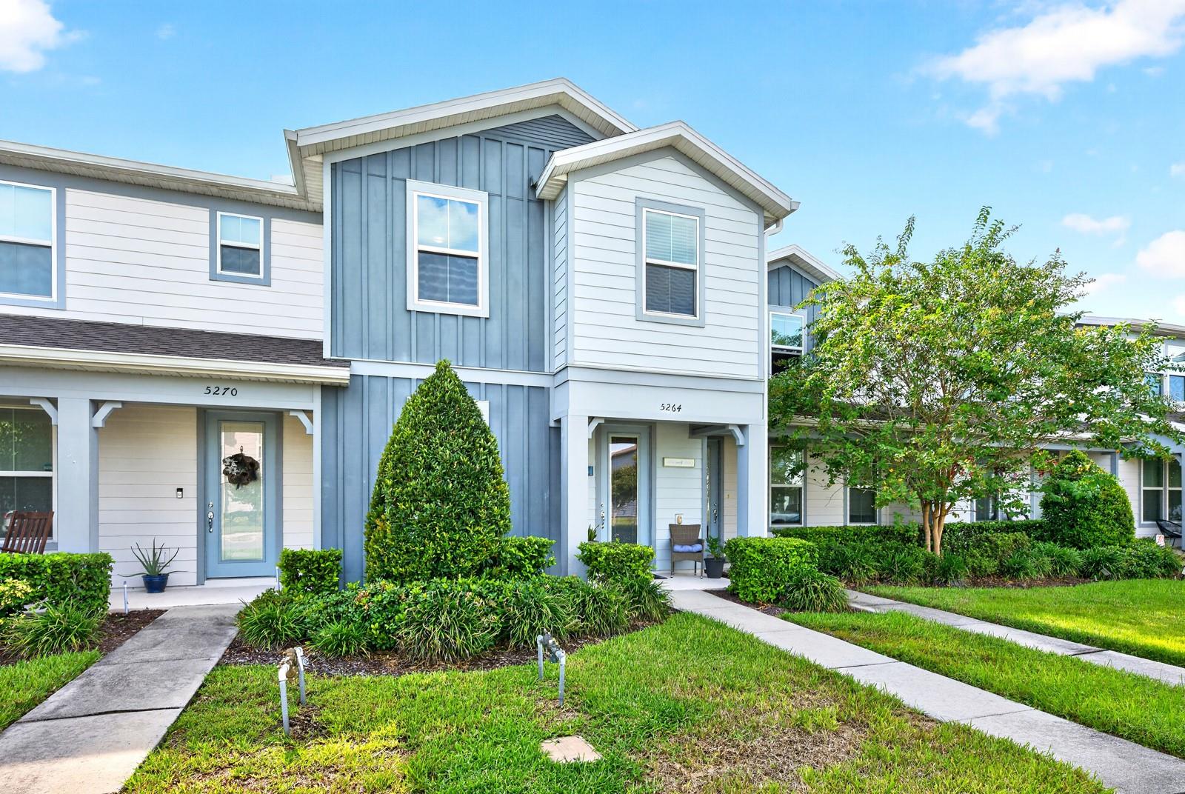
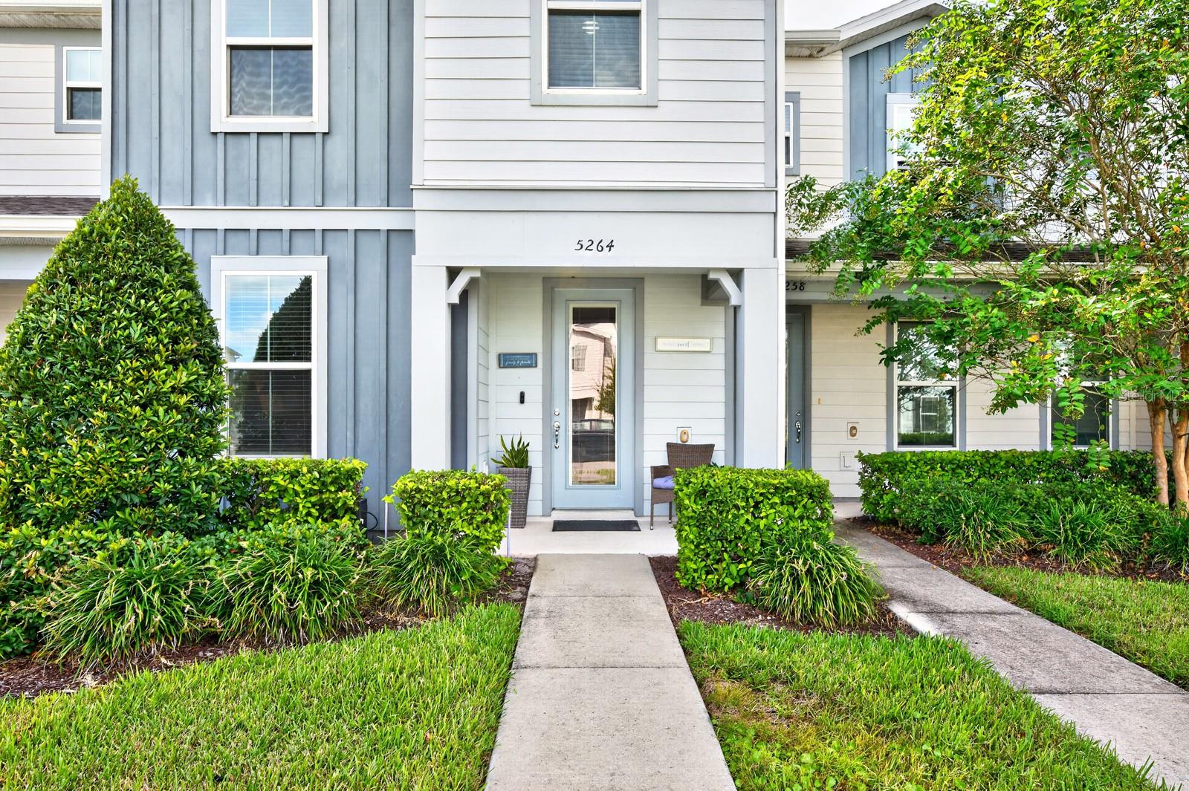
Welcome to Pinewood Reserve! Built in 2021 and beautifully maintained, this spacious 4-BEDROOM, 3-BATHROOM townhome offers 1,809 square feet of thoughtfully designed living space, a 2-CAR REAR-ENTRY GARAGE, and upgraded hard-surface flooring throughout. Step inside to a bright, open-concept main living area where the kitchen, dining and family spaces flow together beautifully. The kitchen features STONE COUNTERTOPS and plenty of room for gathering and entertaining. A FIRST-FLOOR BEDROOM AND FULL BATH provide added flexibility for guests, a home office, or multigenerational living. Upstairs, you'll find the spacious PRIMARY SUITE with an en-suite bath featuring dual sinks and a walk-in closet, along with two additional bedrooms, another full bath, a loft area and conveniently located UPSTAIRS LAUNDRY. Updated interior paint, light fixtures and ceiling fans add to the home's fresh, move-in-ready feel. Enjoy Florida living from the home's PRIVATE COURTYARD AND PATIO, with a park and playground conveniently located across the street. Pinewood Reserve offers fantastic community amenities including a POOL, DOG PARK, PLAYGROUND, WALKING TRAILS, SIDEWALKS AND FISHING POND, along with exterior and grounds maintenance included through the association. Conveniently located near SR 417, shopping, dining and everything the Orlando area has to offer, this nearly-new townhome combines space, convenience and low-maintenance living in a great Central Florida location.

Save
Ask
Tour
Hide
Share
Listing Snapshot
Price 
$399,900
Days On Site 
0 Days
Bedrooms 
4
Inside Area (SqFt) 
1,809 sqft
Total Baths 
3
Full Baths 
3
Partial Baths 
N/A
Lot Size 
0.06 Acres
Year Built 
2021
MLS® Number 
O6444333
Status 
Active
Property Tax 
$4,943
HOA/Condo/Coop Fees 
$268 monthly
Sq Ft Source 
Builder
Friends & Family
Recent Activity
7 hours agoListing updated with changes from the MLS®
8 hours agoListing first seen on site
General Features
Acres 
0.06
Attached Garage 
Yes
Direction Faces 
Southwest
Foundation 
Slab
Garage 
Yes
Garage Spaces 
2
Home Warranty 
Yes
Levels 
Two
Parking 
DrivewayGarage Faces RearAttached
Pets 
Cats OKDogs OKYes
Property Sub Type 
Townhouse
Sewer 
Public Sewer
SqFt Total 
2415
Utilities 
Cable AvailableCable ConnectedElectricity AvailableElectricity ConnectedSewer ConnectedWater Connected
Water Source 
Public
Zoning 
PD/AN
Interior Features
Appliances 
DishwasherDisposalDryerMicrowaveRangeRefrigeratorWasher
Cooling 
Central Air
Flooring 
Ceramic Tile
Furnished 
Negotiable
Heating 
CentralElectric
Interior 
High CeilingsStone CountersTray Ceiling(s)Walk-In Closet(s)
Laundry Features 
Upper Level
Window Features 
Window CoveringsAluminum FramesBlindsDisplay Window(s)Double Pane WindowsDrapesTinted WindowsWindow Treatments
Balcony/Porch/Lanai 
Dimensions - 15x20Level - First
Bathroom 2 
Dimensions - 9x5Level - Second
Bathroom 3 
Dimensions - 8x5Level - First
Bedroom 2 
Dimensions - 11x10Level - SecondFeatures - Ceiling Fan(s)
Bedroom 3 
Dimensions - 10x11Level - SecondFeatures - Ceiling Fan(s)
Bedroom 4 
Dimensions - 10x11Level - FirstFeatures - Ceiling Fan(s)
Dining Room 
Dimensions - 11x8Level - First
Foyer 
Dimensions - 10x7Level - First
Kitchen 
Dimensions - 11x14Level - FirstFeatures - Stone Counters
Laundry 
Dimensions - 6x8Level - Second
Living Room 
Dimensions - 19x14Level - FirstFeatures - Ceiling Fan(s)
Loft 
Dimensions - 5x9Level - Second
Master Bathroom 
Dimensions - 12x9Level - SecondFeatures - Double Vanity
Master Bedroom 
Dimensions - 20x13Level - SecondFeatures - Ceiling Fan(s)
Save
Ask
Tour
Hide
Share
Exterior Features
Construction Details 
BlockHardiPlank Type
Exterior 
CourtyardLighting
Lot Features 
LandscapedLevel
Patio And Porch 
CoveredFront PorchPatio
Roof 
Shingle
View 
PondWater
Waterview 
PondWater
Windows/Doors 
Window CoveringsAluminum FramesBlindsDisplay Window(s)Double Pane WindowsDrapesTinted WindowsWindow Treatments
Community Features
Association Amenities 
PlaygroundPoolTrail(s)
Association Fee 
$268.0
Association Fee Frequency 
Monthly
Community Features 
PlaygroundPoolSidewalks
MLS Area 
32829 - Orlando/Chickasaw
Township 
23
Financing Terms Available 
CashConventionalFHAVA Loan
Roads 
ConcretePaved
Schools
School District
Unknown
Elementary School
Hidden Oaks Elem
Middle School
Odyssey Middle
High School
Colonial High
Listing courtesy of WEMERT GROUP REALTY LLC (407) 809-1193


Listing information is provided by Participants of the Stellar MLS. IDX information is provided exclusively for personal, non-commercial use, and may not be used for any purpose other than to identify prospective properties consumers may be interested in purchasing. Information is deemed reliable but not guaranteed. Properties displayed may be listed or sold by various participants in the MLS Copyright 2026, Stellar MLS.
Last checked: 2026-10-02 12:03 AM EDT

Neighborhood & Commute
Source: Walkscore
Disclosure: Community information and market data powered by Constellation Data Labs. Information is deemed reliable but not guaranteed.
Save
Ask
Tour
Hide
Share