
14335 FRESNO DRIVEORLANDO, FL 32832
Due to the health concerns created by Coronavirus we are offering personal 1-1 online video walkthough tours where possible.
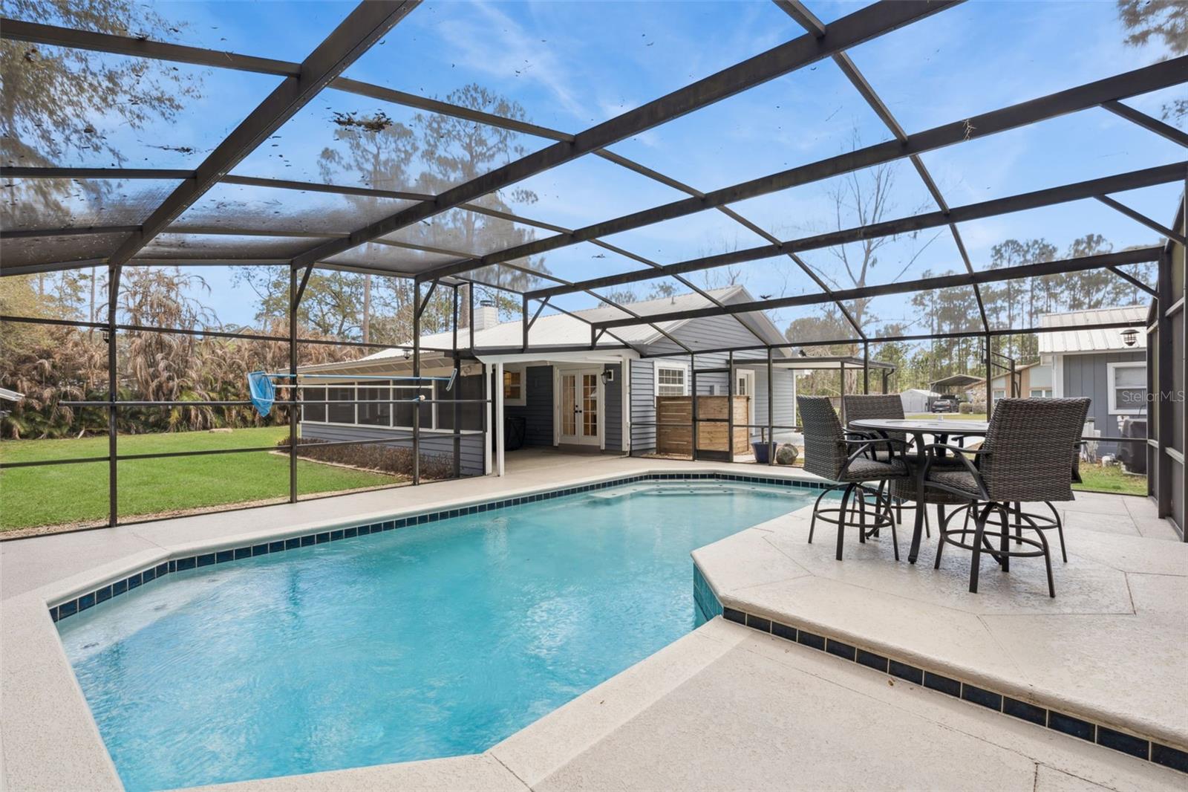
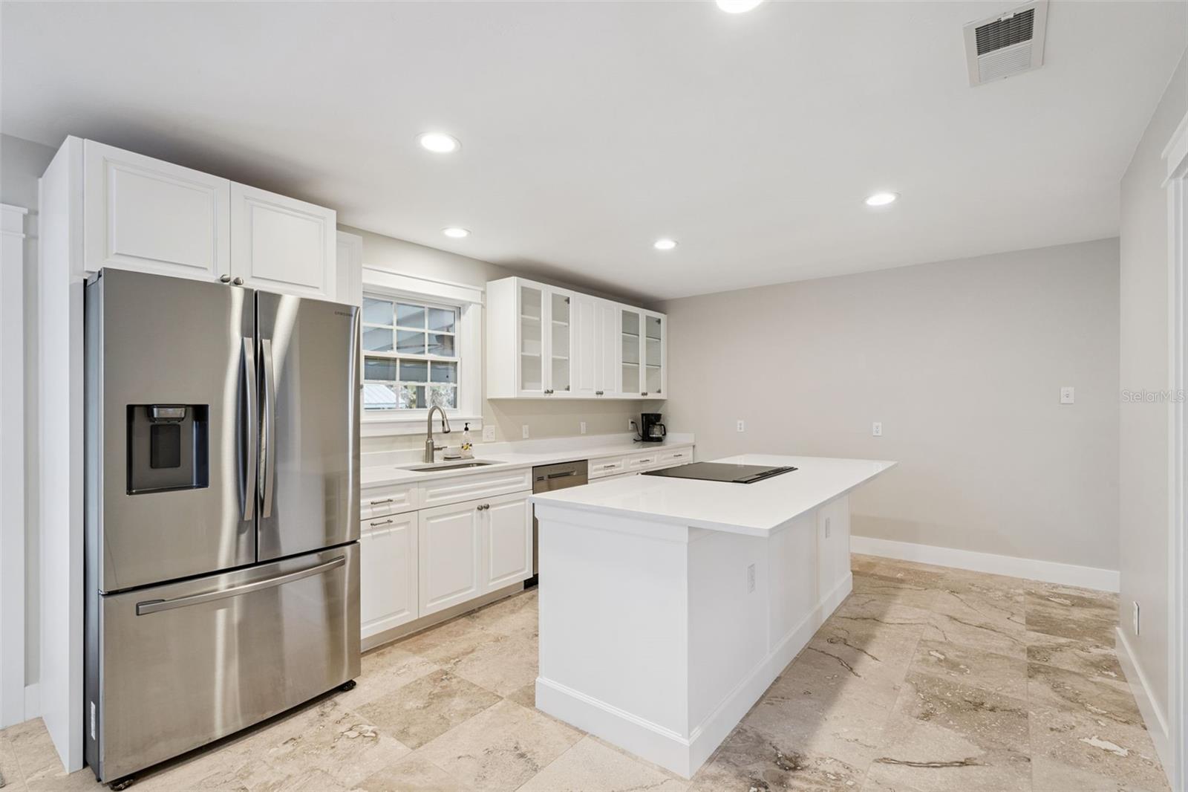
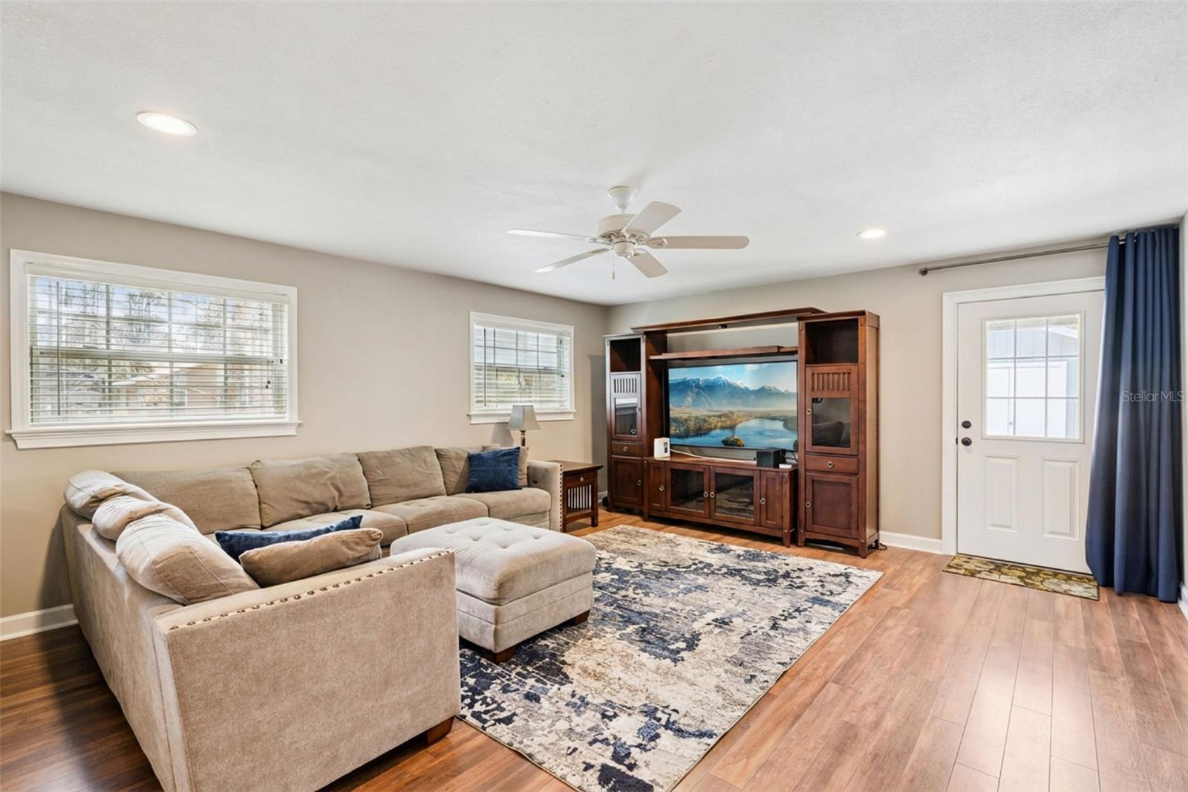
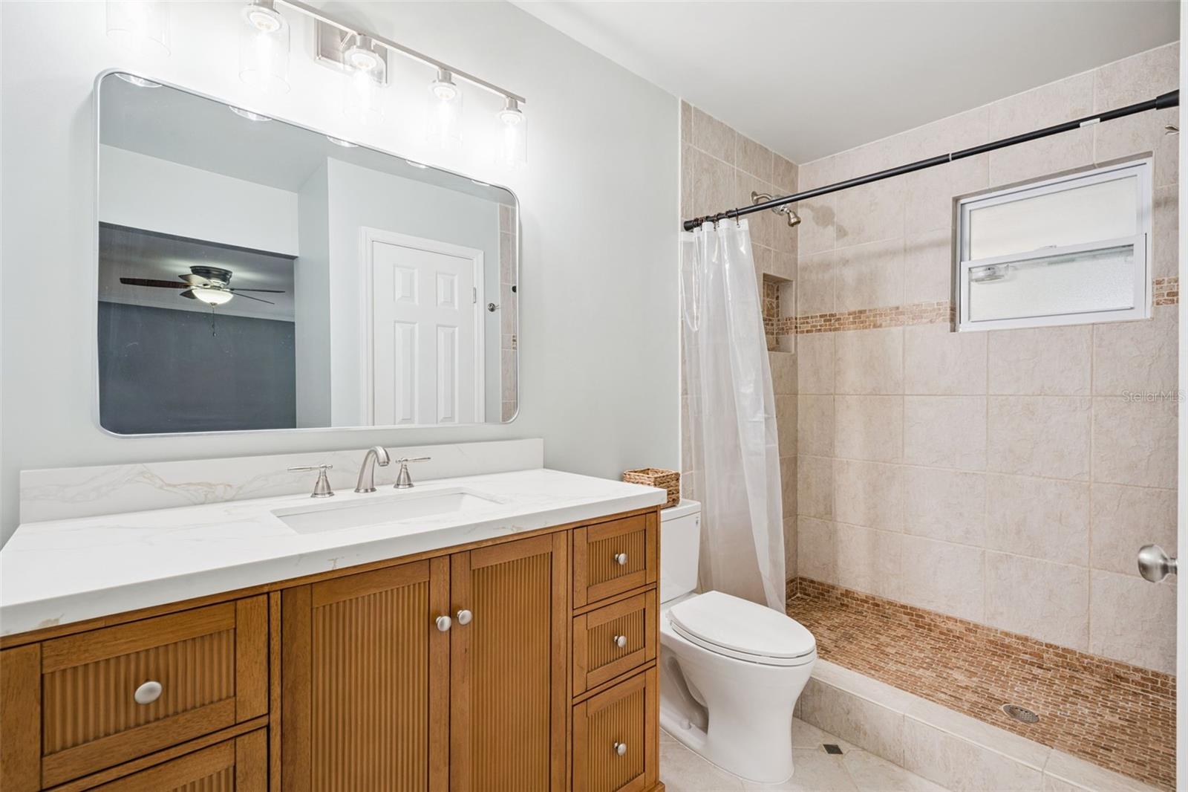
SELLER IS OFFERING A $5,000 CREDIT TOWARD CLOSING COSTS OR A RATE BUY-DOWN WITH A FULL-PRICE OFFER! Welcome home to this beautifully renovated 3-bedroom, 2-bathroom POOL HOME in Isle of Pines / Lake Nona near Moss Park, set on a generous 0.38-acre lot. A long driveway and lush green lawn lead to a classic ranch-style home with 2,035 sq ft of bright, move-in-ready living space. Step inside to a welcoming foyer flanked by TWO spacious living areas, giving you endless flexibility for entertaining, movie nights, a game room, or hosting guests. Cozy up on cooler evenings beside the charming wood-burning fireplace with its classic stone surround. The heart of the home is the stunning, light-filled kitchen, featuring upgraded solid wood cabinetry with soft-close doors and drawers, gorgeous QUARTZ countertops, a large center island, and ALL-NEW stainless steel appliances that have NEVER been used! A stylish slide-in range set into the island delivers the clean, streamlined look of a built-in cooktop, perfect for cooking while you chat with guests. The adjoining breakfast nook is perfect for morning coffee, and French doors open to a covered patio overlooking your sparkling screened-in pool, resurfaced in March 2023, with a wide deck ready for lounging and outdoor gatherings. Beyond the pool, the expansive backyard offers room to play, garden, or relax, plus a handy storage shed for tools and toys. The bedrooms are bright and airy. The updated bathrooms offer fresh, clean finishes, updated wood cabinetry and including a relaxing soaking tub in the guest bath and walk in shower in the primary ensuite. A dedicated laundry room adds everyday convenience. Enjoy true peace of mind with major updates already done: metal roof (2017), A/C (2022), water heater (2020), and a termite bond with Massey Services. Located in the desirable lakefront community of Isle of Pines, this property offers a unique combination of space, convenience, and recreational opportunity, all surrounded by Old Florida charm. The area features 3,000 acres of navigable freshwater on Lakes Mary Jane and Hart, part of the Lake Mary Jane chain of lakes, perfect for boating, fishing, and water recreation, along with scenic hiking and equestrian trails. Best of all, there are NO mandatory HOA or CDD fees, just freedom and natural beauty. Membership in the optional Property Owners Association is required for access to community amenities, including a waterfront park with a boat ramp, sandy beach, and dock on Lake Mary Jane, plus an event pavilion, playground, basketball court, bathrooms, and a calendar of community holiday events. Enjoy privacy and serenity while remaining conveniently close to Lake Nona Medical City, Lake Nona Town Center, dining, shopping, entertainment, Orlando International Airport, major highways, downtown Orlando, and world-famous attractions. Plus, many east coast beaches are just 30 minutes away! This is your own private Florida oasis, don't miss it!
| 4 hours ago | Listing updated with changes from the MLS® | |
| 5 hours ago | Listing first seen on site |

Listing information is provided by Participants of the Stellar MLS. IDX information is provided exclusively for personal, non-commercial use, and may not be used for any purpose other than to identify prospective properties consumers may be interested in purchasing. Information is deemed reliable but not guaranteed. Properties displayed may be listed or sold by various participants in the MLS Copyright 2026, Stellar MLS.
Last checked: 2026-09-25 10:59 PM EDT

Did you know? You can invite friends and family to your search. They can join your search, rate and discuss listings with you.