Save
Ask
Tour
Hide
Share
$799,000
New Listing

1103 W HARVARD STREET
ORLANDO, FL 32804

For Sale|Single Family Residence|Active
3
Beds
2
Total Baths
2
Full Baths
1,837
SqFt
$435
/SqFt
1940
Built
Subdivision:
COLLEGE PARK SECOND ADD
County:
Orange

Due to the health concerns created by Coronavirus we are offering personal 1-1 online video walkthough tours where possible.
Call Now: (407) 803-4049
Is this the listing for you? We can help make it yours.
(407) 803-4049
1103 W HARVARD STREET1103 W HARVARD STREET1103 W HARVARD STREET1103 W HARVARD STREET
Save
Ask
Tour
Hide
Share

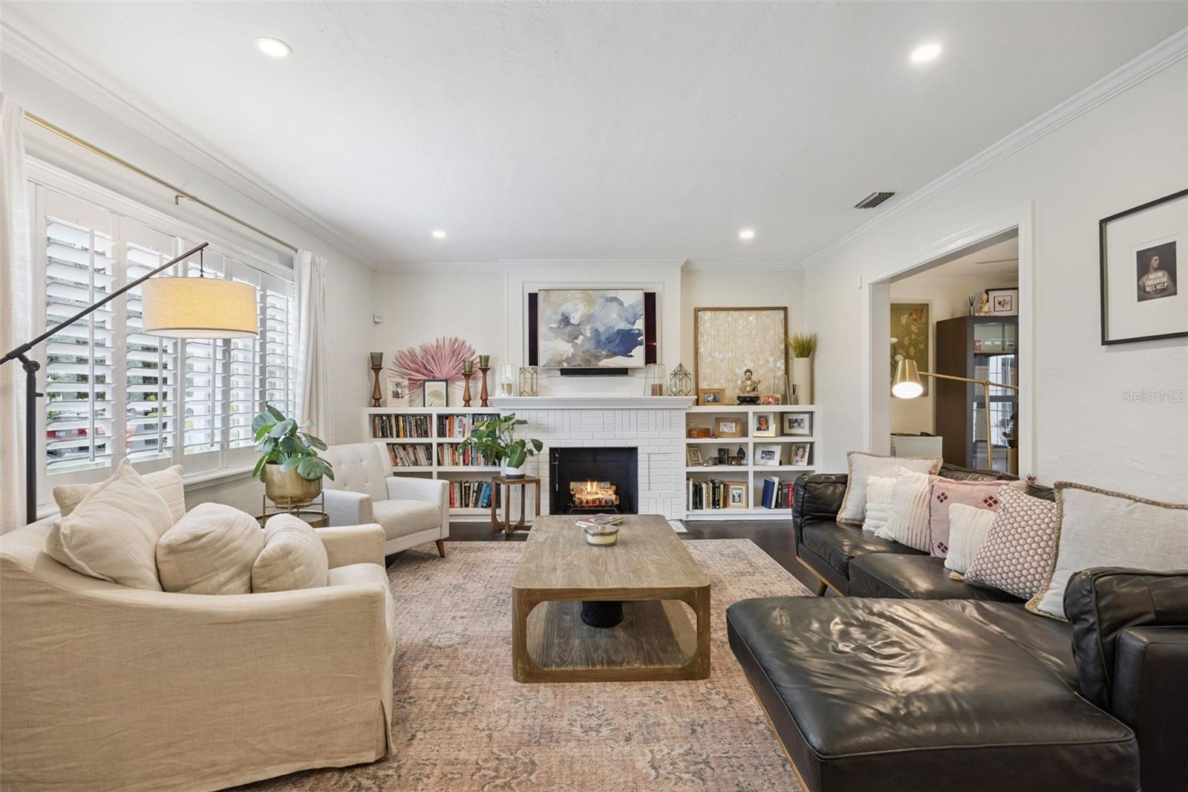
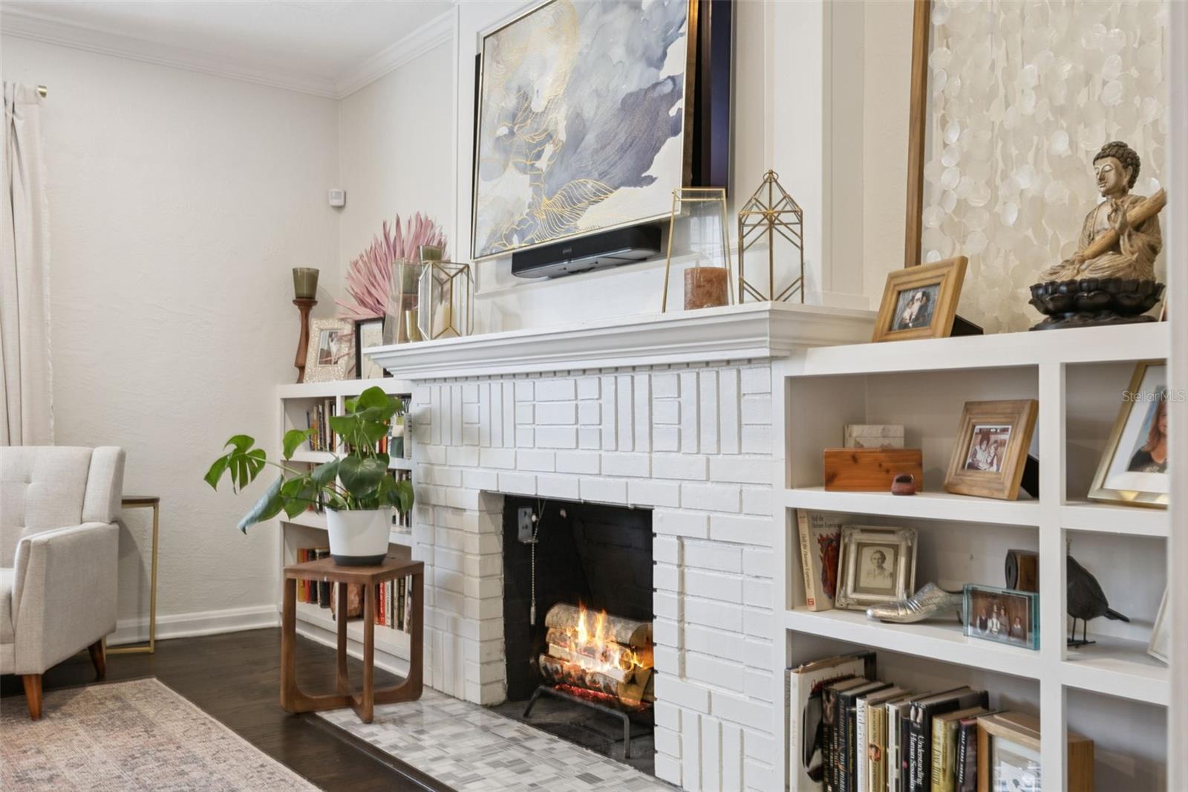
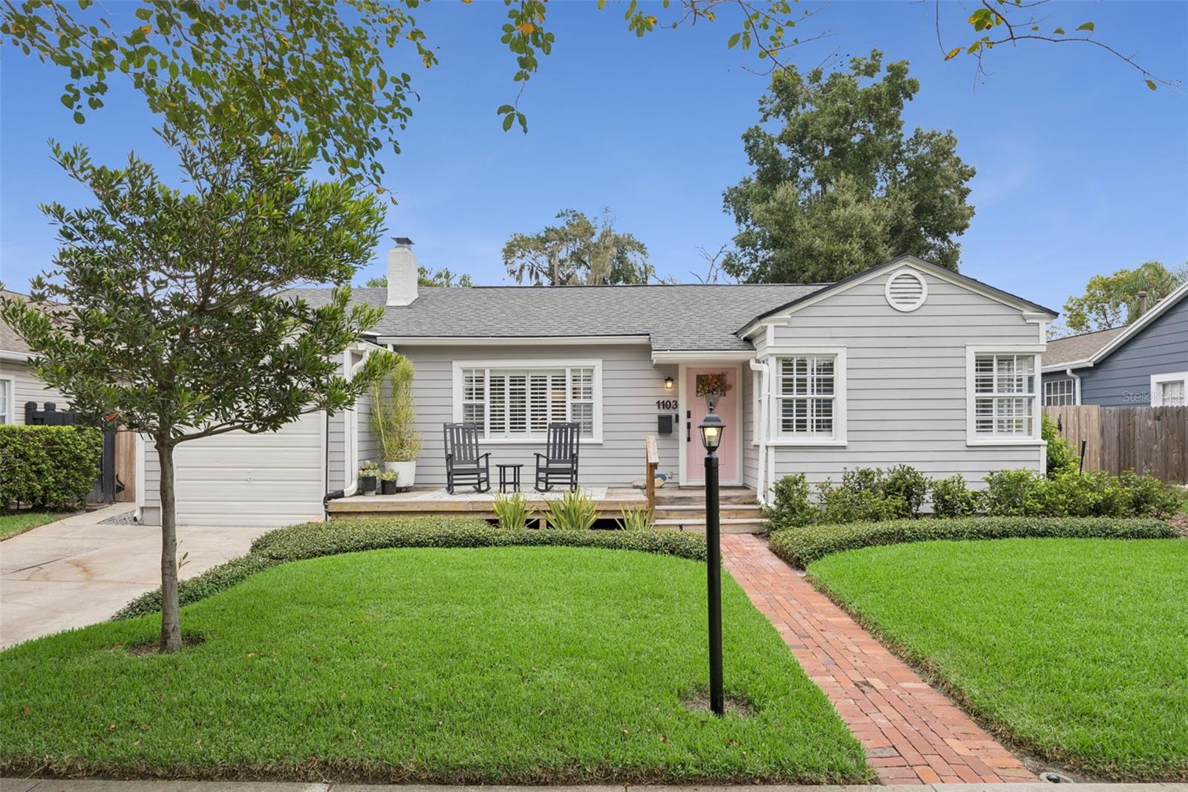
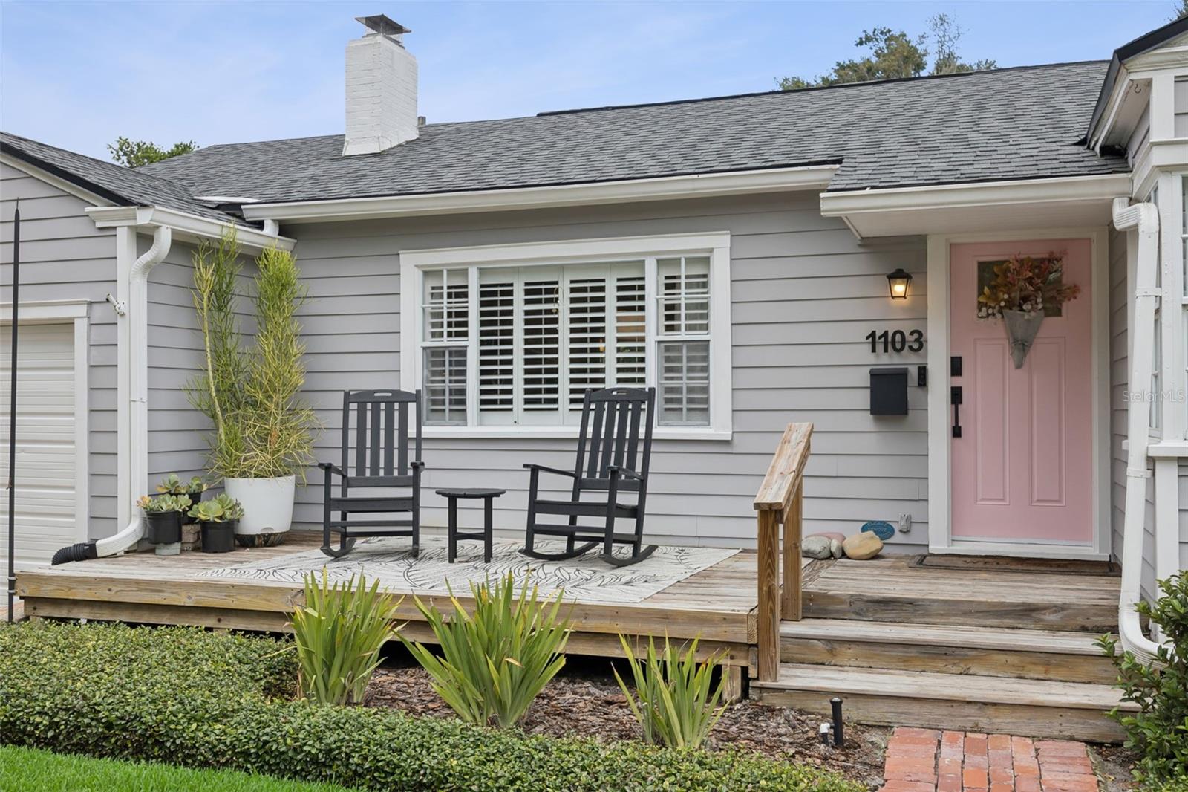
Charm meets character in this move in ready College Park beauty! A classic brick pathway and welcoming rocking chair front porch set the tone for this thoughtfully updated home. Inside, the light filled living room features hardwood floors, plantation shutters, crown molding, and a cozy wood burning fireplace with built-ins. The updated kitchen features new appliances and an instant hot water heater. A large laundry room provides plenty of storage, a drying rack, and a new washer and dryer. Outside, enjoy a lush, spacious backyard and inviting pool, with new pool equipment and pump installed in 2025. The spacious primary bedroom offers built in closets, while fresh interior and exterior paint give the home a crisp, refreshed feel. Additional updates include whole-home replumbing, a 2023 roof, hot water heater 2024, EV charging station in the garage. Classic College Park charm, thoughtful updates, and fantastic indoor/outdoor living—this one is ready to call home!

Save
Ask
Tour
Hide
Share
Listing Snapshot
Price 
$799,000
Days On Site 
0 Days
Bedrooms 
3
Inside Area (SqFt) 
1,837 sqft
Total Baths 
2
Full Baths 
2
Partial Baths 
N/A
Lot Size 
0.2 Acres
Year Built 
1940
MLS® Number 
O6444337
Status 
Active
Property Tax 
$10,811
HOA/Condo/Coop Fees 
N/A
Sq Ft Source 
Appraiser
Friends & Family
Recent Activity
4 hours agoListing updated with changes from the MLS®
7 hours agoListing first seen on site
General Features
Acres 
0.2
Attached Garage 
Yes
Direction Faces 
South
Garage 
Yes
Garage Spaces 
1
Levels 
One
Parking 
DrivewayOn StreetAttached
Property Sub Type 
Single Family Residence
Sewer 
Public Sewer
SqFt Total 
2116
Utilities 
Cable AvailableElectricity Connected
Water Source 
Public
Zoning 
R-1/T/W/RP
Interior Features
Appliances 
DishwasherDryerMicrowaveRangeRefrigeratorWasher
Basement 
Crawl Space
Cooling 
Central Air
Fireplace 
Yes
Fireplace Features 
Living RoomWood Burning
Flooring 
TileWood
Furnished 
Unfurnished
Heating 
CentralElectric
Interior 
Crown MoldingStone Counters
Laundry Features 
Inside
Dining Room 
Dimensions - 10x12Level - First
Kitchen 
Dimensions - 14x20Level - First
Living Room 
Dimensions - 14x20Level - First
Master Bedroom 
Dimensions - 14x15Level - First
Save
Ask
Tour
Hide
Share
Exterior Features
Construction Details 
BlockWood Siding
Exterior 
LightingRain Gutters
Fencing 
Fenced
Patio And Porch 
Front PorchPatioRear Porch
Pool Features 
In GroundPrivate
Private Pool 
Yes
Roof 
Shingle
View 
Pool
Waterview 
Pool
Community Features
MLS Area 
32804 - Orlando/College Park
Township 
22
Financing Terms Available 
CashConventionalFHAVA Loan
Roads 
Asphalt
Schools
School District
Unknown
Elementary School
Lake Silver Elem
Middle School
College Park Middle
High School
Edgewater High
Listing courtesy of OLDE TOWN BROKERS INC (352) 267-8270


Listing information is provided by Participants of the Stellar MLS. IDX information is provided exclusively for personal, non-commercial use, and may not be used for any purpose other than to identify prospective properties consumers may be interested in purchasing. Information is deemed reliable but not guaranteed. Properties displayed may be listed or sold by various participants in the MLS Copyright 2026, Stellar MLS.
Last checked: 2026-09-25 08:21 PM EDT

Neighborhood & Commute
Source: Walkscore
Disclosure: Community information and market data powered by Constellation Data Labs. Information is deemed reliable but not guaranteed.
Save
Ask
Tour
Hide
Share