
408 BETH DRIVESANFORD, FL 32771
Due to the health concerns created by Coronavirus we are offering personal 1-1 online video walkthough tours where possible.
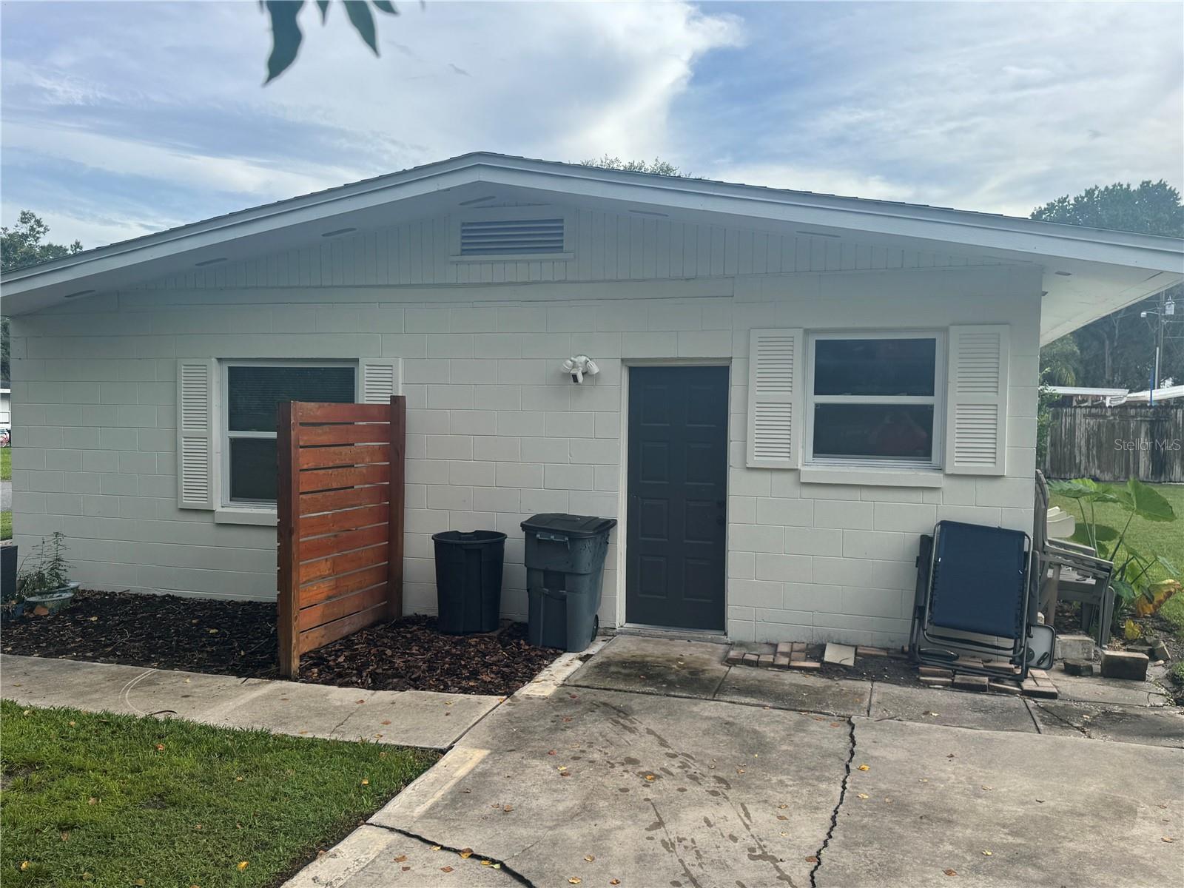
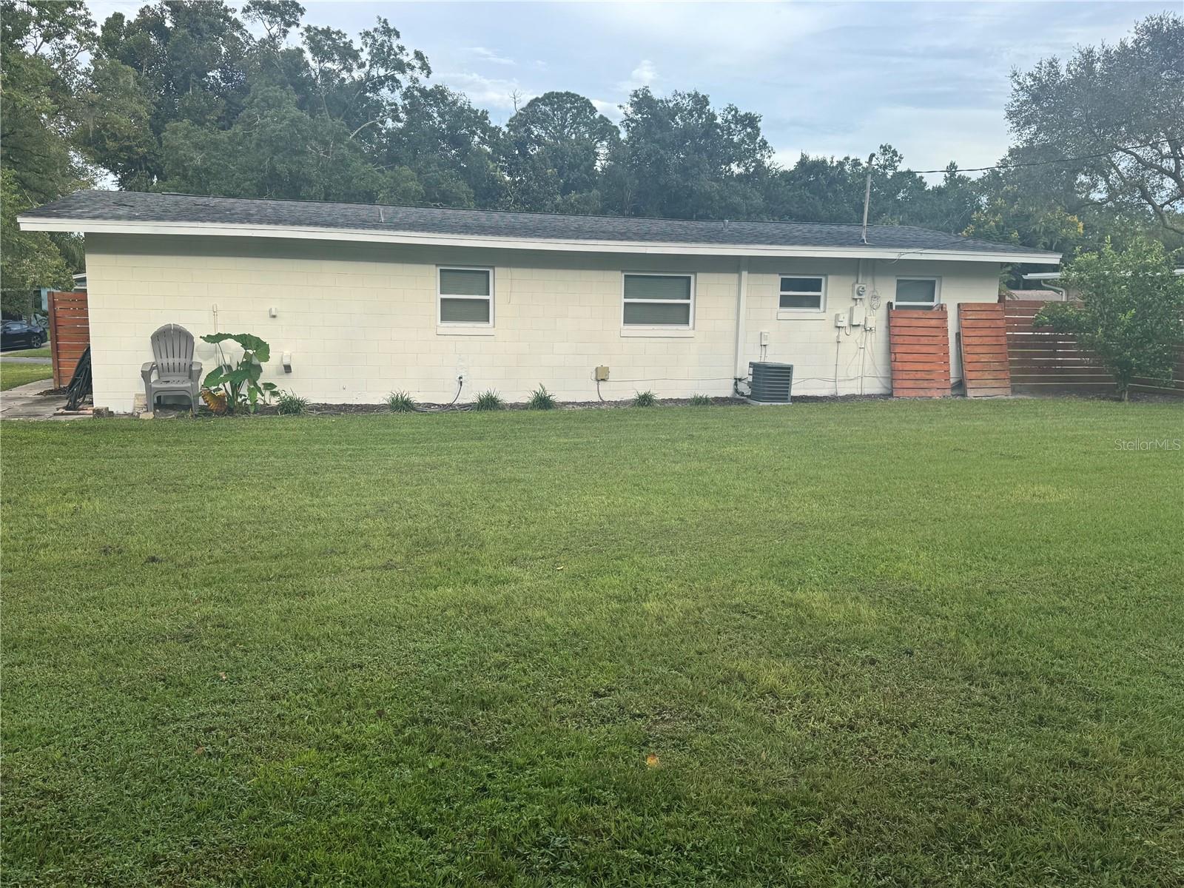
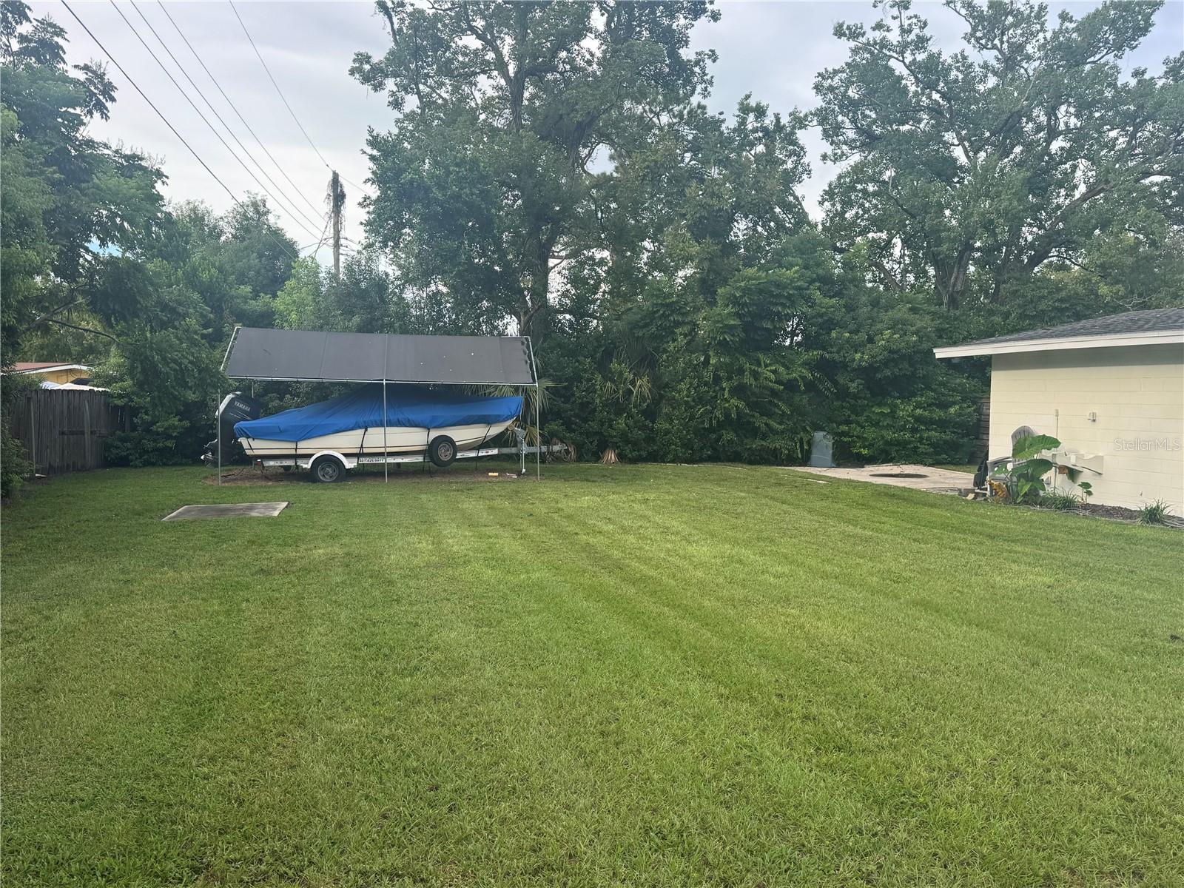
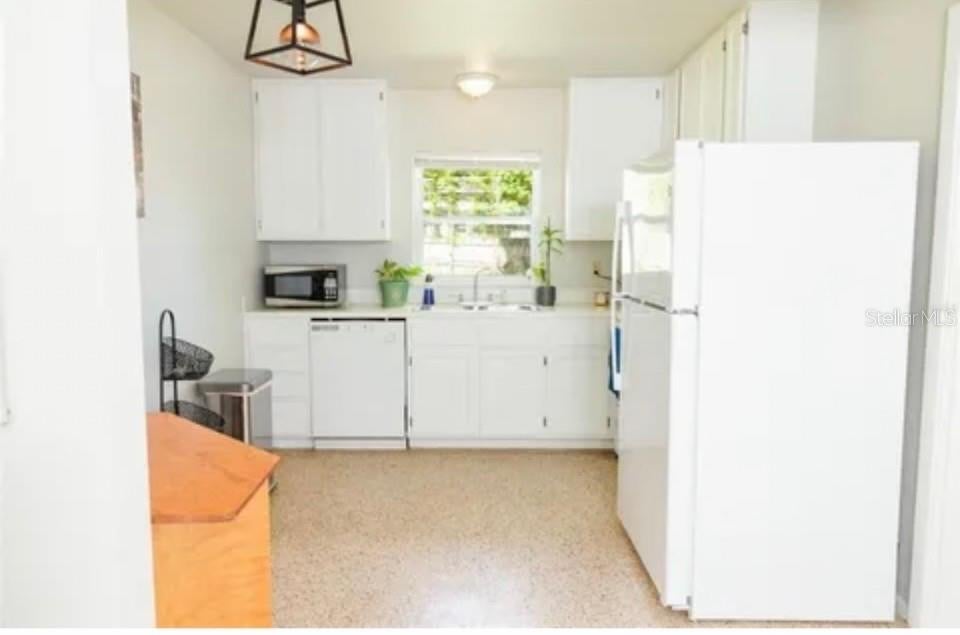
Welcome to 408 Beth Dr, a charming 3-bedroom, 1-bathroom home located in the desirable city of Sanford, FL. This cozy single-family residence is perfect for first-time homebuyers, small families, or investors looking for a great rental property. As you approach the property, you will be greeted by a well-maintained exterior with a lush green lawn and mature landscaping. The front porch offers a welcoming entrance and is the perfect spot to enjoy your morning coffee or relax in the evenings. Upon entering the home, you will be impressed by the spacious and bright living area. The open floor plan seamlessly connects the living room, dining area, and kitchen, creating a perfect space for entertaining guests or spending quality time with family. The neutral color palette and large windows allow natural light to flood the space, creating a warm and inviting atmosphere. The kitchen is a chef's dream with ample cabinet space, sleek countertops, and modern appliances. Whether you are cooking a gourmet meal or whipping up a quick snack, this kitchen has everything you need to unleash your culinary skills. The adjacent dining area is ideal for family meals or intimate gatherings
| 5 hours ago | Listing updated with changes from the MLS® | |
| 6 hours ago | Listing first seen on site |

Listing information is provided by Participants of the Stellar MLS. IDX information is provided exclusively for personal, non-commercial use, and may not be used for any purpose other than to identify prospective properties consumers may be interested in purchasing. Information is deemed reliable but not guaranteed. Properties displayed may be listed or sold by various participants in the MLS Copyright 2026, Stellar MLS.
Last checked: 2026-09-25 08:15 PM EDT

Did you know? You can invite friends and family to your search. They can join your search, rate and discuss listings with you.