
1855 VISTA ROYALE BOULEVARDORLANDO, FL 32835
Due to the health concerns created by Coronavirus we are offering personal 1-1 online video walkthough tours where possible.
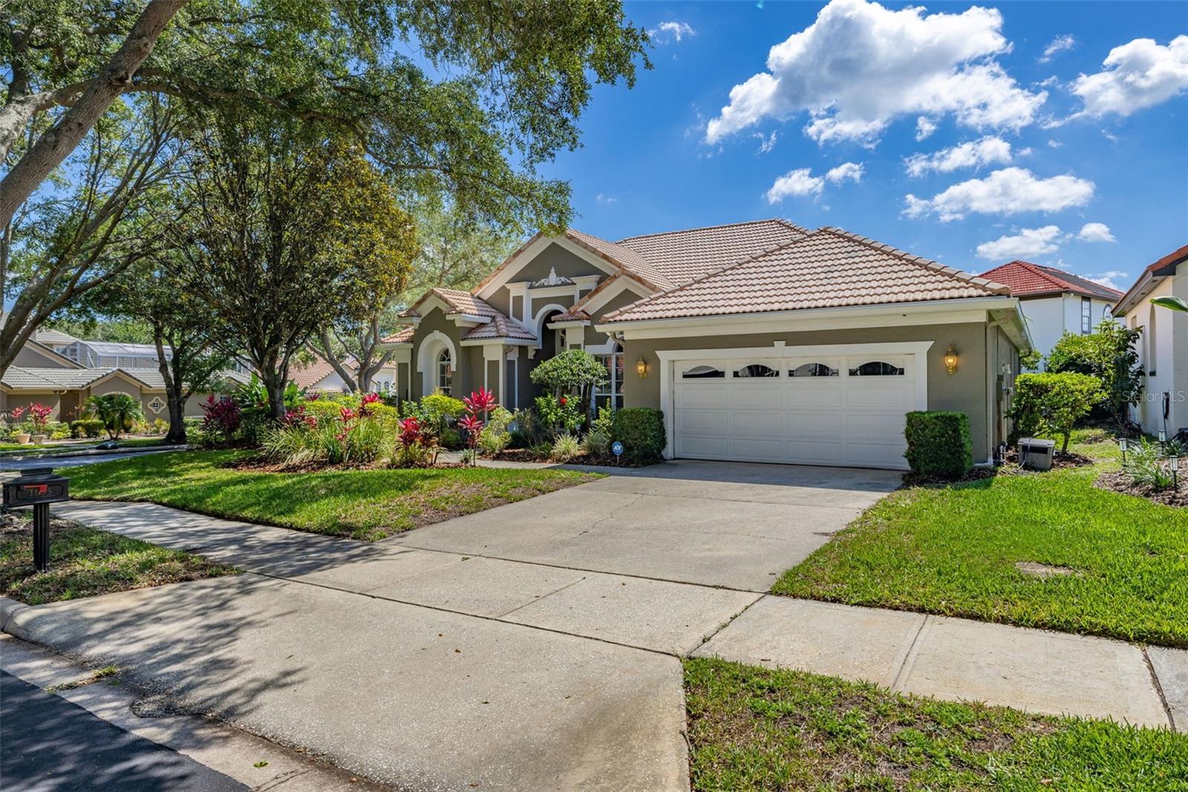
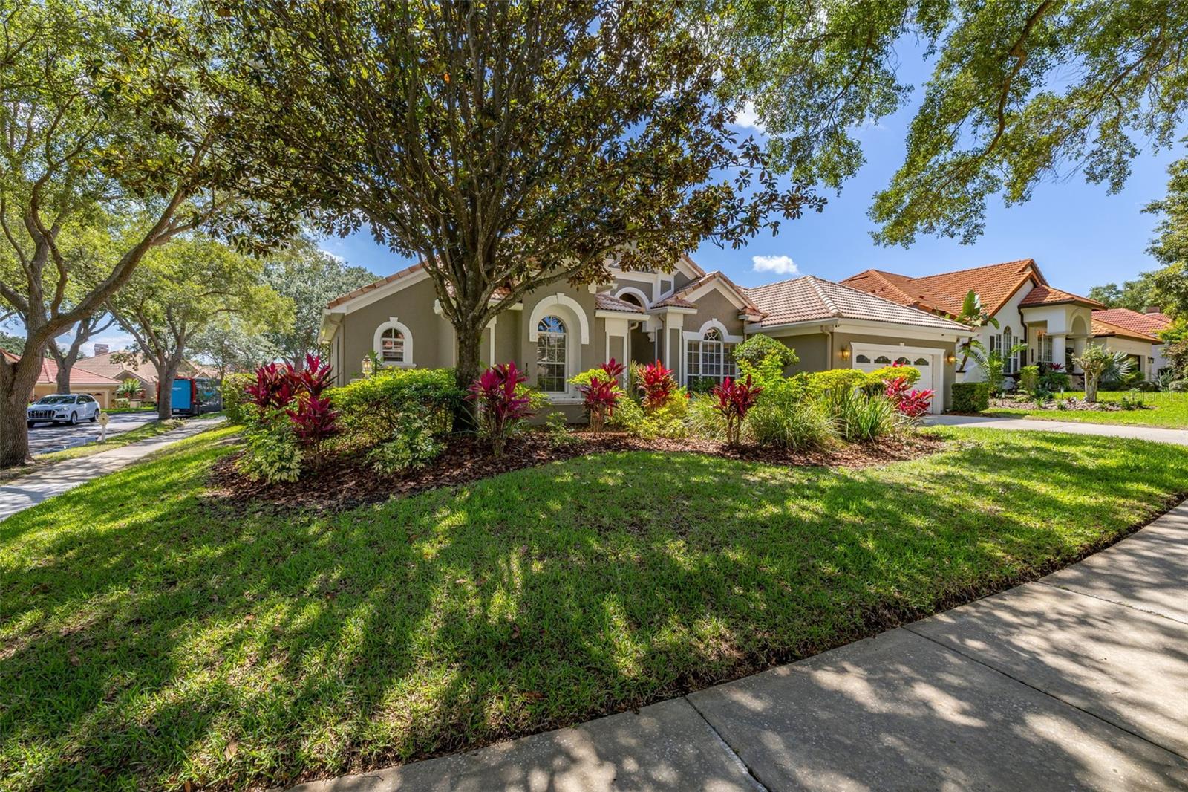
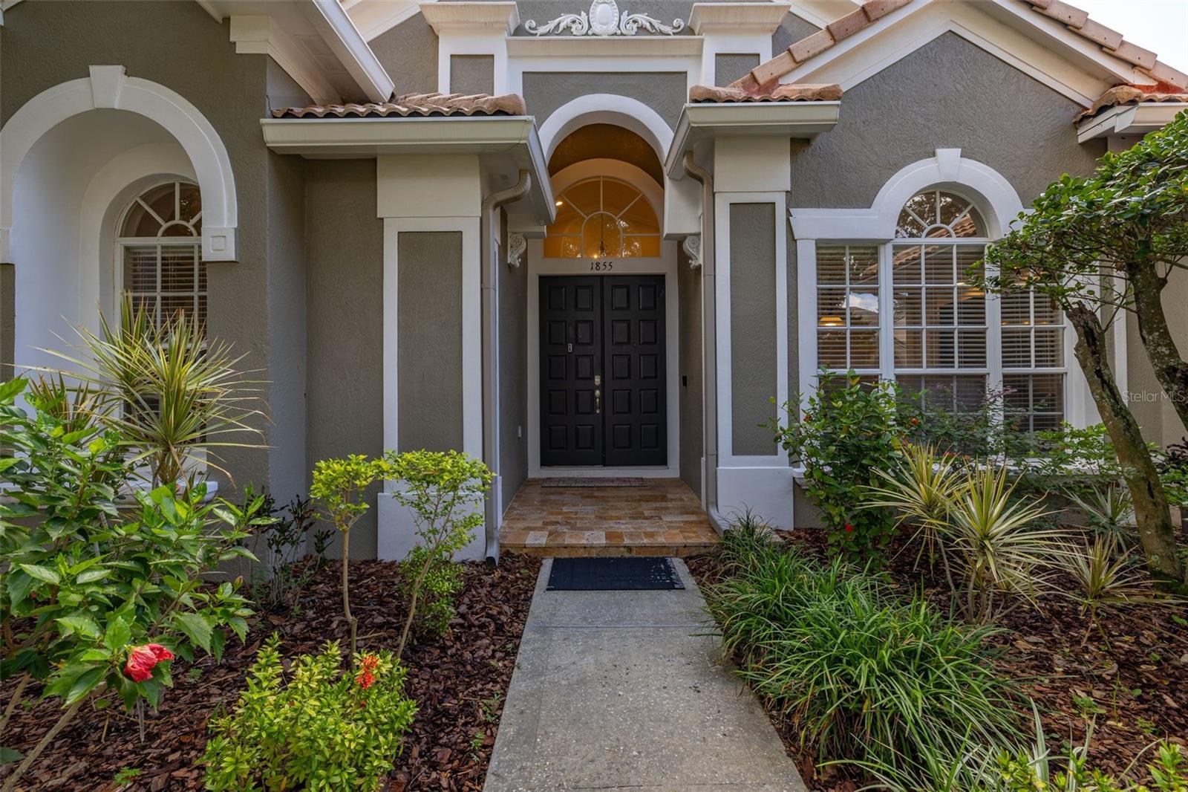
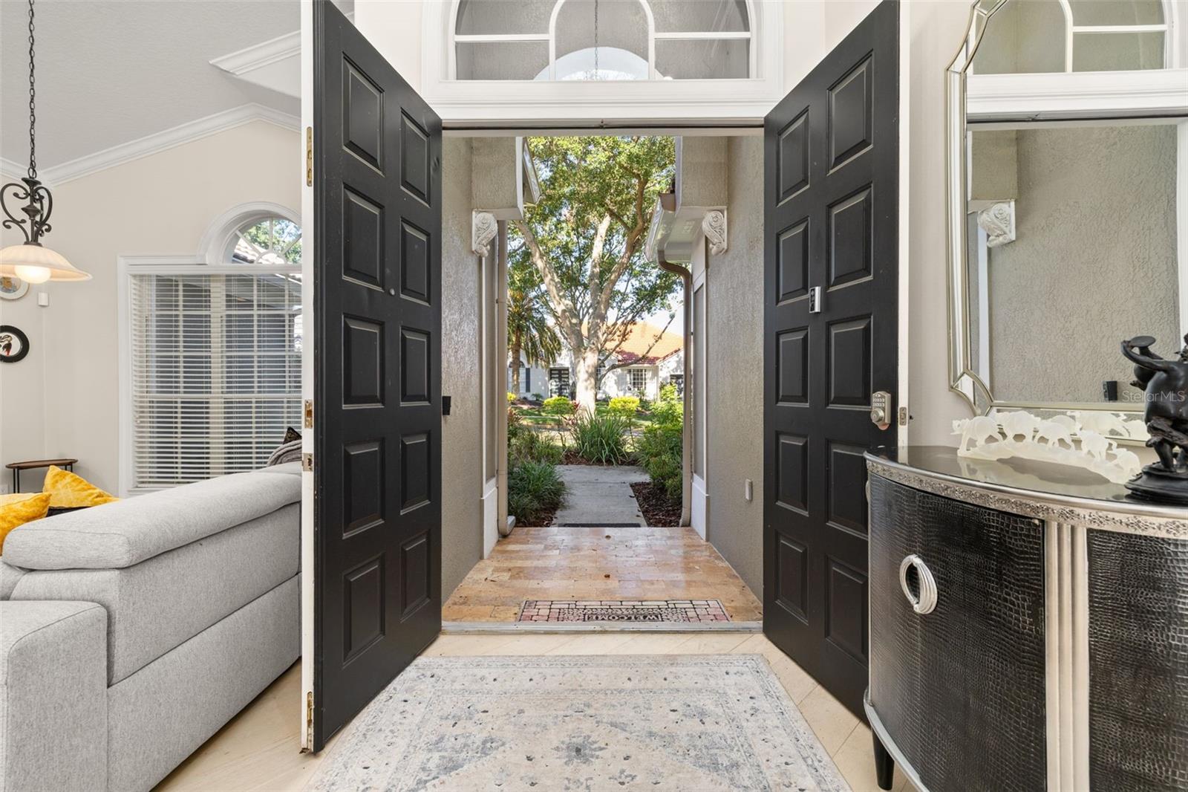
Motivated seller, priced for a QUICK SALE and under market value for this amazing neighborhood. Welcome to 1855 Vista Royale, a standout residence in one of Orlando’s most sought-after gated communities. This Mediterranean-style pool home blends timeless elegance with modern comfort, all set on a beautifully landscaped lot shaded by mature oak trees. From the moment you arrive, the stately curb appeal and welcoming charm make a lasting impression. Inside, soaring vaulted ceilings, rich wood flooring, and an open-concept layout create a bright and inviting atmosphere. The home is equipped with a Lutron Caseta Smart Lighting System, allowing you to control lights and outlets right from your smartphone. The custom-designed kitchen serves as the heart of the home, featuring handcrafted solid wood cabinetry, granite countertops, undermount sinks, a double wall oven, and a French door smart refrigerator—perfect for everyday living and effortless entertaining. This thoughtful split-floor plan offers 4 spacious bedrooms and 3 full bathrooms. The Primary Suite is a true retreat with private pool access, a spa-inspired bathroom, double vanities, a natural-light walk-in shower, and a relaxing jacuzzi tub. The custom walk-in closet features floor-to-ceiling cabinetry designed for maximum storage and style. Each secondary bedroom also includes uniquely crafted custom closets. Enjoy seamless indoor-outdoor living with three access points leading to the beautifully designed pool and spa area. The backyard oasis features a covered sitting area ideal for dining or relaxing, plus a sparkling pool with attached spa for year-round enjoyment. Located in the tranquil, gated community of Vista Royale, you’ll enjoy convenient proximity to shopping, dining, and major highways. This move-in-ready home offers a rare combination of sophistication, comfort, and thoughtful design. This home is priced to reflect the age of the original roof and water heater. Major components: Roof (1996), A/C (2020), Water heater (1996) and plumbing (CPVC).
| 7 hours ago | Listing updated with changes from the MLS® | |
| 9 hours ago | Listing first seen on site |

Listing information is provided by Participants of the Stellar MLS. IDX information is provided exclusively for personal, non-commercial use, and may not be used for any purpose other than to identify prospective properties consumers may be interested in purchasing. Information is deemed reliable but not guaranteed. Properties displayed may be listed or sold by various participants in the MLS Copyright 2026, Stellar MLS.
Last checked: 2026-09-30 11:18 PM EDT

Did you know? You can invite friends and family to your search. They can join your search, rate and discuss listings with you.