
2361 DAISY TREE ROADST CLOUD, FL 34771
Due to the health concerns created by Coronavirus we are offering personal 1-1 online video walkthough tours where possible.
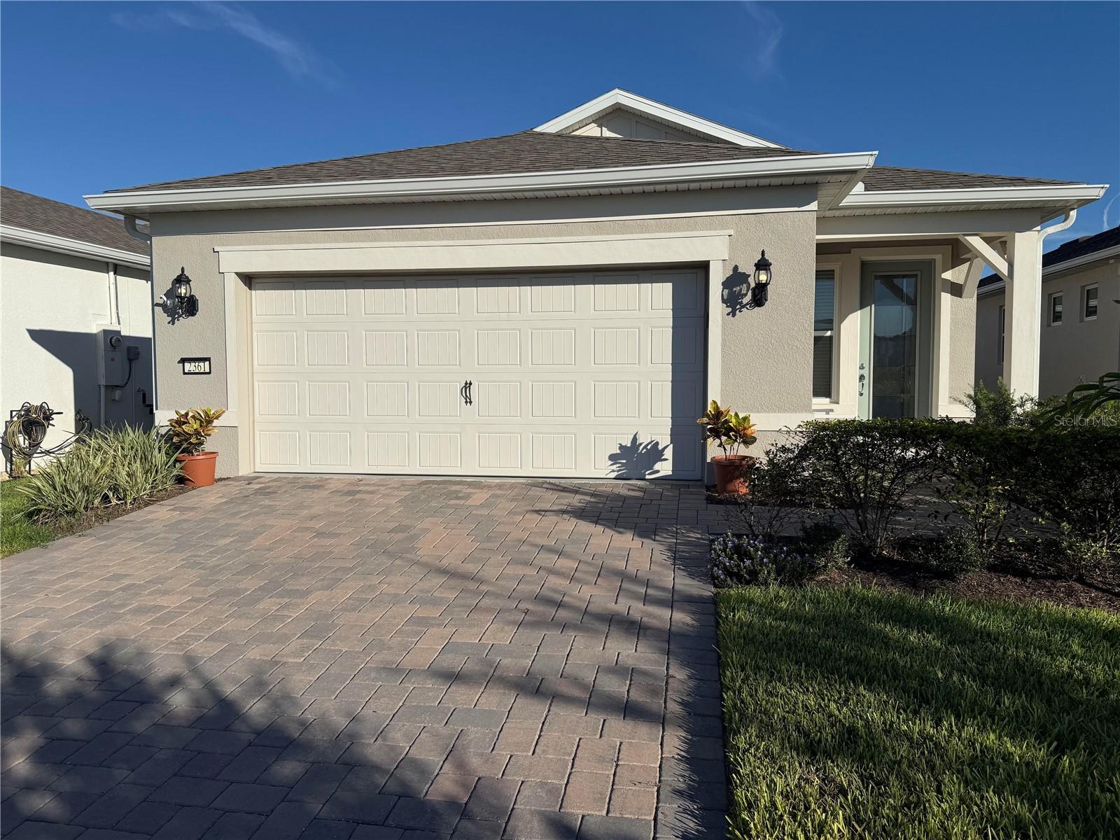
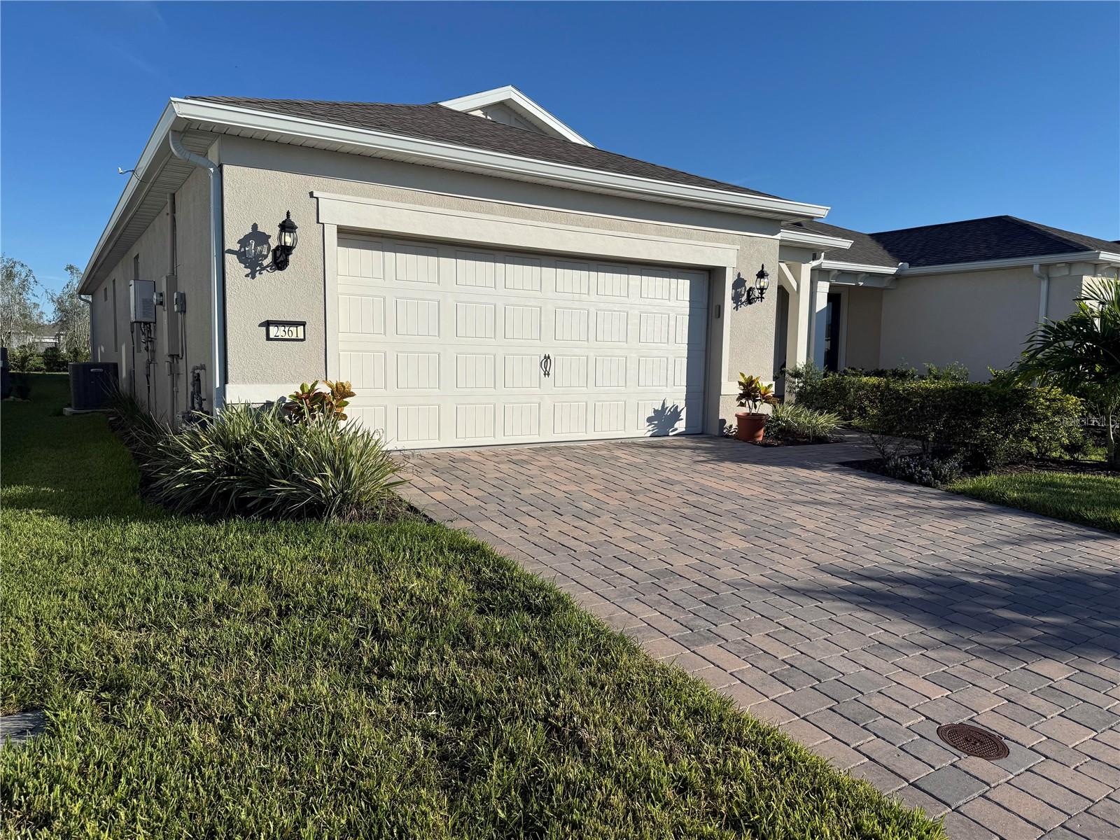
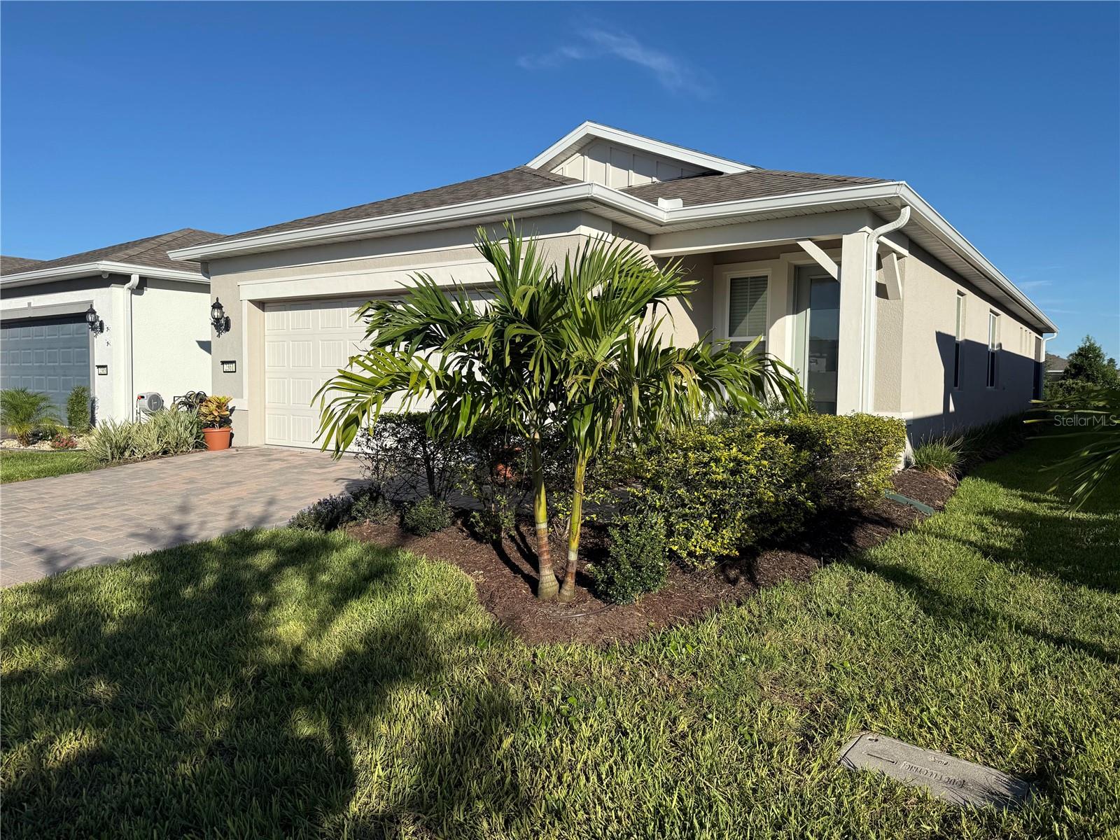
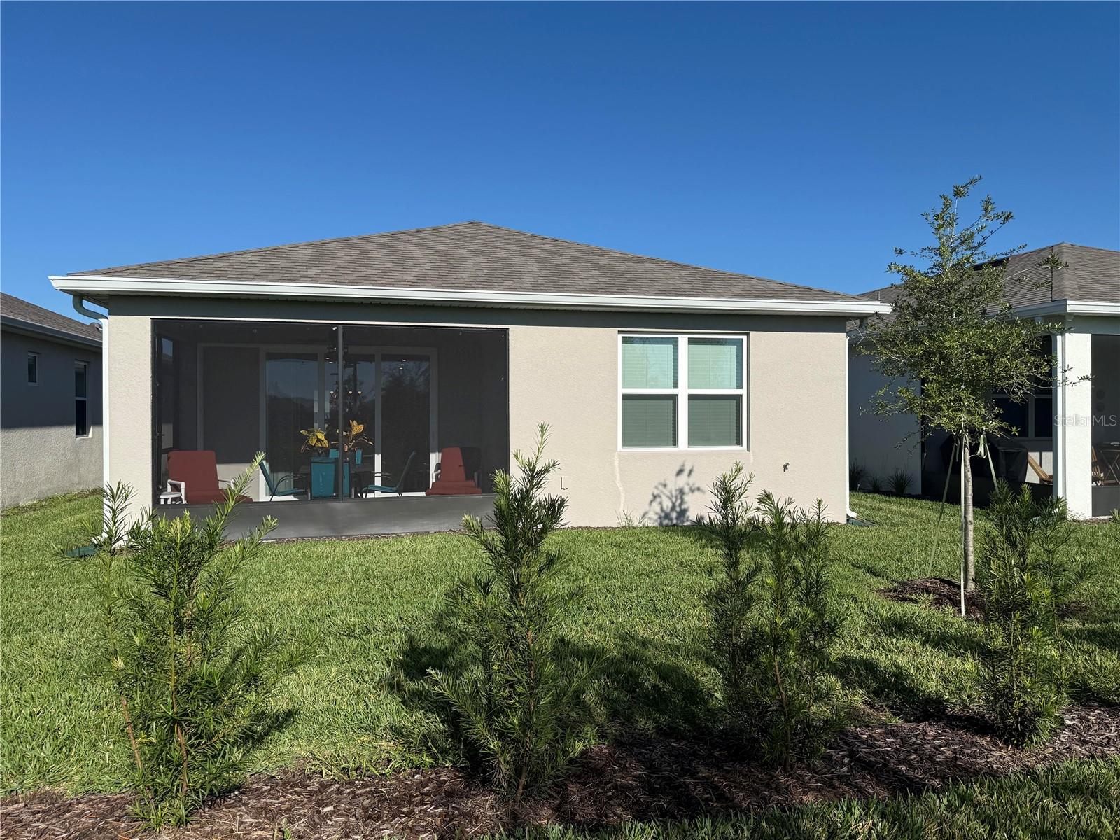
WHY WAIT TO BUILD? This beautifully appointed, gently lived-in home is MOVE-IN READY and located in the highly desirable 55+ adult community of Del Webb Sunbridge. Featuring a charming Coastal exterior, NO REAR NEIGHBORS and lush HOA-maintained landscaping, this home combines low-maintenance living with thoughtful upgrades and exceptional storage throughout. Step inside to a bright, open-concept design with an inviting gallery-style hallway and flexible living spaces. The GOURMET KITCHEN is designed for both everyday living and entertaining, featuring soft-close cabinetry, abundant storage, a five-burner NATURAL GAS cooktop, wall oven, microwave and a full complement of appliances. The gathering room makes an impressive focal point with its beautiful STONE FEATURE WALL, wall-mounted TV, sleek wall-hung ELECTRIC FIREPLACE and coordinating cabinetry and display shelving—all included with the home. Blinds and dramatic 95-inch curtains are also included throughout. The spacious primary suite easily accommodates a king-size bed, dressers and a sitting area. Its private ensuite offers a generously sized WALK-IN CLOSET enhanced with additional shelving and cabinetry for clothing and shoes, a large linen closet, dual vanities and a beautifully tiled shower extending to the ceiling with a built-in bench, handheld shower wand and separate showerhead. Guests will feel right at home in the secondary bedroom, featuring a custom wall unit with drawers, cabinetry and shelving—perfect for books, collectibles and additional storage. The versatile FLEX ROOM opens to the main living area and includes its own closet with added shelving, making it ideal for a home office, den, hobby room or additional living space. Even the laundry room has been thoughtfully upgraded with additional cabinetry, a hanging bar and utility sink. WASHER AND DRYER CONVEY. Both bathrooms feature additional conveniences including wall-mounted hair dryers, medicine cabinets and magazine racks. Step outside to the SCREENED LANAI, where a paver floor and ceiling fan create a relaxing spot for morning coffee, reading or enjoying Florida's beautiful weather. The TWO-CAR GARAGE features an EPOXY-FINISHED FLOOR and overhead ceiling storage racks for even more organization. Del Webb Sunbridge offers the resort-style lifestyle you've been waiting for, with a spectacular 27,000-square-foot amenity center, onsite restaurant, complimentary coffee bar, pickleball courts, dog park, ballroom, resort-style walk-in pool with lap lanes and an active calendar of activities coordinated by a full-time Lifestyle Director. Beautifully maintained, thoughtfully upgraded and ready for its next owner—this is more than a home; it's an opportunity to start enjoying the DEL WEBB SUNBRIDGE LIFESTYLE from day one. EASY TO SHOW—schedule your private showing today!
| 15 minutes ago | Listing updated with changes from the MLS® | |
| 6 hours ago | Listing first seen on site |

Listing information is provided by Participants of the Stellar MLS. IDX information is provided exclusively for personal, non-commercial use, and may not be used for any purpose other than to identify prospective properties consumers may be interested in purchasing. Information is deemed reliable but not guaranteed. Properties displayed may be listed or sold by various participants in the MLS Copyright 2026, Stellar MLS.
Last checked: 2026-09-28 04:30 PM EDT

Did you know? You can invite friends and family to your search. They can join your search, rate and discuss listings with you.