Save
Ask
Tour
Hide
Share
$564,990
New Listing

416 LEMONGRASS ROAD
MINNEOLA, FL 34715

For Sale|Single Family Residence|Active
4
Beds
2
Total Baths
2
Full Baths
2,103
SqFt
$269
/SqFt
2026
Built
Subdivision:
PARK VIEW AT THE HILLS PH 3
County:
Lake

Due to the health concerns created by Coronavirus we are offering personal 1-1 online video walkthough tours where possible.
Call Now: (407) 803-4049
Is this the listing for you? We can help make it yours.
(407) 803-4049
416 LEMONGRASS ROAD416 LEMONGRASS ROAD416 LEMONGRASS ROAD416 LEMONGRASS ROAD
Save
Ask
Tour
Hide
Share

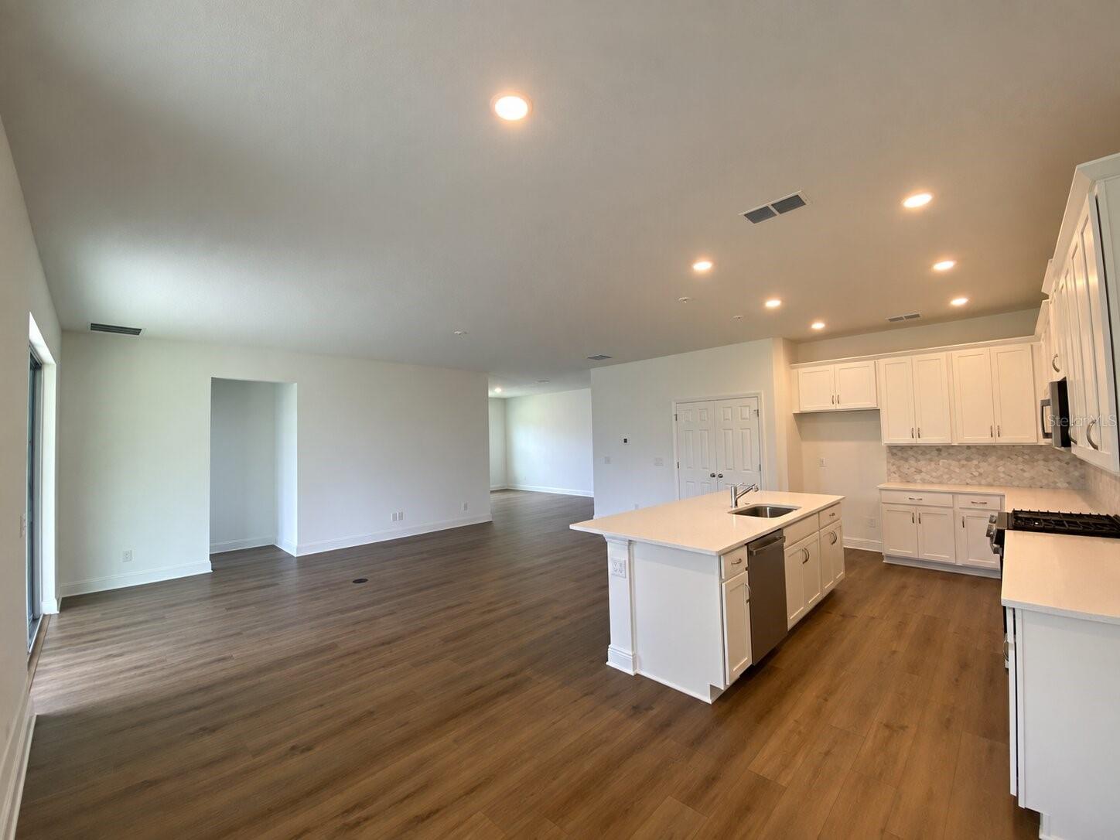
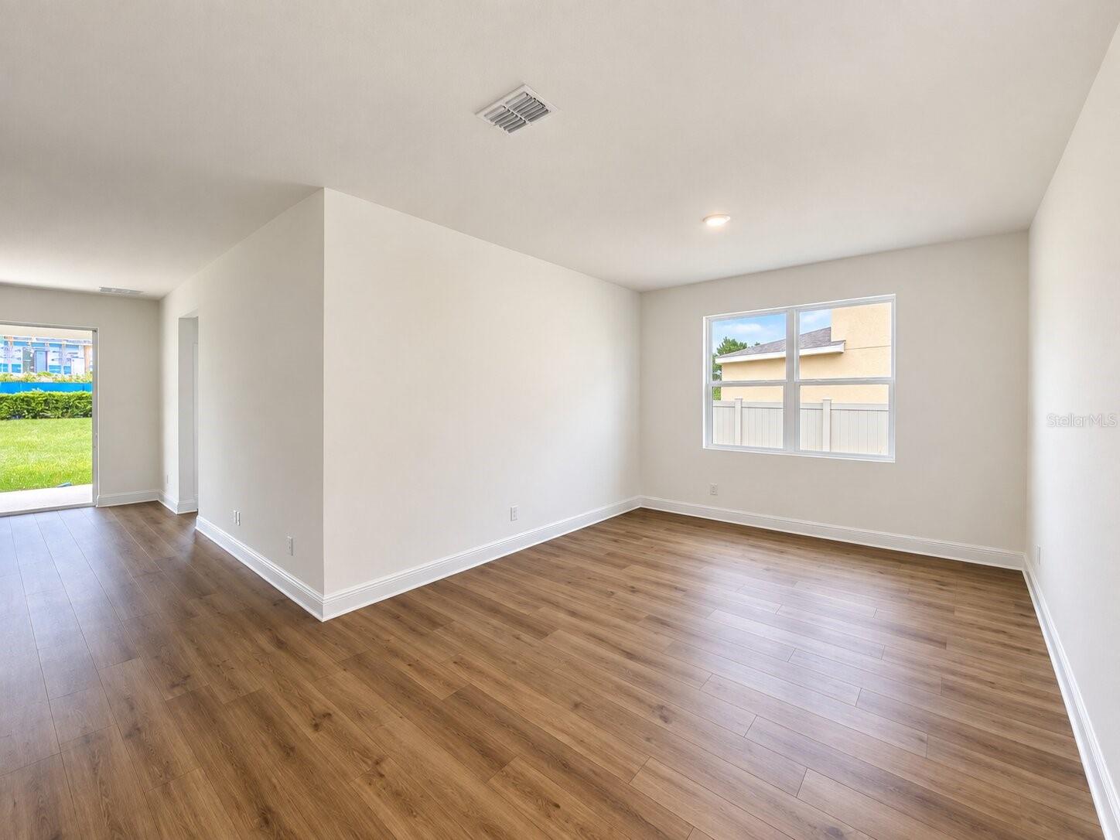
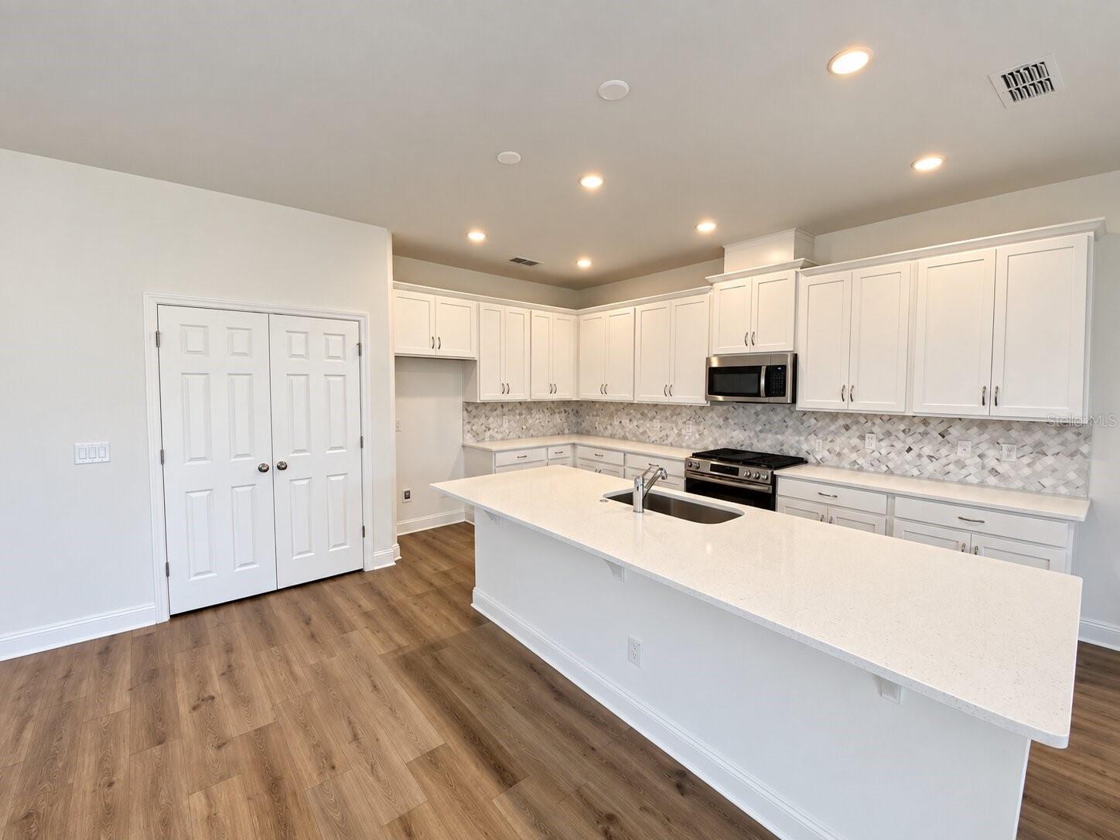
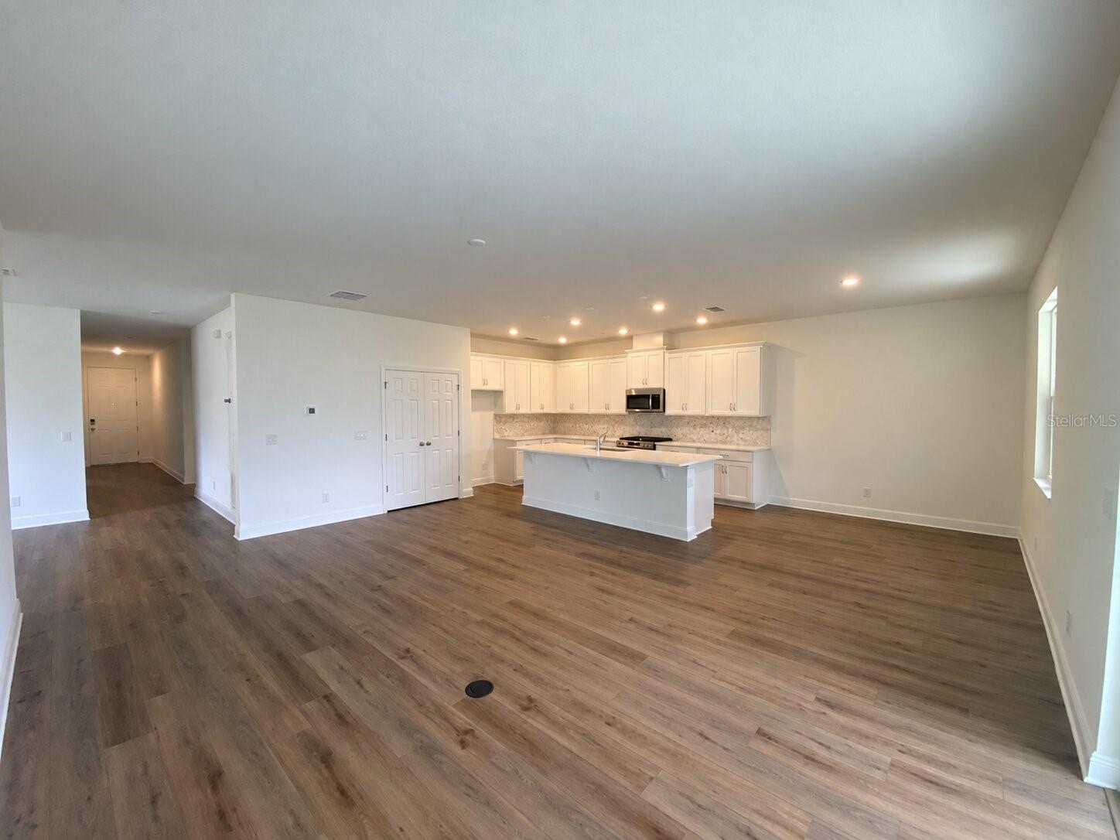
Imagine dinner coming together in the kitchen while conversation carries into the dining area and family room. The Kensington Flex at Park View at the Hills brings these spaces together in an open layout that makes entertaining and everyday time together feel easy. Outside, the oversized lot with no rear neighbors gives you more room to enjoy the extended covered lanai. Inside, a separate living room sits between the secondary bedrooms and the oversized primary suite, adding a welcome sense of privacy. The home offers four bedrooms and two full baths, with dual sinks in both the primary and secondary bathrooms. The kitchen features stainless steel appliances, Level 4 quartz countertops, and 42-inch cabinets, while custom LVP flooring runs throughout the main living areas of the home. The primary suite also includes a spacious walk-in closet. Set among Minneola’s rolling hills, Park View at the Hills offers a resort-style pool, cabana, and playground, with an athletic complex nearby. The community is just half a mile from the Florida Turnpike and close to the new Crooked Can Brewing Company location.

Save
Ask
Tour
Hide
Share
Listing Snapshot
Price 
$564,990
Days On Site 
0 Days
Bedrooms 
4
Inside Area (SqFt) 
2,103 sqft
Total Baths 
2
Full Baths 
2
Partial Baths 
N/A
Lot Size 
0.24 Acres
Year Built 
2026
MLS® Number 
O6445343
Status 
Active
Property Tax 
$1,537.73
HOA/Condo/Coop Fees 
$34.67 monthly
Sq Ft Source 
Builder
Friends & Family
Recent Activity
5 hours agoListing updated with changes from the MLS®
5 hours agoListing first seen on site
General Features
Acres 
0.24
Attached Garage 
Yes
Direction Faces 
East
Foundation 
Slab
Garage 
Yes
Garage Spaces 
2
Levels 
One
Parking 
DrivewayAttached
Pets 
Yes
Property Condition 
New Construction
Property Sub Type 
Single Family Residence
Security 
Smoke Detector(s)
Sewer 
Public Sewer
SqFt Total 
2674
Style 
Contemporary
Utilities 
Natural Gas AvailableCable AvailableElectricity ConnectedNatural Gas ConnectedSewer ConnectedUnderground UtilitiesWater Connected
Water Source 
Public
Zoning 
RES
Interior Features
Appliances 
DishwasherDisposalExhaust FanGas Water HeaterMicrowaveRangeTankless Water Heater
Cooling 
Central Air
Flooring 
CarpetCeramic Tile
Furnished 
Unfurnished
Heating 
CentralElectric
Interior 
High CeilingsOpen FloorplanStone CountersWalk-In Closet(s)
Laundry Features 
InsideLaundry Room
Window Features 
Double Pane WindowsInsulated Windows
Balcony/Porch/Lanai 
Dimensions - 22x9Level - First
Bedroom 2 
Dimensions - 11x11Level - First
Bedroom 3 
Dimensions - 12x10Level - First
Bedroom 4 
Dimensions - 10x12Level - First
Dinette 
Dimensions - 12x9Level - First
Family Room 
Dimensions - 13x18Level - First
Kitchen 
Dimensions - 12x15Level - First
Living Room 
Dimensions - 14x12Level - First
Master Bedroom 
Dimensions - 13x14Level - First
Save
Ask
Tour
Hide
Share
Exterior Features
Construction Details 
BlockStucco
Lot Features 
Paved
Patio And Porch 
CoveredRear Porch
Roof 
Shingle
Windows/Doors 
Double Pane WindowsInsulated Windows
Community Features
Association Amenities 
ParkPlaygroundPool
Association Fee 
$104.0
Association Fee Frequency 
Quarterly
Community Features 
ParkPlaygroundPoolSidewalksStreet Lights
MLS Area 
34715 - Minneola
Township 
22
Financing Terms Available 
CashConventionalFHAVA Loan
Roads 
Paved
Schools
School District
Unknown
Elementary School
Grassy Lake Elementary
Middle School
East Ridge Middle
High School
Lake Minneola High
Listing courtesy of RISEWELL HOMES FLORIDA LLC (888) 827-4421


Listing information is provided by Participants of the Stellar MLS. IDX information is provided exclusively for personal, non-commercial use, and may not be used for any purpose other than to identify prospective properties consumers may be interested in purchasing. Information is deemed reliable but not guaranteed. Properties displayed may be listed or sold by various participants in the MLS Copyright 2026, Stellar MLS.
Last checked: 2026-09-28 04:30 PM EDT

Neighborhood & Commute
Source: Walkscore
Disclosure: Community information and market data powered by Constellation Data Labs. Information is deemed reliable but not guaranteed.
Save
Ask
Tour
Hide
Share