Save
Ask
Tour
Hide
Share
$364,250
New Listing

ORANGE PARK, FL 32065

For Sale|Single Family Residence|Active
4
Beds
2
Total Baths
2
Full Baths
2,080
SqFt
$175
/SqFt
2005
Built
Subdivision:
WORTHINGTON OAKS/OAKLEAF PLANT
County:
Clay

Due to the health concerns created by Coronavirus we are offering personal 1-1 online video walkthough tours where possible.
Call Now: (407) 803-4049
Is this the listing for you? We can help make it yours.
(407) 803-4049
Save
Ask
Tour
Hide
Share

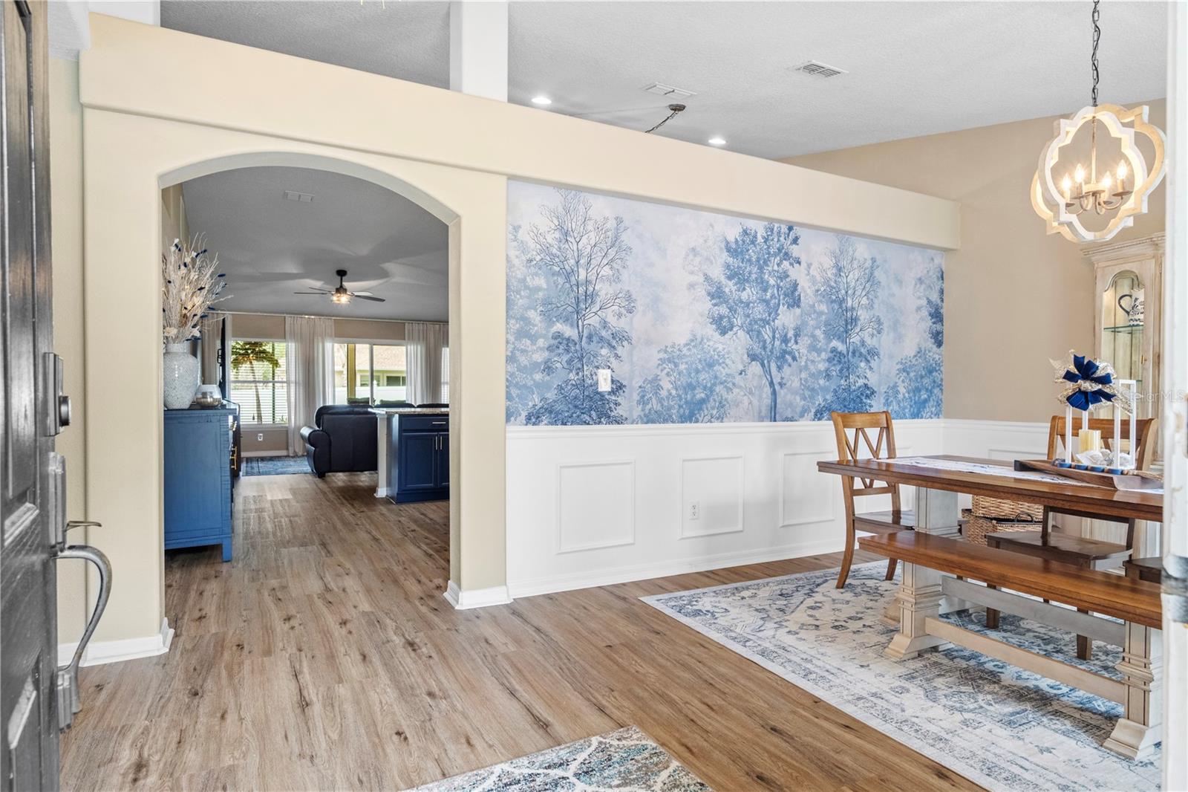
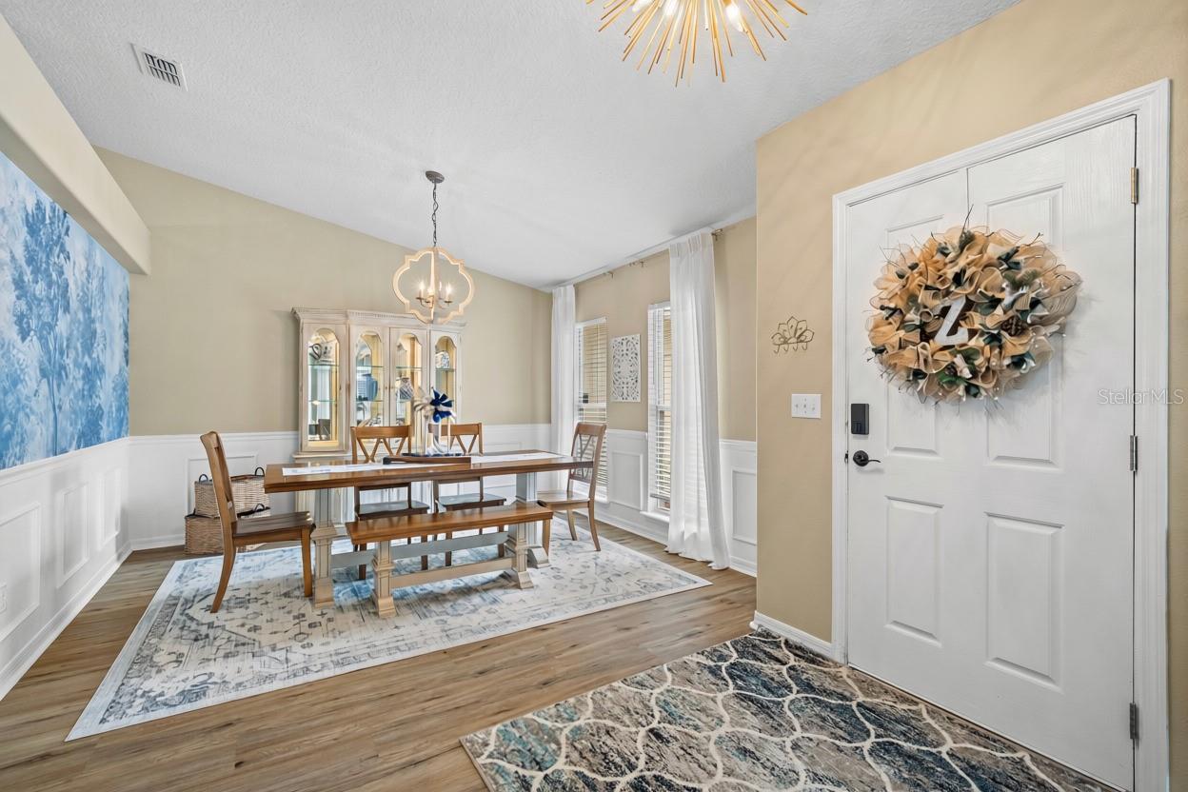
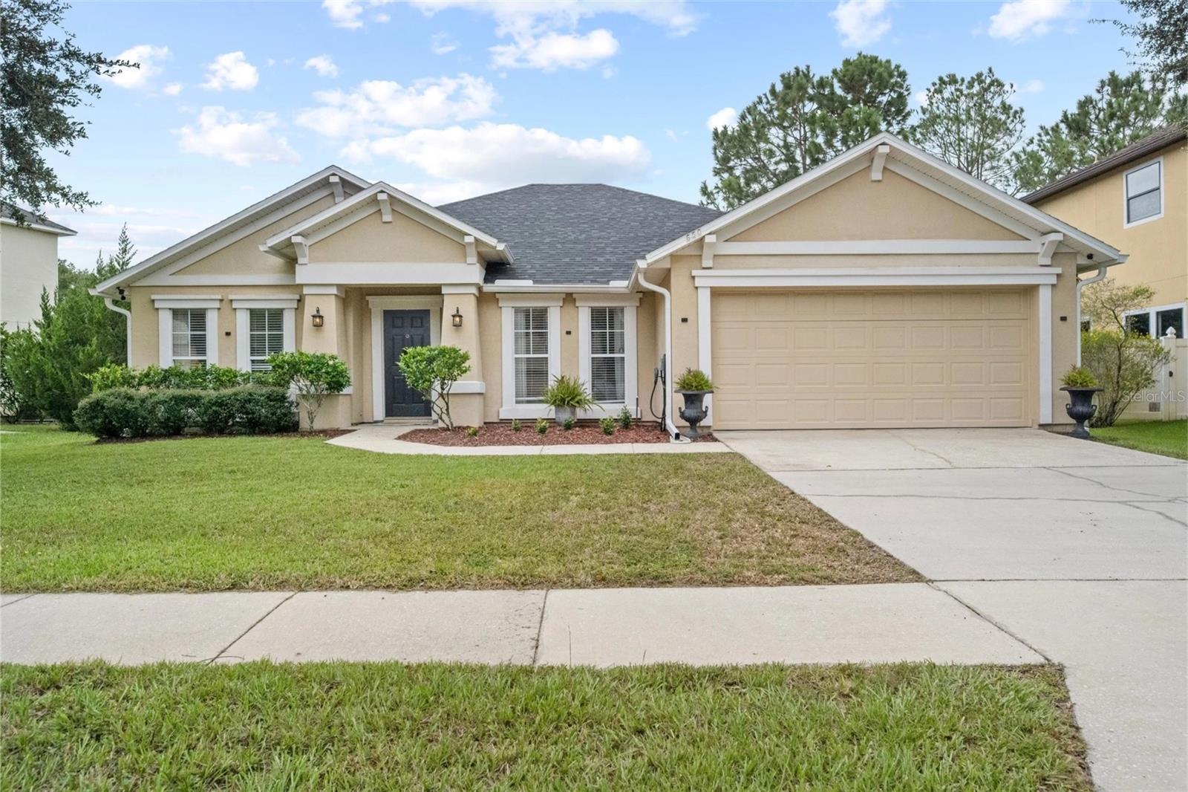
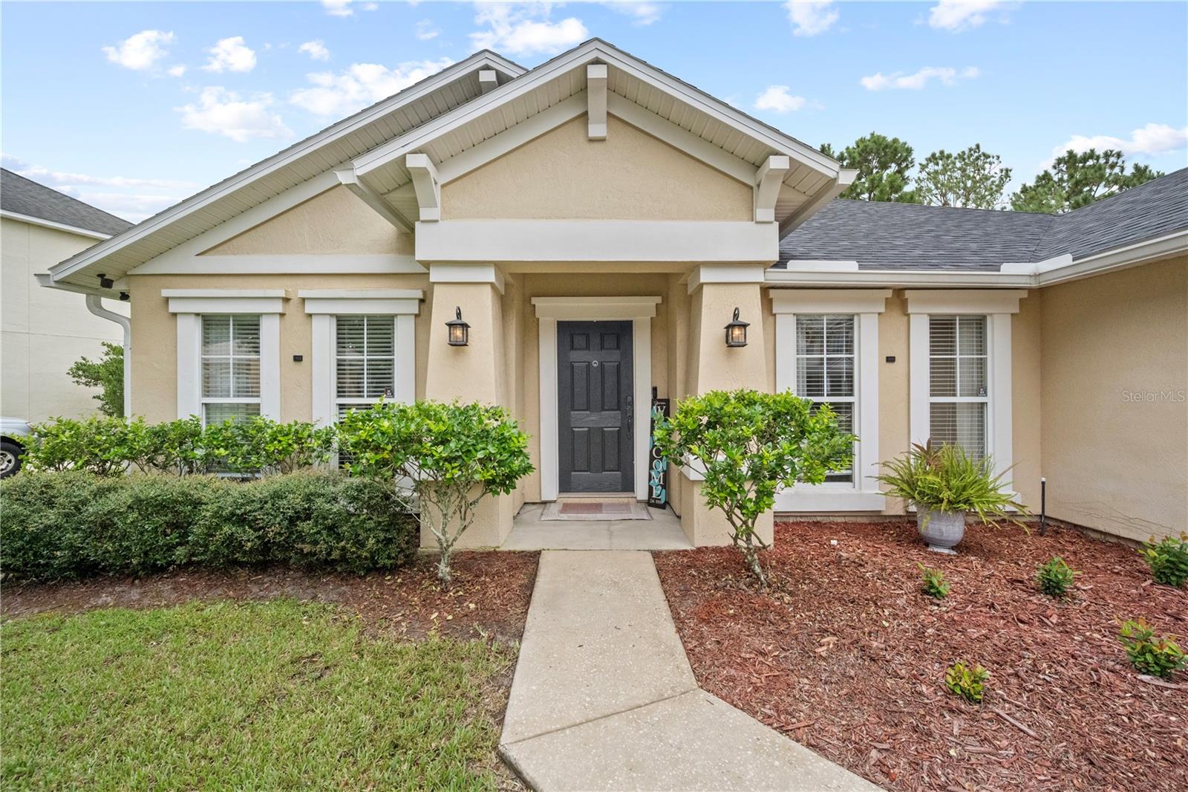
Welcome to 650 Wakeview Drive! This spacious and beautifully updated 4-bedroom home offers an inviting floor plan with excellent flow. The open-concept kitchen and living room feature soaring ceilings, creating a bright and impressive gathering space. The kitchen has been refreshed with new stainless steel appliances, granite countertops, backsplash, and updated cabinet color. Enjoy a formal dining room plus a separate office/den for work or flex space. All four bedrooms are generously sized, while the spacious owner's suite features an ensuite bath with a walk-in shower and separate soaking tub. Recent updates include new LVP flooring, fresh paint, new lighting and blinds throughout, new gutters, a 2025 roof, and a 2025 water heater. An electric vehicle charging plug adds modern convenience. All of this in a desirable community that offers amenity centers, pools, water parks, fitness centers, playgrounds, sports fields, tennis and pickleball courts, and miles of green spaces.

Save
Ask
Tour
Hide
Share
Listing Snapshot
Price 
$364,250
Days On Site 
0 Days
Bedrooms 
4
Inside Area (SqFt) 
2,080 sqft
Total Baths 
2
Full Baths 
2
Partial Baths 
N/A
Lot Size 
0.2 Acres
Year Built 
2005
MLS® Number 
O6445456
Status 
Active
Property Tax 
$4,674.01
HOA/Condo/Coop Fees 
$7.08 monthly
Sq Ft Source 
Public Records
Friends & Family
Recent Activity
5 hours agoListing updated with changes from the MLS®
5 hours agoListing first seen on site
General Features
Acres 
0.2
Attached Garage 
Yes
Direction Faces 
Southwest
Foundation 
Slab
Garage 
Yes
Garage Spaces 
2
Levels 
One
Number Of Stories 
1
Parking 
Garage Door OpenerAttached
Pets 
Yes
Property Sub Type 
Single Family Residence
Sewer 
Public Sewer
SqFt Total 
2734
Utilities 
Cable AvailableElectricity ConnectedSewer ConnectedUnderground Utilities
Water Source 
Public
Zoning 
PUD
Interior Features
Appliances 
DishwasherDisposalElectric Water HeaterMicrowaveRangeRefrigeratorWater Softener
Cooling 
Central Air
Flooring 
CarpetCeramic Tile
Furnished 
Unfurnished
Heating 
CentralElectric
Interior 
Open FloorplanStone CountersVaulted Ceiling(s)Walk-In Closet(s)
Laundry Features 
Electric Dryer HookupLaundry RoomWasher Hookup
Window Features 
BlindsDrapes
Bathroom 4 
Dimensions - 15.3x10.8Level - FirstFeatures - Ceiling Fan(s)
Bedroom 2 
Dimensions - 15.3x14.9Level - FirstFeatures - Ceiling Fan(s)
Bedroom 3 
Dimensions - 15.3x9.9Level - First
Dining Room 
Dimensions - 11.1x12.4Level - First
Kitchen 
Dimensions - 17.5x12Level - FirstFeatures - Granite Counters, Pantry
Living Room 
Dimensions - 17.5x19Level - FirstFeatures - Ceiling Fan(s)
Master Bedroom 
Dimensions - 12.8x19Level - FirstFeatures - Ceiling Fan(s)
Office 
Dimensions - 12.3x12.4Level - First
Save
Ask
Tour
Hide
Share
Exterior Features
Construction Details 
Stucco
Exterior 
Rain Gutters
Fencing 
Vinyl
Patio And Porch 
CoveredRear PorchScreened
Roof 
Shingle
Windows/Doors 
BlindsDrapes
Community Features
Association Amenities 
Fitness CenterParkPlaygroundPoolTennis Court(s)
Association Fee 
$85.0
Association Fee Frequency 
Annually
Community Features 
Fitness CenterParkPlaygroundPoolStreet Lights
MLS Area 
32065 - Orange Park
Township 
04
Financing Terms Available 
CashConventionalFHAVA Loan
Roads 
Paved
Schools
School District
Unknown
Elementary School
Oakleaf Village Elementary School-CL
Middle School
Oakleaf Junior High-CL
High School
Oakleaf High School-CL
Listing courtesy of KELLER WILLIAMS DEDICATED PROF (352) 233-0467


Listing information is provided by Participants of the Stellar MLS. IDX information is provided exclusively for personal, non-commercial use, and may not be used for any purpose other than to identify prospective properties consumers may be interested in purchasing. Information is deemed reliable but not guaranteed. Properties displayed may be listed or sold by various participants in the MLS Copyright 2026, Stellar MLS.
Last checked: 2026-09-29 04:51 PM EDT

Neighborhood & Commute
Source: Walkscore
Disclosure: Community information and market data powered by Constellation Data Labs. Information is deemed reliable but not guaranteed.
Save
Ask
Tour
Hide
Share