Save
Ask
Tour
Hide
Share
$249,900
New Listing

3949 JOURNEY COURT
CASSELBERRY, FL 32707

For Sale|Townhouse|Active
2
Beds
2
Total Baths
2
Full Baths
1,002
SqFt
$249
/SqFt
1986
Built
Subdivision:
DEER RUN UNIT 14B
County:
Seminole

Due to the health concerns created by Coronavirus we are offering personal 1-1 online video walkthough tours where possible.
Call Now: (407) 803-4049
Is this the listing for you? We can help make it yours.
(407) 803-4049
3949 JOURNEY COURT3949 JOURNEY COURT3949 JOURNEY COURT3949 JOURNEY COURT
Save
Ask
Tour
Hide
Share

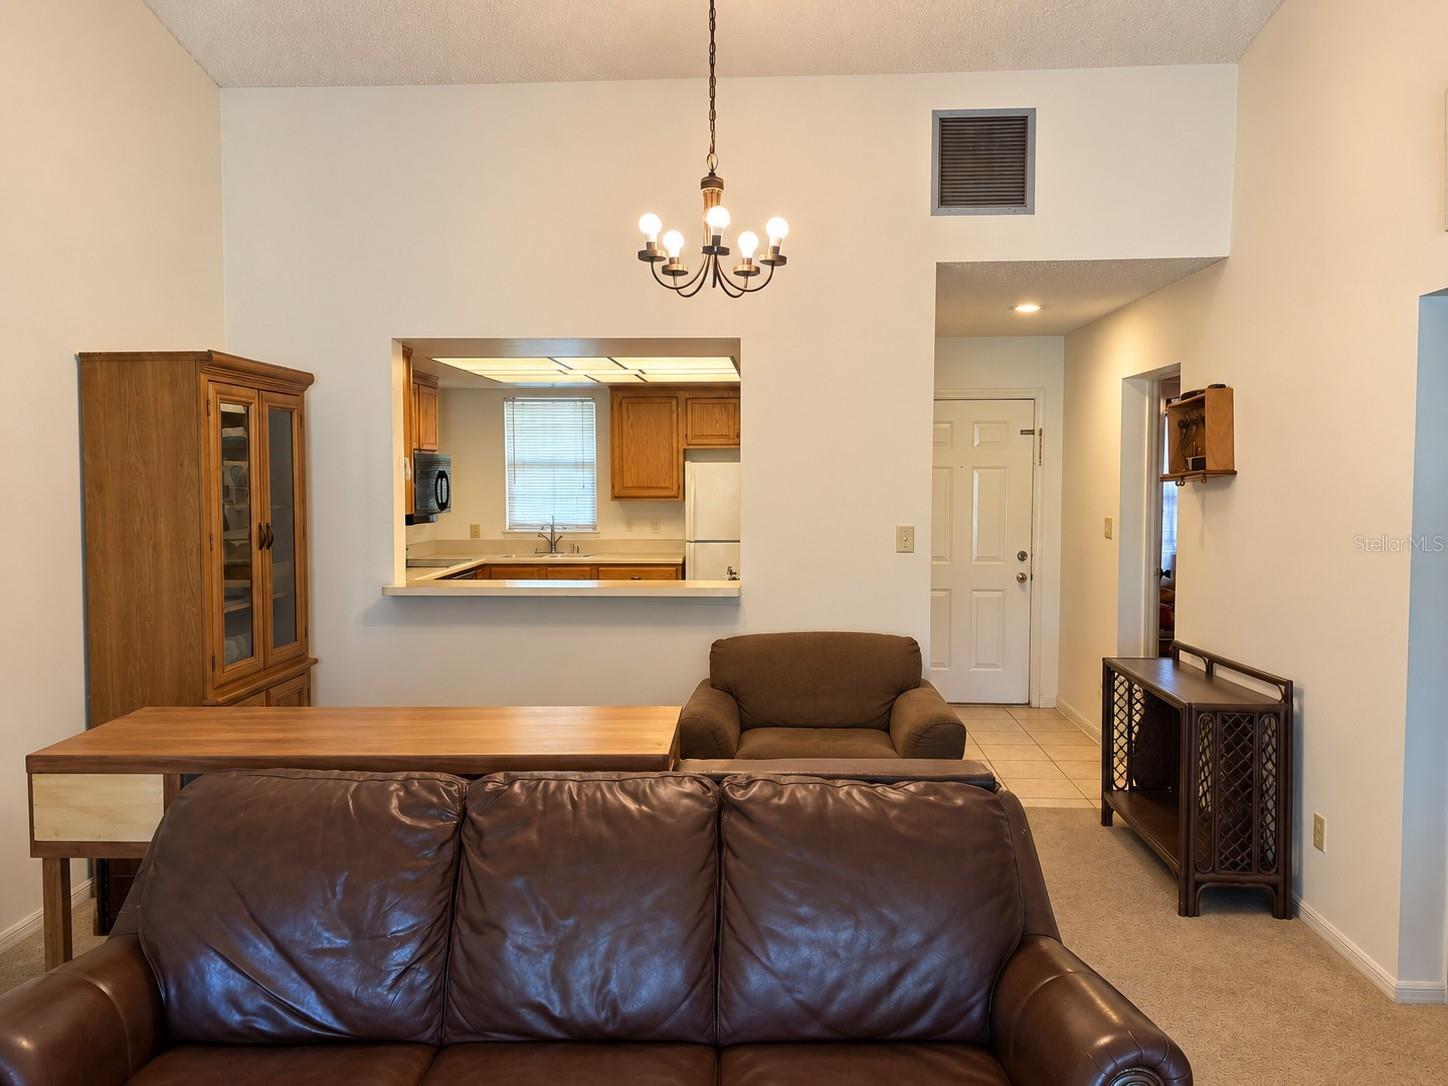
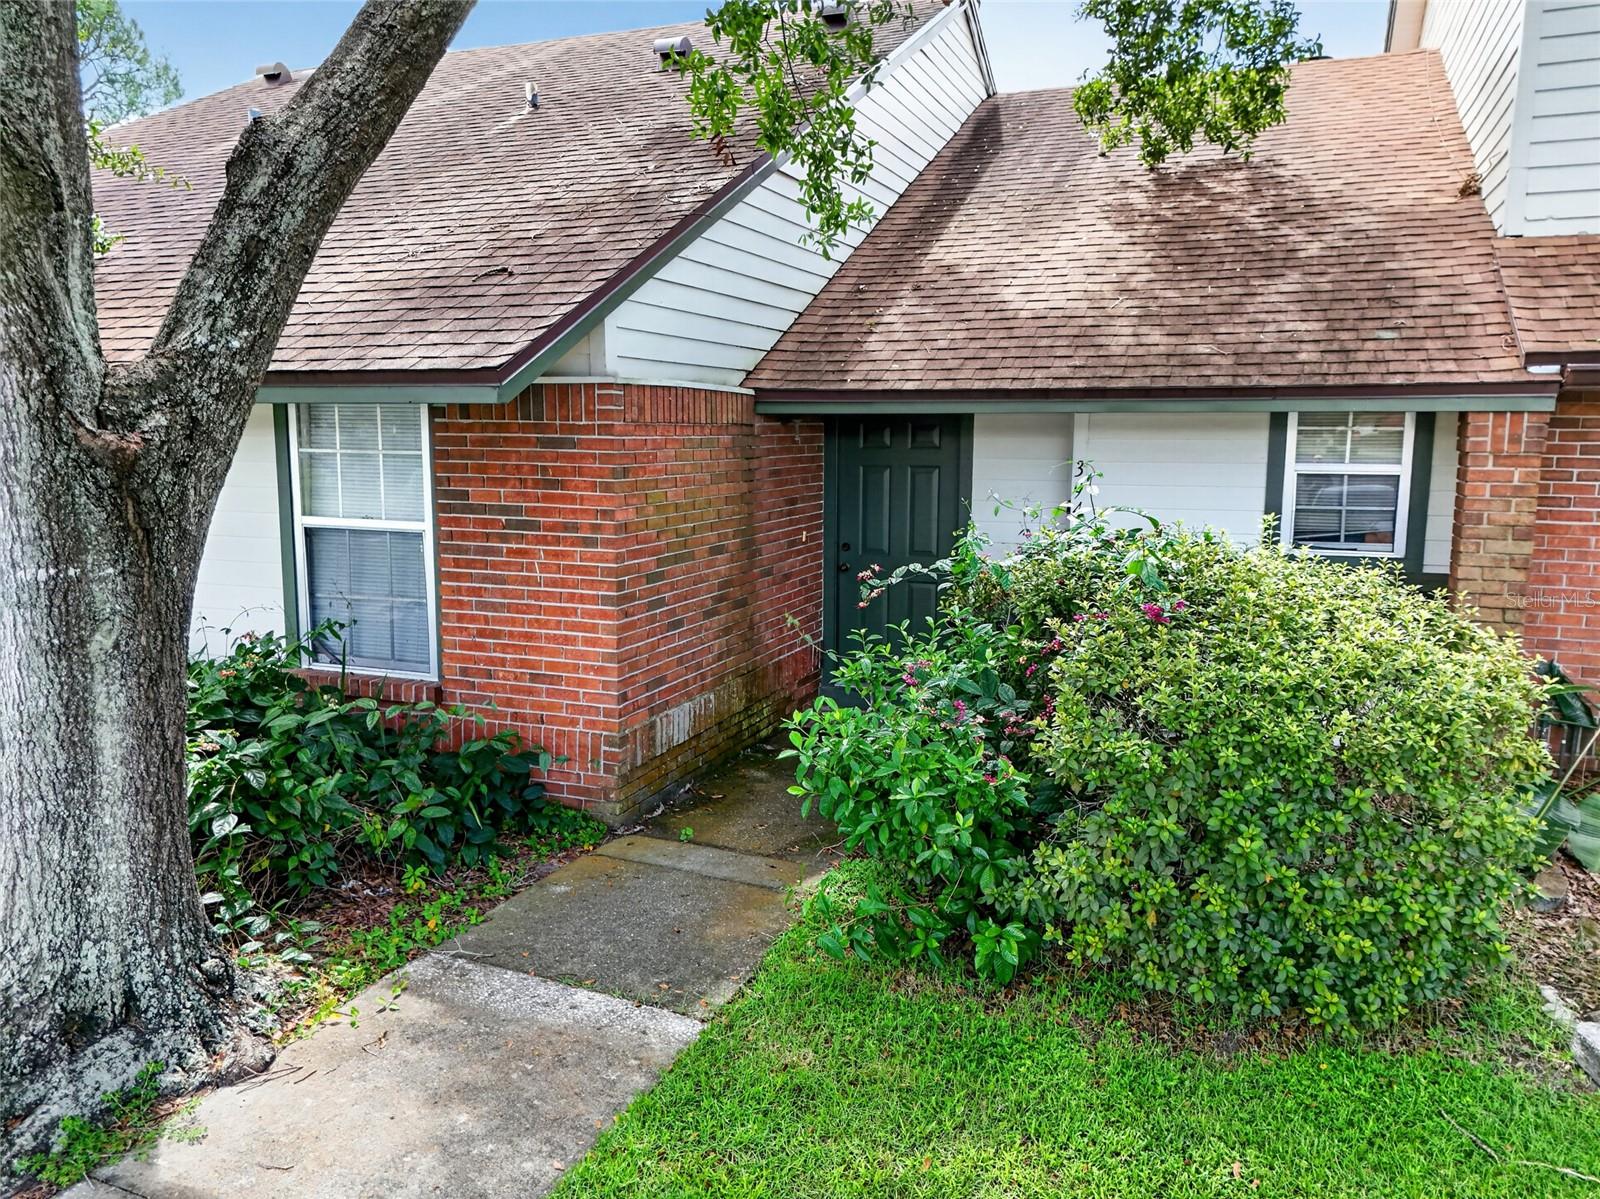
Opportunity awaits in Deer Run! This single-story, end-unit 2BR/2BA villa is tucked away on a quiet, private street surrounded by mature trees and natural beauty. Ready for your personal touches and updates, this home offers a wonderful opportunity to create a space that reflects your own style—or add value to an investment property. Enjoy low-maintenance living with lawn service provided by the HOA and roof maintenance handled by the association. Just steps from the community pool and tennis courts, where you can also enjoy pickleball. Deer Run’s sidewalks and walking trails are perfect for an evening stroll, morning walk or even training for your next marathon challenge! Location, location, location! Minutes from Red Bug Lake Park, restaurants, shopping and grocery stores, plus Starbucks and Dunkin’ are just a quick drive away. Convenient access to SR 436, Aloma Avenue, SR 417 and I-4 connects you to Downtown Orlando, Orlando International Airport, area attractions and Central Florida beaches. Currently tenant occupied, this villa offers flexibility for an investor or a future owner ready to make it their own. Bring your vision and discover the possibilities!

Save
Ask
Tour
Hide
Share
Listing Snapshot
Price 
$249,900
Days On Site 
0 Days
Bedrooms 
2
Inside Area (SqFt) 
1,002 sqft
Total Baths 
2
Full Baths 
2
Partial Baths 
N/A
Lot Size 
0.05 Acres
Year Built 
1986
MLS® Number 
O6445839
Status 
Active
Property Tax 
$2,564
HOA/Condo/Coop Fees 
$337 monthly
Sq Ft Source 
Public Records
Friends & Family
Recent Activity
2 hours agoListing updated with changes from the MLS®
4 hours agoListing first seen on site
General Features
Acres 
0.05
Direction Faces 
West
Foundation 
Slab
Levels 
One
Number Of Stories 
1
Parking 
CommonGuestOpen
Pets 
Yes
Property Sub Type 
Townhouse
Sewer 
Public Sewer
SqFt Total 
1114
Utilities 
Sewer ConnectedWater Connected
Water Source 
Public
Zoning 
PUD
Interior Features
Appliances 
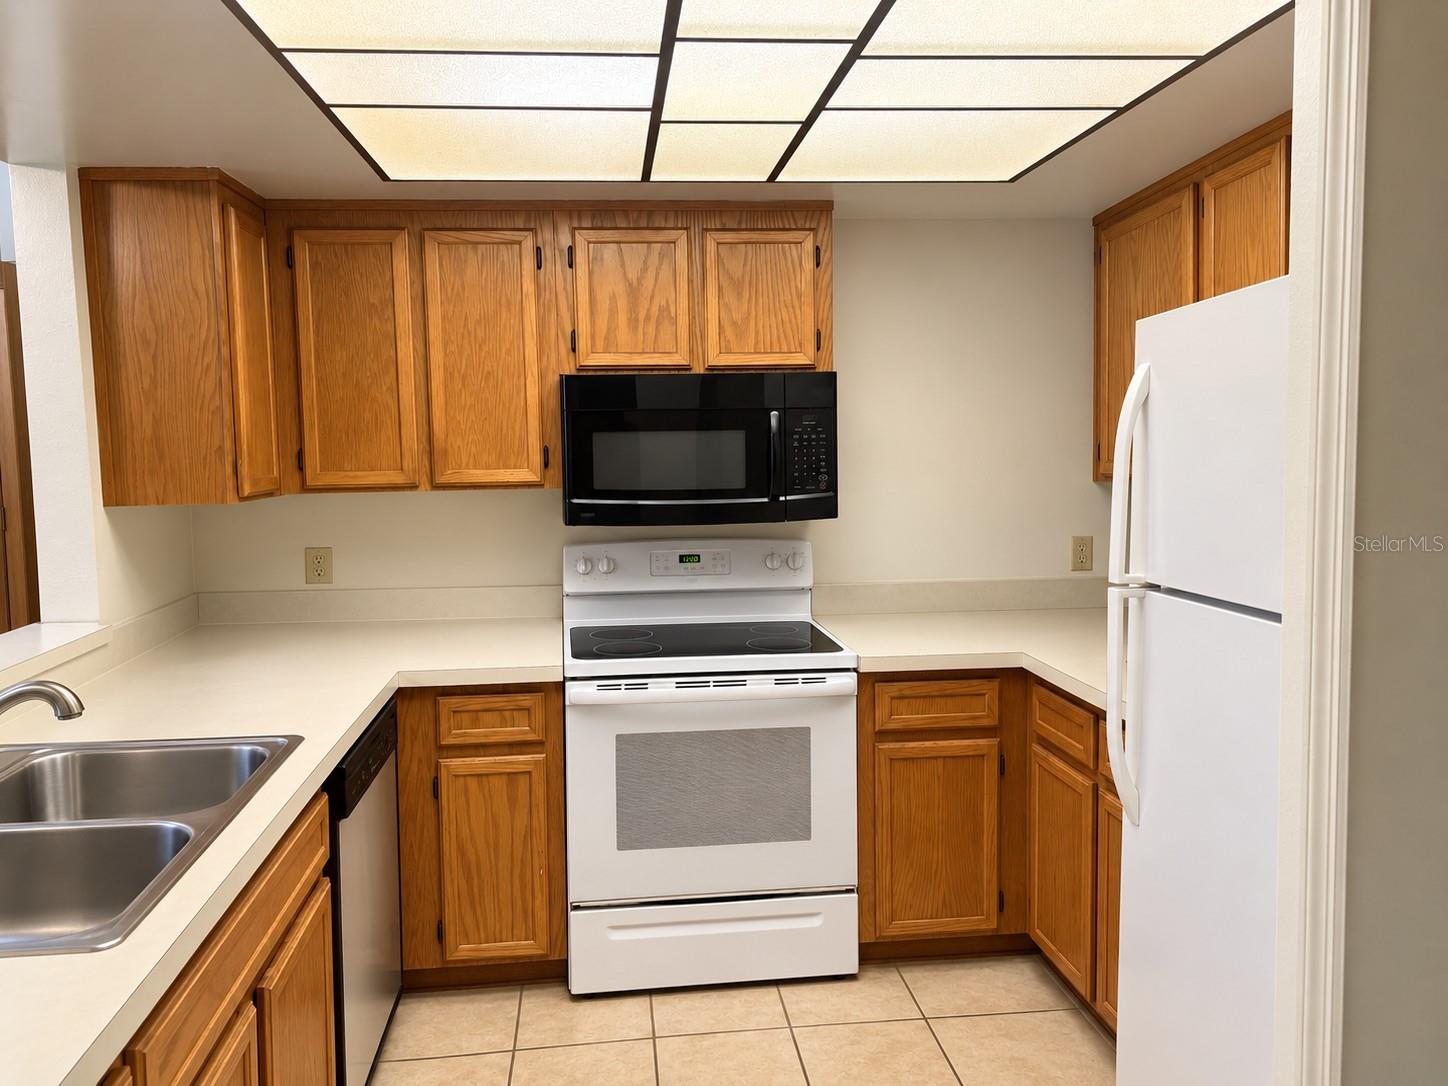
DishwasherDryerMicrowaveRangeRefrigeratorWasher
Cooling 
Central Air
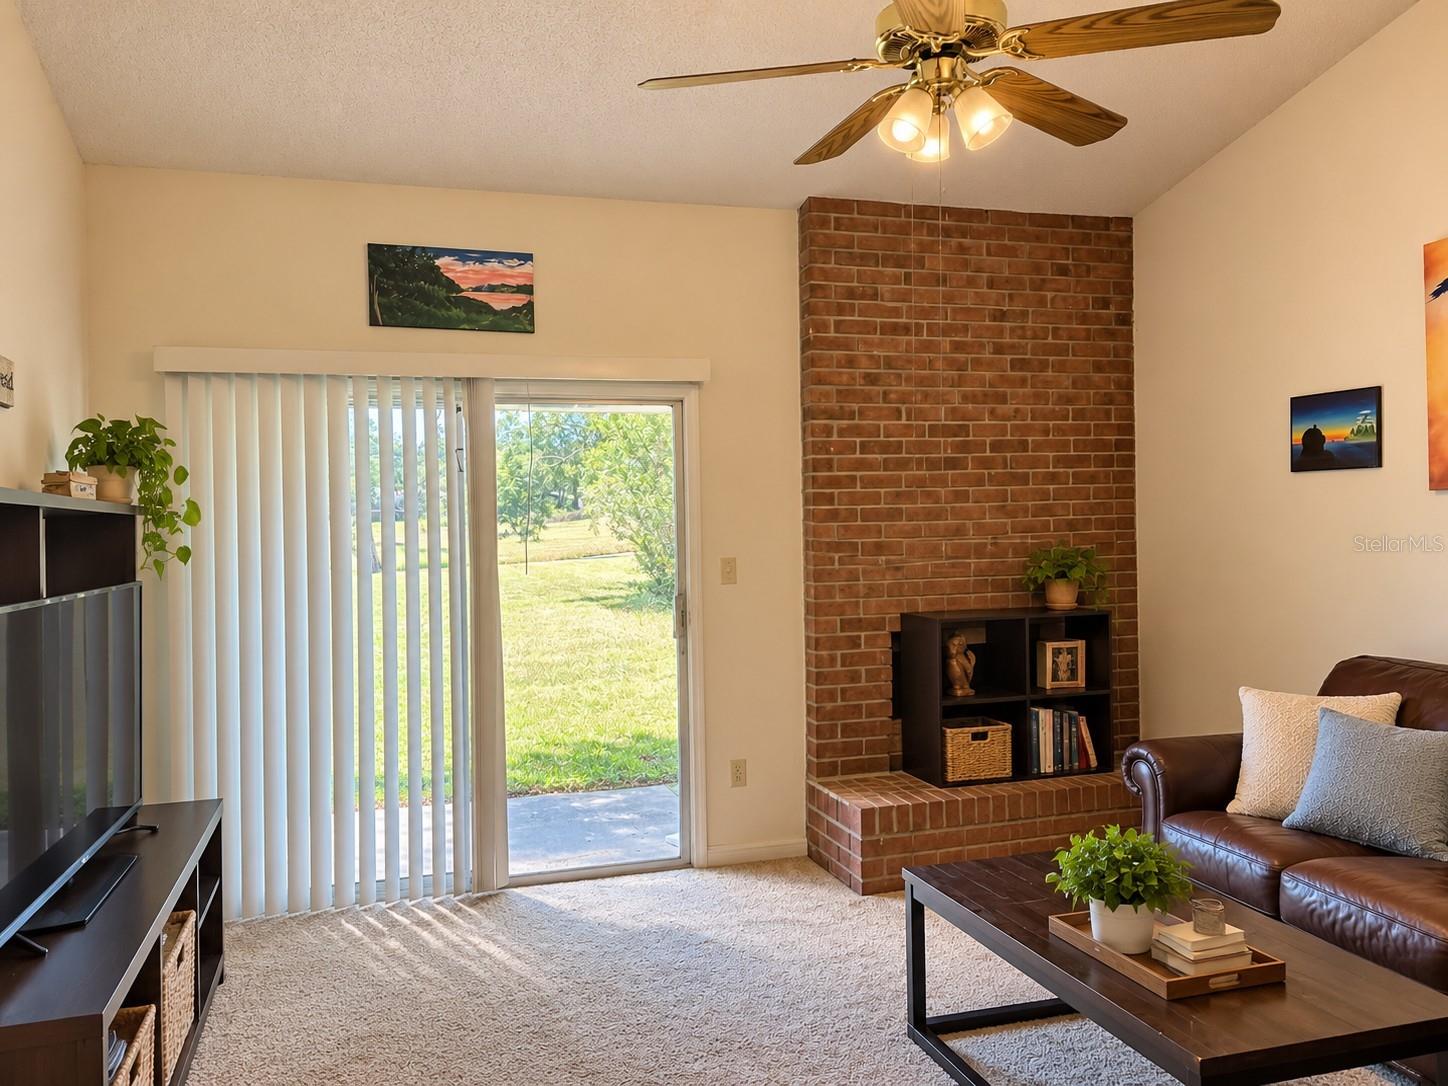
Fireplace 
Yes
Fireplace Features 
Family Room
Flooring 
CarpetCeramic Tile
Furnished 
Unfurnished
Heating 
Central
Interior 
Vaulted Ceiling(s)Walk-In Closet(s)
Laundry Features 
Laundry Closet
Bathroom 2 
Dimensions - 12x12Level - First
Dining Room 
Dimensions - 14x9Level - First
Great Room 
Dimensions - 13x14Level - First
Kitchen 
Dimensions - 10x10Level - FirstFeatures - Pantry
Master Bathroom 
Dimensions - 13x5Level - First
Master Bedroom 
Dimensions - 13x12Level - First
Save
Ask
Tour
Hide
Share
Exterior Features
Construction Details 
BrickFrameWood Siding
Exterior 
LightingRain Gutters
Lot Features 
Landscaped
Patio And Porch 
PatioRear Porch
Roof 
Shingle
View 
Garden
Waterview 
Garden
Community Features
Association Amenities 
ClubhousePoolTennis Court(s)
Association Fee 
$337.0
Association Fee Frequency 
Monthly
Community Features 
PoolTennis Court(s)
MLS Area 
32707 - Casselberry
Township 
21
Financing Terms Available 
CashConventionalFHA
Roads 
Asphalt
Schools
School District
Unknown
Elementary School
Sterling Park Elementary
Middle School
South Seminole Middle
High School
Lake Howell High
Listing courtesy of KELLER WILLIAMS DEDICATED PROF (407) 487-6988


Listing information is provided by Participants of the Stellar MLS. IDX information is provided exclusively for personal, non-commercial use, and may not be used for any purpose other than to identify prospective properties consumers may be interested in purchasing. Information is deemed reliable but not guaranteed. Properties displayed may be listed or sold by various participants in the MLS Copyright 2026, Stellar MLS.
Last checked: 2026-10-02 12:30 PM EDT

Neighborhood & Commute
Source: Walkscore
Disclosure: Community information and market data powered by Constellation Data Labs. Information is deemed reliable but not guaranteed.
Save
Ask
Tour
Hide
Share