Save
Ask
Tour
Hide
Share
$470,990
New Listing

2960 KATIE ANN WAY
DELAND, FL 32720

For Sale|Single Family Residence|Active
3
Beds
3
Total Baths
3
Full Baths
2,198
SqFt
$214
/SqFt
2027
Built
Subdivision:
DEAN RIVER
County:
Volusia

Due to the health concerns created by Coronavirus we are offering personal 1-1 online video walkthough tours where possible.
Call Now: (407) 803-4049
Is this the listing for you? We can help make it yours.
(407) 803-4049
2960 KATIE ANN WAY2960 KATIE ANN WAY2960 KATIE ANN WAY2960 KATIE ANN WAY
Save
Ask
Tour
Hide
Share

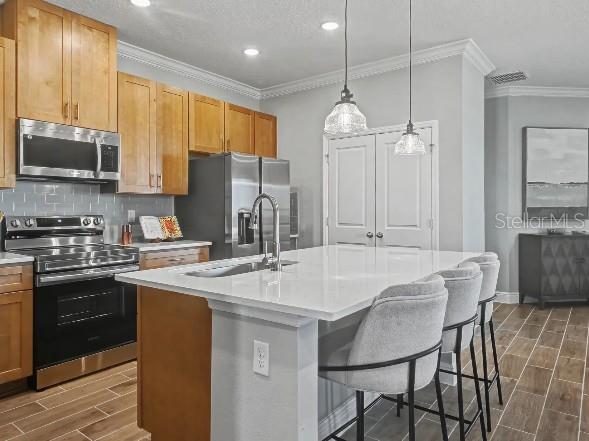
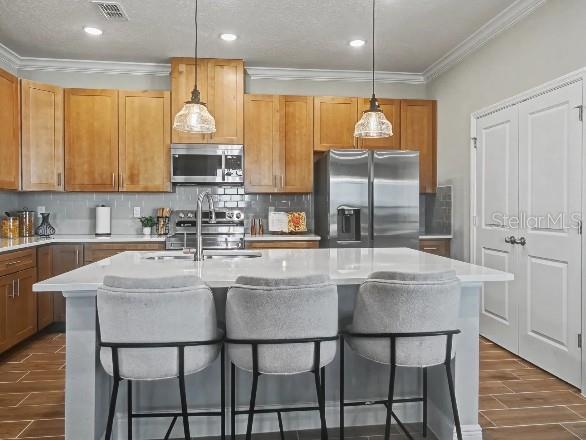
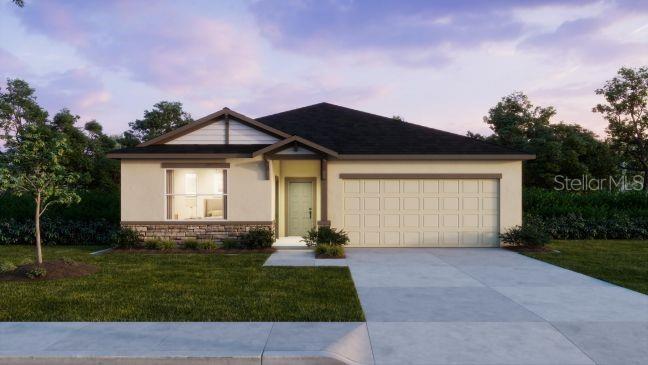
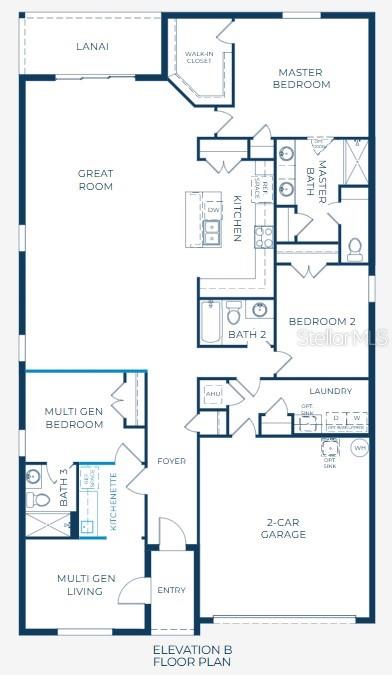
Pre-Construction. To be built. Welcome to 2960 Katie Ann Way, where thoughtful custom modifications transform modern luxury into the ultimate multigenerational retreat. Nestled against a quiet, wooded conservation lot, this upgraded Sheffield B floor plan boasts an incredible blend of privacy, space, and functionality in DeLand. Designed specifically for today’s flexible living arrangements, this home features a dedicated multigenerational guest suite equipped with its own private entrance and a built-in kitchenette perfect for extended family, long-term guests, or independent living. Inside, the home feels remarkably bright and airy, thanks to towering 9’4” raised ceilings throughout. The original floor plan was strategically optimized by eliminating one bedroom to significantly expand the main Great Room, creating a massive, open-concept centerpiece built for effortless entertaining. With 3 bedrooms and 3 full bathrooms, every square foot delivers intentional comfort and style without sacrificing living space. Key Features Include: Multigenerational Layout: Private-entry guest suite complete with a kitchenette and full bath. Expanded Great Room: Reconfigured 3-bedroom, 3-bath design tailored for grand-scale hosting. Chef-inspired kitchen with quartz countertops, upgraded dovetail cabinets w/soft-close drawers & doors, a full line of stainless steel appliances including eSTAR® side-by-side refrigerator. Upgraded Architectural Details: Stone exterior accent, soaring 9’4” ceilings that amplify natural light. Prime Conservation Lot: Peaceful, wooded backyard backdrop with no rear neighbors. Homes with this level of custom design and multi-family versatility rarely hit the market in this price tier. Schedule your private tour today before this unique opportunity is gone!

Save
Ask
Tour
Hide
Share
Listing Snapshot
Price 
$470,990
Days On Site 
0 Days
Bedrooms 
3
Inside Area (SqFt) 
2,198 sqft
Total Baths 
3
Full Baths 
3
Partial Baths 
N/A
Lot Size 
0.14 Acres
Year Built 
2027
MLS® Number 
O6445861
Status 
Active
Property Tax 
$197
HOA/Condo/Coop Fees 
$12.5 monthly
Sq Ft Source 
Builder
Friends & Family
Recent Activity
4 hours agoListing updated with changes from the MLS®
5 hours agoListing first seen on site
General Features
Acres 
0.14
Attached Garage 
Yes
Direction Faces 
South
Foundation 
Slab
Garage 
Yes
Garage Spaces 
2
Levels 
One
Parking 
DrivewayGarage Door OpenerAttached
Pets 
Yes
Property Condition 
New Construction
Property Sub Type 
Single Family Residence
Security 
Smoke Detector(s)
Sewer 
Public Sewer
SqFt Total 
2774
Style 
CoastalFlorida
Utilities 
Cable Available
Water Source 
Public
Zoning 
RES
Interior Features
Appliances 
DishwasherDisposalDryerElectric Water HeaterMicrowaveRangeRefrigeratorWasher
Cooling 
Central Air
Flooring 
CarpetCeramic Tile
Furnished 
Unfurnished
Heating 
CentralElectric
Interior 
Eat-in KitchenHigh CeilingsOpen FloorplanSmart HomeStone CountersWalk-In Closet(s)In-Law Floorplan
Laundry Features 
Electric Dryer HookupLaundry RoomWasher Hookup
Window Features 
BlindsLow Emissivity Windows
Balcony/Porch/Lanai 
Dimensions - 15x6Level - First
Bedroom 2 
Dimensions - 10x12Level - First
Great Room 
Dimensions - 18x32Level - First
Kitchen 
Dimensions - 9x15Level - FirstFeatures - Breakfast Bar, Kitchen Island, Pantry, Stone Counters
Laundry 
Dimensions - 12x6Level - First
Master Bedroom 
Dimensions - 15x13Level - FirstFeatures - Double Vanity, Stone Counters
Save
Ask
Tour
Hide
Share
Exterior Features
Construction Details 
BlockHardiPlank TypeStoneStucco
Lot Features 
WoodedLandscaped
Patio And Porch 
CoveredFront PorchPatio
Roof 
Shingle
View 
Trees/Woods
Waterview 
Trees/Woods
Windows/Doors 
BlindsLow Emissivity Windows
Community Features
Association Amenities 
ClubhouseFitness CenterPlaygroundPool
Association Fee 
$150.0
Association Fee Frequency 
Annually
Community Features 
ClubhouseFitness CenterPlaygroundPool
MLS Area 
32720 - Deland
Township 
17
Financing Terms Available 
CashConventionalFHAVA Loan
Roads 
Paved
Schools
School District
Unknown
Elementary School
Woodward Avenue Elem-VO
Middle School
Deland Middle
High School
Deland High
Listing courtesy of NEW HOME STAR FLORIDA LLC (407) 305-4317


Listing information is provided by Participants of the Stellar MLS. IDX information is provided exclusively for personal, non-commercial use, and may not be used for any purpose other than to identify prospective properties consumers may be interested in purchasing. Information is deemed reliable but not guaranteed. Properties displayed may be listed or sold by various participants in the MLS Copyright 2026, Stellar MLS.
Last checked: 2026-09-29 04:51 PM EDT

Neighborhood & Commute
Source: Walkscore
Disclosure: Community information and market data powered by Constellation Data Labs. Information is deemed reliable but not guaranteed.
Save
Ask
Tour
Hide
Share