Save
Ask
Tour
Hide
Share
$950,000
New Listing

4244 ISLE VISTA AVENUE
BELLE ISLE, FL 32812

For Sale|Single Family Residence|Active
4
Beds
4
Total Baths
4
Full Baths
3,630
SqFt
$262
/SqFt
2009
Built
Subdivision:
BELLE VISTA/LK CONWAY
County:
Orange

Due to the health concerns created by Coronavirus we are offering personal 1-1 online video walkthough tours where possible.
Call Now: (407) 803-4049
Is this the listing for you? We can help make it yours.
(407) 803-4049
4244 ISLE VISTA AVENUE4244 ISLE VISTA AVENUE4244 ISLE VISTA AVENUE4244 ISLE VISTA AVENUE
Save
Ask
Tour
Hide
Share

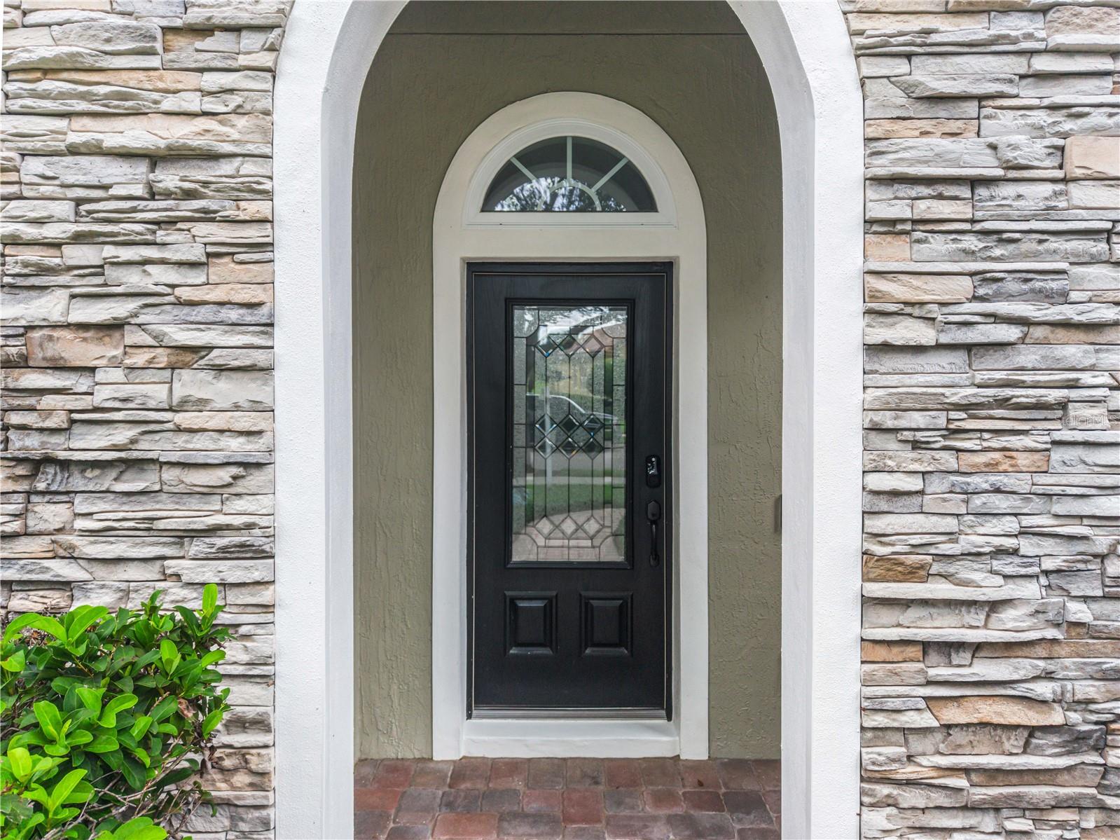
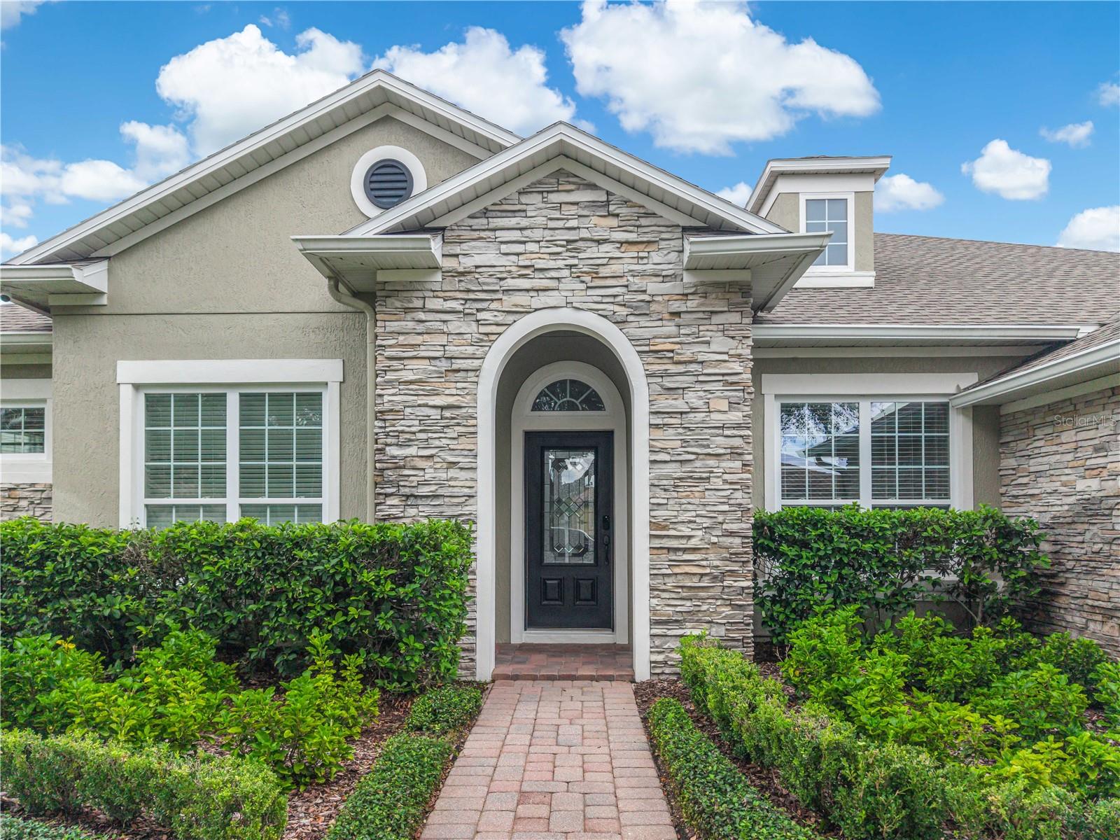
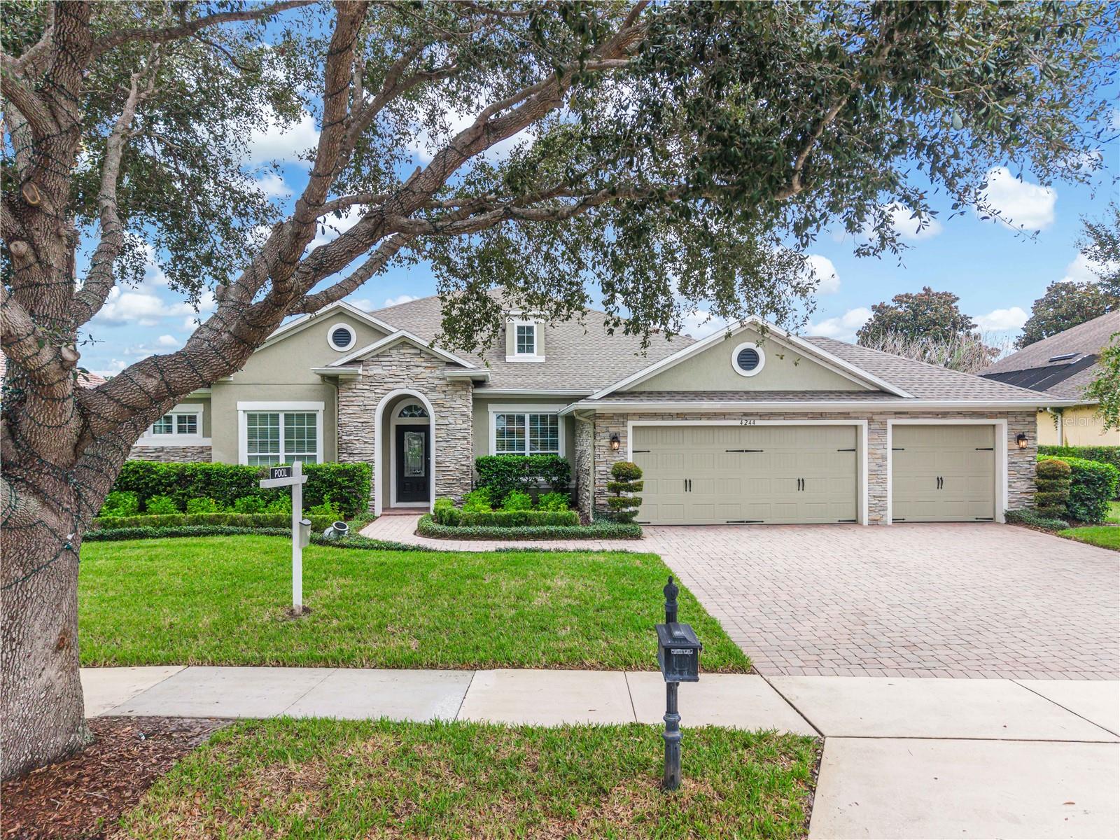
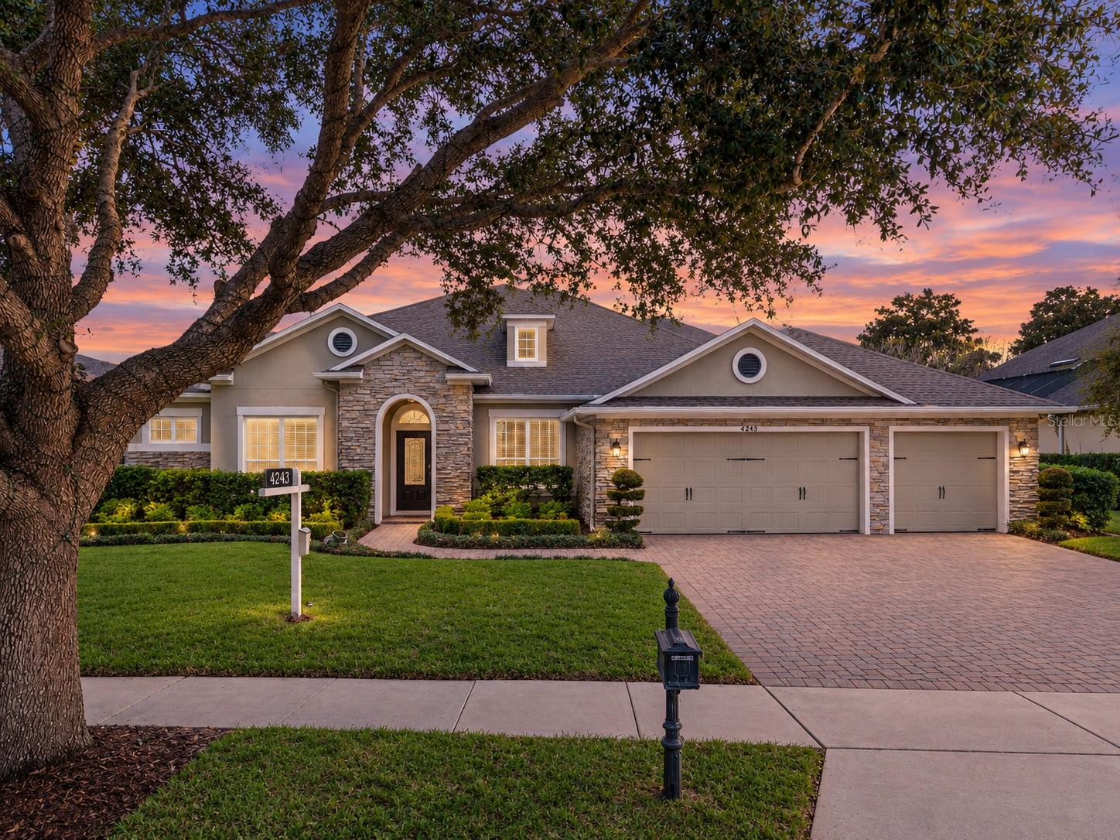
Phenomenal Executive Home with Pool in the highly desirable Belle Isle Community, Belle Vista on Lake Conway! NEW ROOF IN 2026. 3-CAR-GARAGE. New wood floors and New Carpets ! 4 bed/4 bath home with a Bonus Room! This home features ceramic tile, New Engineered Wood floors and New Carpets. Interior Fresh Paint also in September 2026. Upgraded highly upgraded kitchen with 42'' Timberlake cabinets. Kitchen cabinets were recently also refinished in Sept 2026 and have not been used since then. Solid counter tops with a tile backsplash and stainless steel appliances are part of this comfortable kitchen. The rear of the home features a large screened lanai and terracota pavers plus a custom pebble tech pool. This community is located between downtown Orlando and the airport, making this Belle Isle property very attractive ! Located right in the Belle Isle community you will find the Cornerstone Charter Academy providing K12 schooling! THIS HOME IS A MUST SEE!!! Property comes with 2 INSTALLED EV CHARGERS IN THE GARAGE.

Save
Ask
Tour
Hide
Share
Listing Snapshot
Price 
$950,000
Days On Site 
0 Days
Bedrooms 
4
Inside Area (SqFt) 
3,630 sqft
Total Baths 
4
Full Baths 
4
Partial Baths 
N/A
Lot Size 
0.26 Acres
Year Built 
2009
MLS® Number 
O6446039
Status 
Active
Property Tax 
$8,546
HOA/Condo/Coop Fees 
$166.67 monthly
Sq Ft Source 
Public Records
Friends & Family
Recent Activity
2 hours agoListing updated with changes from the MLS®
20 hours agoListing first seen on site
General Features
Acres 
0.26
Attached Garage 
Yes
Direction Faces 
North
Foundation 
Slab
Garage 
Yes
Garage Spaces 
3
Levels 
Two
Parking 
Attached
Pets 
Yes
Property Sub Type 
Single Family Residence
Security 
Security System OwnedSmoke Detector(s)
Sewer 
Public Sewer
SqFt Total 
4551
Style 
Traditional
Utilities 
Electricity Connected
Water Source 
None
Zoning 
R-1-AA
Interior Features
Appliances 
CooktopDishwasherDisposalMicrowaveRangeRefrigerator
Cooling 
Central Air
Flooring 
CarpetCeramic TileHardwood
Furnished 
Unfurnished
Heating 
CentralElectric
Interior 
Built-in FeaturesCrown MoldingEat-in KitchenOpen FloorplanStone CountersWalk-In Closet(s)
Laundry Features 
Inside
Window Features 
Blinds
Bedroom 2 
Dimensions - 10x13Level - First
Bedroom 3 
Dimensions - 12x10Level - First
Bedroom 4 
Dimensions - 12x11Level - First
Bonus Room 
Dimensions - 23x17Level - Second
Dining Room 
Dimensions - 11x13Level - First
Family Room 
Dimensions - 16x11Level - First
Kitchen 
Dimensions - 16x13Level - FirstFeatures - Breakfast Bar, Kitchen Island
Living Room 
Dimensions - 11x13Level - First
Master Bathroom 
Level - FirstFeatures - Double Vanity
Master Bedroom 
Dimensions - 14x17Level - First
Save
Ask
Tour
Hide
Share
Exterior Features
Construction Details 
BlockStucco
Lot Features 
Paved
Patio And Porch 
CoveredDeckEnclosedPatioPorchScreened
Pool Features 
In GroundPrivate
Private Pool 
Yes
Roof 
Shingle
View 
Water
Waterview 
Water
Windows/Doors 
Blinds
Community Features
Association Amenities 
ParkPlayground
Association Fee 
$2000.0
Association Fee Frequency 
Annually
Community Features 
Playground
MLS Area 
32812 - Orlando/Conway / Belle Isle
Township 
23
Financing Terms Available 
CashConventionalFHAVA Loan
Roads 
Asphalt
Schools
School District
Unknown
Elementary School
Shenandoah Elem
Middle School
Conway Middle
High School
Oak Ridge High
Listing courtesy of RE/MAX INNOVATION (407) 353-8522


Listing information is provided by Participants of the Stellar MLS. IDX information is provided exclusively for personal, non-commercial use, and may not be used for any purpose other than to identify prospective properties consumers may be interested in purchasing. Information is deemed reliable but not guaranteed. Properties displayed may be listed or sold by various participants in the MLS Copyright 2026, Stellar MLS.
Last checked: 2026-10-01 11:51 AM EDT

Neighborhood & Commute
Source: Walkscore
Disclosure: Community information and market data powered by Constellation Data Labs. Information is deemed reliable but not guaranteed.
Save
Ask
Tour
Hide
Share