Save
Ask
Tour
Hide
Share
$2,500,000
New Listing

1447 BIRD ROAD
WINTER SPRINGS, FL 32708

For Sale|Single Family Residence|Active
6
Beds
6
Total Baths
4
Full Baths
2
Partial Baths
6,132
SqFt
$408
/SqFt
2026
Built
Subdivision:
TALIS CROSSING
County:
Seminole

Due to the health concerns created by Coronavirus we are offering personal 1-1 online video walkthough tours where possible.
Call Now: (407) 803-4049
Is this the listing for you? We can help make it yours.
(407) 803-4049
1447 BIRD ROAD1447 BIRD ROAD1447 BIRD ROAD1447 BIRD ROAD
Save
Ask
Tour
Hide
Share

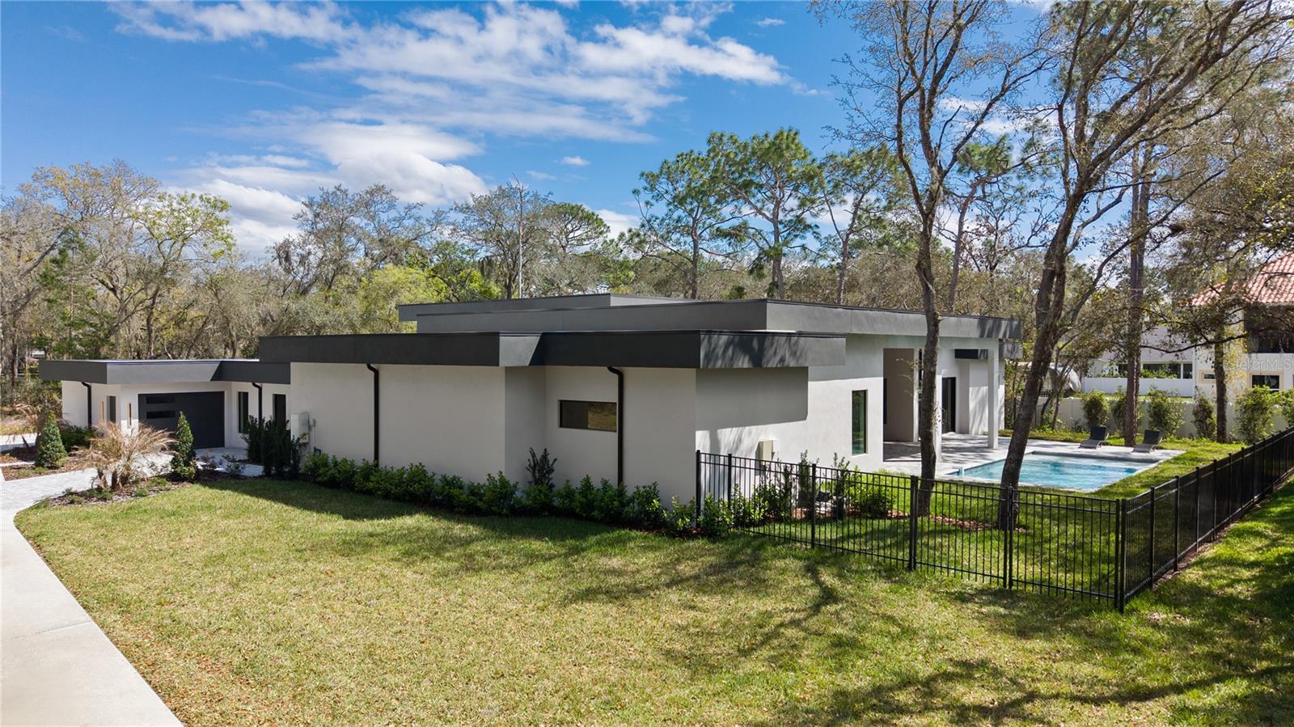
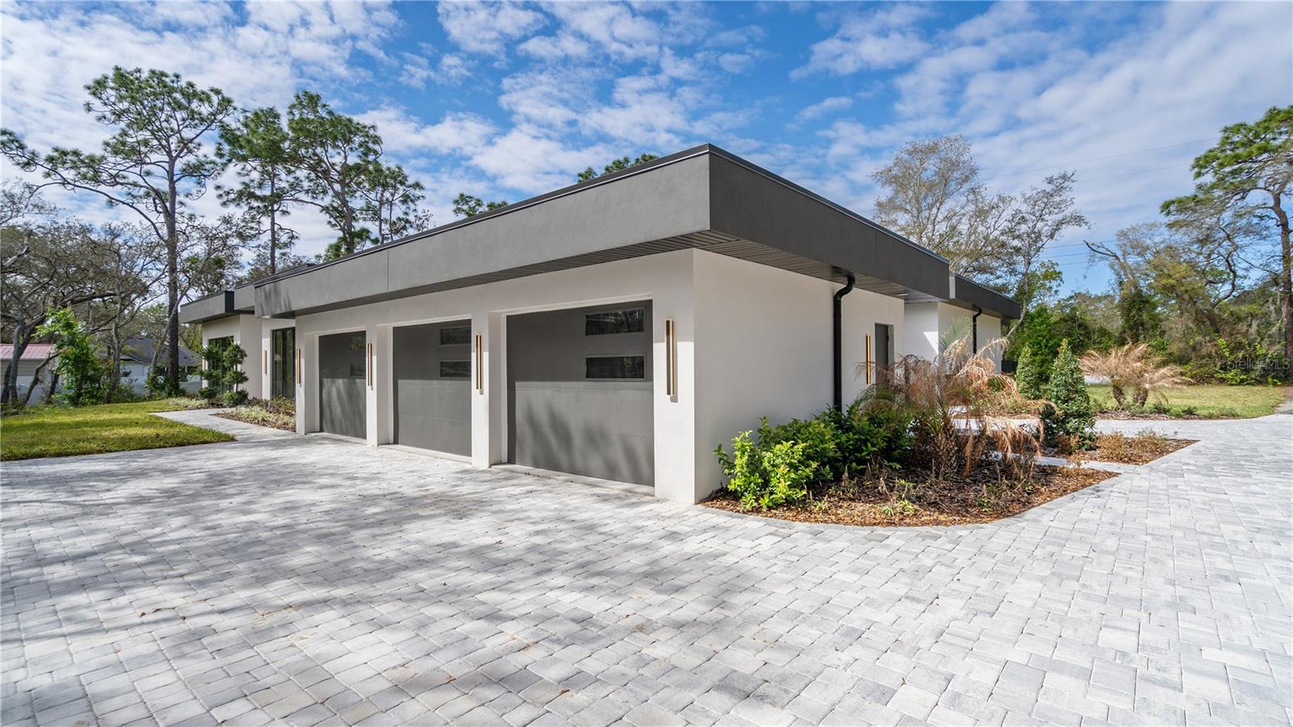
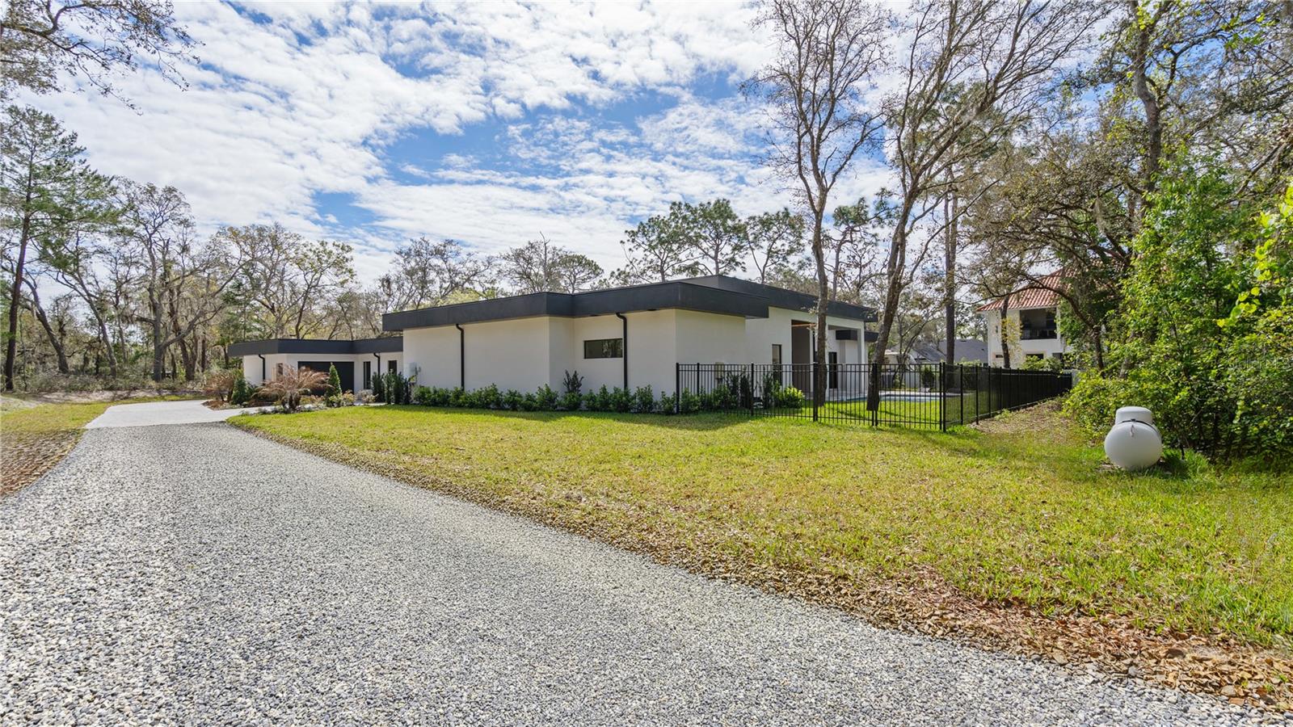
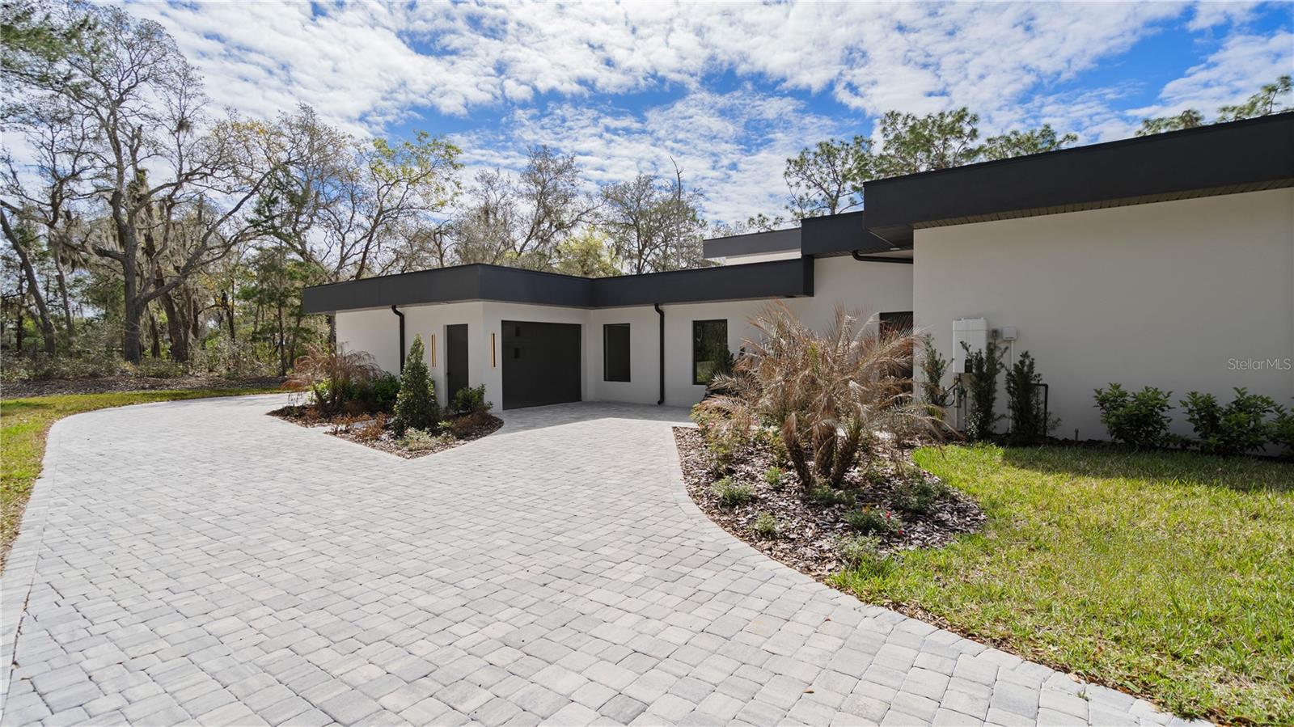
Some homes are simply bought. This one is earned. Tucked away on a secluded acre in Winter Springs, this brand-new 8,000 SF estate was built for the few who have made their mark. The story begins at custom glass French doors opening onto a marble mosaic foyer that sets the tone for all that follows. In the great room, ceilings lift to 16 feet, light pours through celestial windows and a panoramic fireplace glows against a custom bookcase wall. Then the far wall disappears: 18 feet of glass slide away to a 1,125 SF covered patio, and the evening moves outside. A 13-foot island anchors the chef's kitchen, with a full GE Cafe suite, pot filler and a station for the four-legged family, while a butler's pantry keeps the work out of sight and guests drift to the marble and terrazzo wet bar. When the day winds down, two primary suites on opposite wings offer true privacy, each ending in a curbless spa wet room with soaking tub and 4-port shower. Mornings begin in the private gym or theater, then move to one of two offices framed in storefront glass. Afternoons belong to the white quartz pool and its sun shelf. Behind it all: a 50-year commercial TPO roof, 4-zone climate control, dual tankless water heaters and a 3-car garage. A home reserved for those who accept nothing less.

Save
Ask
Tour
Hide
Share
Listing Snapshot
Price 
$2,500,000
Days On Site 
0 Days
Bedrooms 
6
Inside Area (SqFt) 
6,132 sqft
Total Baths 
6
Full Baths 
4
Partial Baths 
2
Lot Size 
2 Acres
Year Built 
2026
MLS® Number 
O6446070
Status 
Active
Property Tax 
$3,035
HOA/Condo/Coop Fees 
N/A
Sq Ft Source 
Public Records
Friends & Family
Recent Activity
5 hours agoListing updated with changes from the MLS®
20 hours agoListing first seen on site
General Features
Acres 
2
Attached Garage 
Yes
Direction Faces 
East
Foundation 
Slab
Garage 
Yes
Garage Spaces 
3
Levels 
One
Number Of Stories 
1
Parking 
DrivewayGarage Door OpenerParking PadAttached
Property Condition 
New Construction
Property Sub Type 
Single Family Residence
Sewer 
Septic Tank
SqFt Total 
8009
Style 
Custom
Utilities 
Electricity ConnectedWater Connected
Water Source 
Public
Zoning 
RES
Interior Features
Appliances 
Bar FridgeConvection OvenCooktopDishwasherDisposalExhaust FanFreezerGas Water HeaterIce MakerMicrowaveRangeRange HoodRefrigeratorTankless Water Heater
Cooling 
Central Air
Fireplace 
Yes
Fireplace Features 
Electric
Flooring 
Ceramic TileTile
Furnished 
Unfurnished
Heating 
Electric
Interior 
Built-in FeaturesDry BarDumbwaiterEat-in KitchenHigh CeilingsOpen FloorplanSmart HomeStone CountersWalk-In Closet(s)Wet Bar
Laundry Features 
Laundry Room
Window Features 
ENERGY STAR Qualified Windows
Bedroom 2 
Dimensions - 14x14Level - First
Bedroom 3 
Dimensions - 12x16Level - First
Bedroom 4 
Dimensions - 14x12Level - First
Bedroom 5 
Dimensions - 14x18Level - First
Dinette 
Dimensions - 12x13Level - First
Dining Room 
Dimensions - 16x24Level - First
Great Room 
Dimensions - 27x18Level - First
Gym 
Dimensions - 19x16Level - First
Kitchen 
Dimensions - 18x15Level - First
Laundry 
Dimensions - 11x8Level - First
Master Bathroom 
Dimensions - 19x12Level - First
Master Bedroom 
Dimensions - 17x20Level - First
Office 
Dimensions - 15x14Level - First
Save
Ask
Tour
Hide
Share
Exterior Features
Construction Details 
BlockStucco
Exterior 
Private EntranceStorage
Fencing 
Vinyl
Lot Features 
WoodedLandscapedPrivatePaved
Patio And Porch 
CoveredPatio
Pool Features 
HeatedIn GroundPrivate
Private Pool 
Yes
Roof 
Other
View 
Trees/Woods
Waterview 
Trees/Woods
Windows/Doors 
ENERGY STAR Qualified Windows
Community Features
MLS Area 
32708 - Casselberrry/Winter Springs / Tuscawilla
Township 
21
Financing Terms Available 
CashConventional
Roads 
OtherPaved
Schools
School District
Unknown
Elementary School
Sterling Park Elementary
Middle School
South Seminole Middle
High School
Winter Springs High
Listing courtesy of SIMPLICITY: A RE BROKERAGE CO (407) 920-6020


Listing information is provided by Participants of the Stellar MLS. IDX information is provided exclusively for personal, non-commercial use, and may not be used for any purpose other than to identify prospective properties consumers may be interested in purchasing. Information is deemed reliable but not guaranteed. Properties displayed may be listed or sold by various participants in the MLS Copyright 2026, Stellar MLS.
Last checked: 2026-10-01 11:51 AM EDT

Neighborhood & Commute
Source: Walkscore
Disclosure: Community information and market data powered by Constellation Data Labs. Information is deemed reliable but not guaranteed.
Save
Ask
Tour
Hide
Share