Save
Ask
Tour
Hide
Share
$279,999
New Listing

7601 CANADA AVENUE 433/435
ORLANDO, FL 32819

For Sale|Condominium|Active
2
Beds
2
Total Baths
2
Full Baths
795
SqFt
$352
/SqFt
1999
Built
Subdivision:
HAWTHORN SUITES ORLANDO
County:
Orange

Due to the health concerns created by Coronavirus we are offering personal 1-1 online video walkthough tours where possible.
Call Now: (407) 803-4049
Is this the listing for you? We can help make it yours.
(407) 803-4049
7601 CANADA AVENUE 433/4357601 CANADA AVENUE 433/4357601 CANADA AVENUE 433/4357601 CANADA AVENUE 433/435
Save
Ask
Tour
Hide
Share

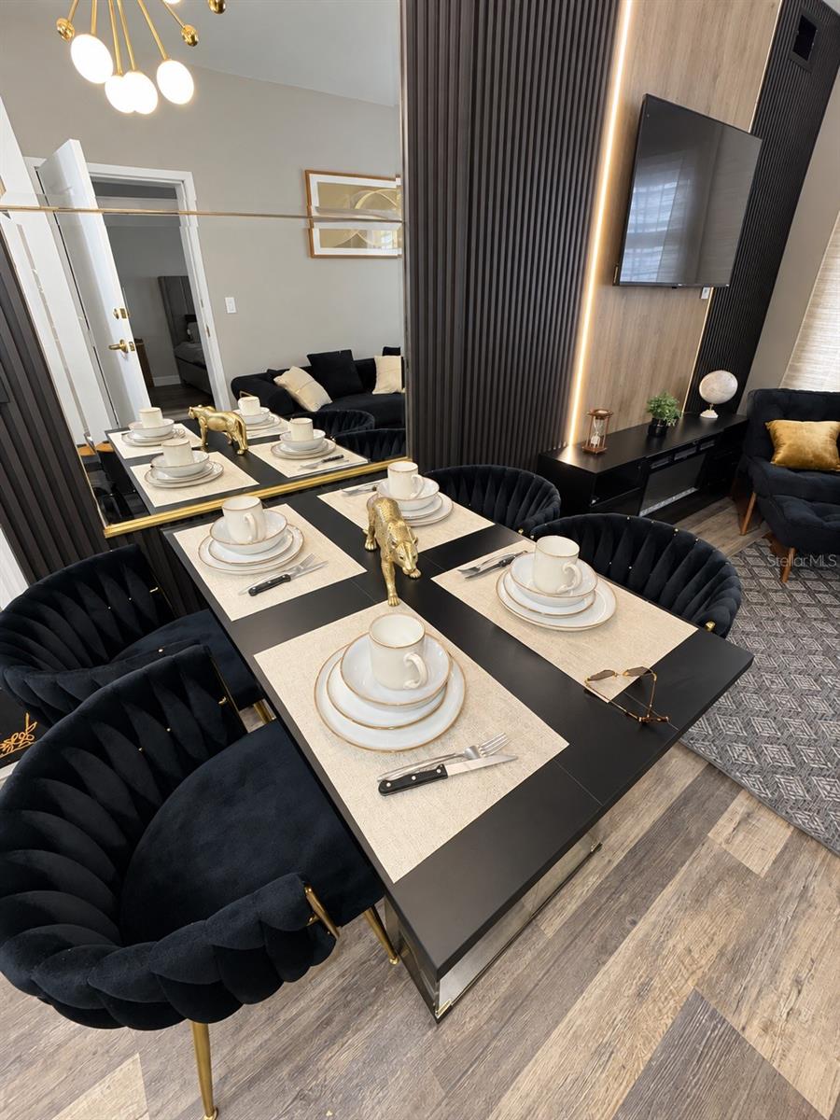
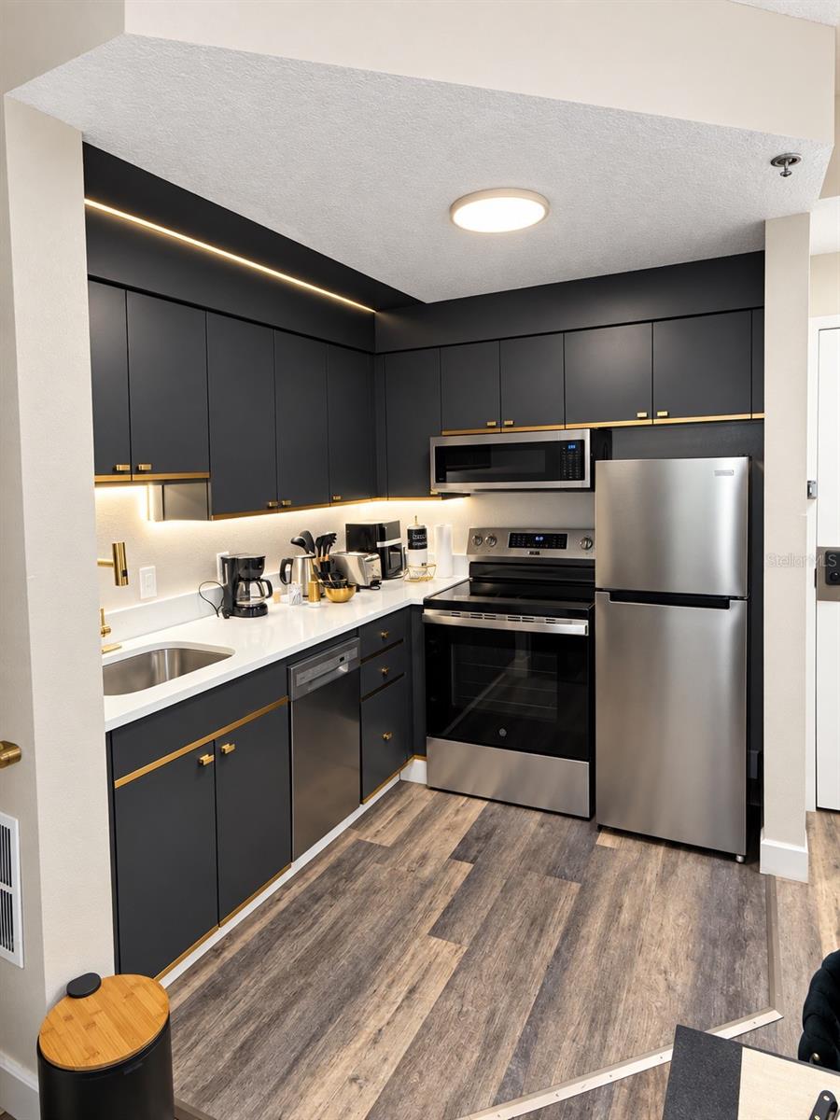
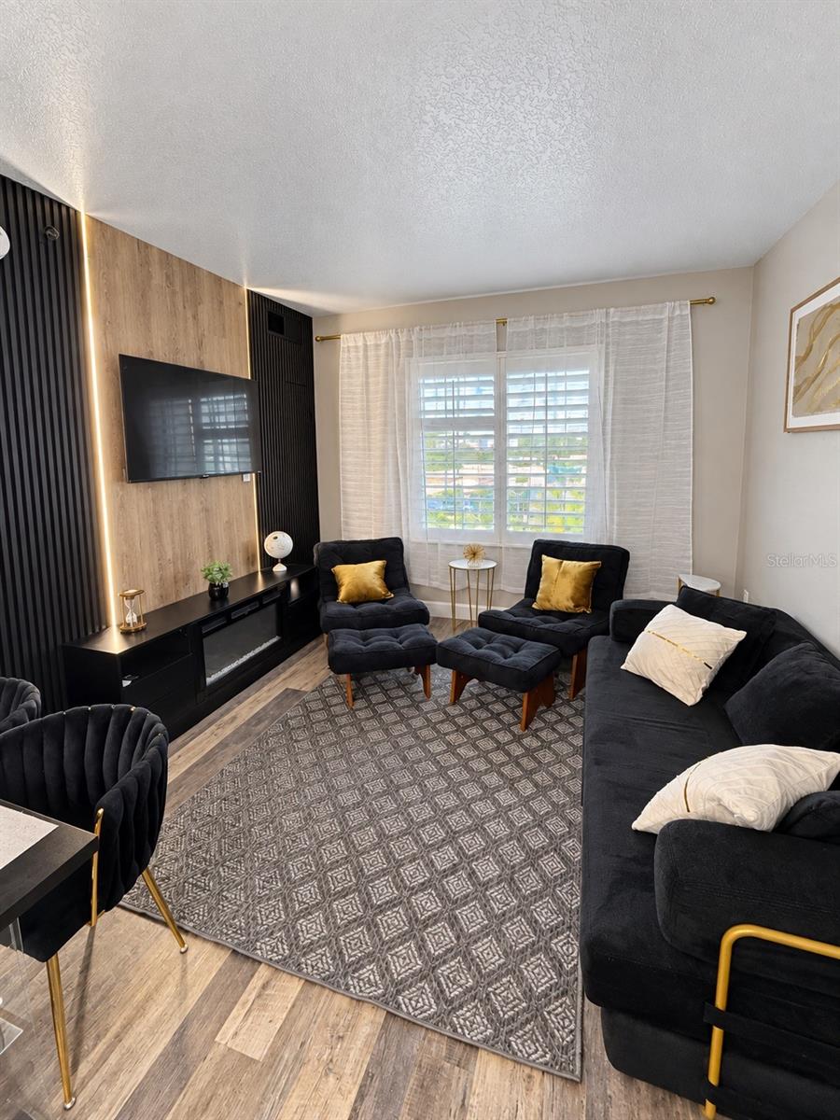
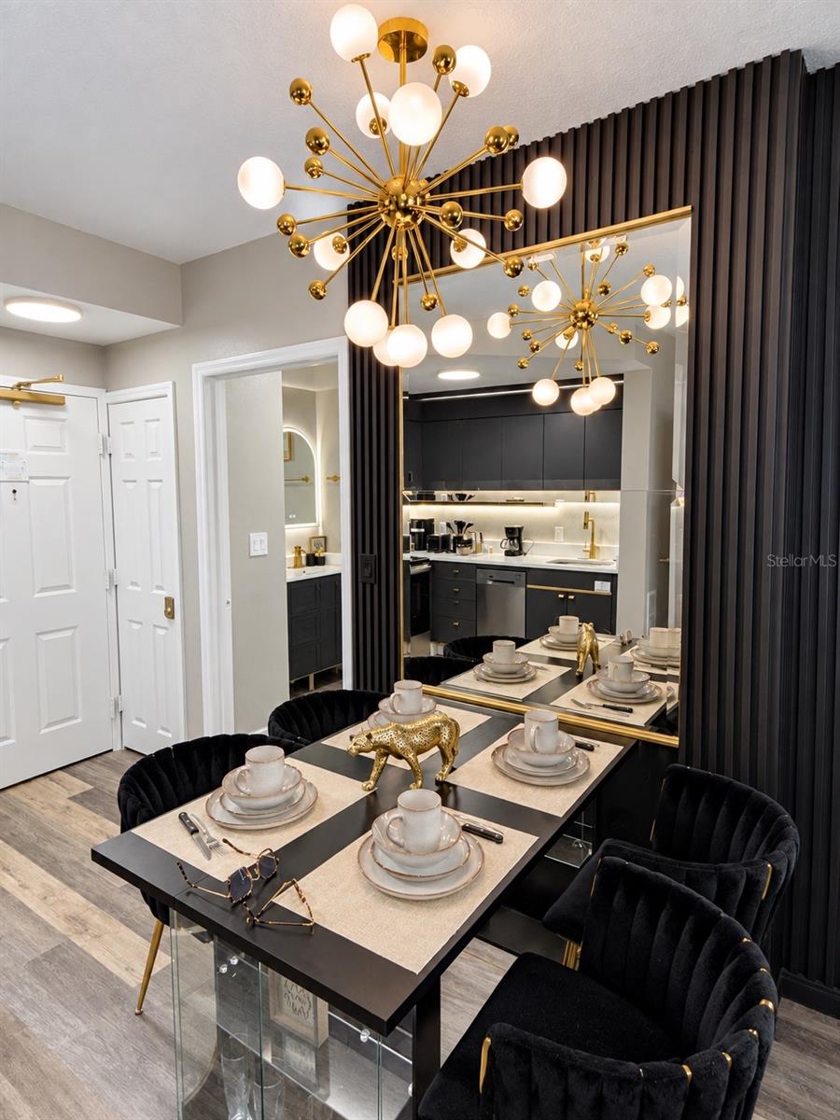
Discover this **2-bedroom, 2-bathroom condo-hotel** at 7601 Canada Avenue, just minutes from the **Universal Orlando Resort parks** and International Drive. Restaurants, shopping, and some of Orlando’s most popular attractions are close by. Located on the fourth floor, unit 433/435 offers approximately **795 square feet** of interior space, central air conditioning, and an equipped kitchen. Its two-bedroom layout provides added space and privacy for guests. The community features a swimming pool and elevator access. Explore the possibilities of owning a condo-hotel in Orlando’s tourism district. Rental use is subject to condominium rules and restrictions. **Schedule your showing today!**

Save
Ask
Tour
Hide
Share
Listing Snapshot
Price 
$279,999
Days On Site 
0 Days
Bedrooms 
2
Inside Area (SqFt) 
795 sqft
Total Baths 
2
Full Baths 
2
Partial Baths 
N/A
Lot Size 
0.02 Acres
Year Built 
1999
MLS® Number 
O6446172
Status 
Active
Property Tax 
$2,575.08
HOA/Condo/Coop Fees 
$1,072 monthly
Sq Ft Source 
Public Records
Friends & Family
Recent Activity
2 hours agoListing updated with changes from the MLS®
20 hours agoListing first seen on site
General Features
Acres 
0.02
Direction Faces 
West
Foundation 
Slab
Levels 
One
Number Of Stories 
6
Pets 
No
Property Sub Type 
Condominium
Sewer 
None
SqFt Total 
795
Utilities 
Cable AvailableCable ConnectedElectricity ConnectedPhone AvailableWater Connected
Water Source 
Public
Zoning 
C-2
Interior Features
Appliances 
CooktopDishwasherMicrowaveRangeRange HoodRefrigerator
Cooling 
Central Air
Flooring 
Vinyl
Furnished 
Furnished
Heating 
BaseboardCentral
Interior 
ElevatorOpen Floorplan
Laundry Features 
Common Area
Bathroom 1 
Level - First
Bathroom 2 
Level - First
Bedroom 2 
Level - First
Kitchen 
Level - First
Living Room 
Level - First
Master Bedroom 
Level - First
Save
Ask
Tour
Hide
Share
Exterior Features
Construction Details 
BlockStucco
Exterior 
Other
Roof 
Shingle
Community Features
Association Amenities 
Basketball CourtElevator(s)Fitness CenterLaundryPool
Association Fee 
$1072.0
Association Fee Frequency 
Monthly
Community Features 
PoolStreet Lights
MLS Area 
32819 - Orlando/Bay Hill/Sand Lake
Township 
23
Financing Terms Available 
CashConventional
Roads 
AsphaltPaved
Listing courtesy of M2M REALTY (321) 333-1946


Listing information is provided by Participants of the Stellar MLS. IDX information is provided exclusively for personal, non-commercial use, and may not be used for any purpose other than to identify prospective properties consumers may be interested in purchasing. Information is deemed reliable but not guaranteed. Properties displayed may be listed or sold by various participants in the MLS Copyright 2026, Stellar MLS.
Last checked: 2026-10-01 12:36 PM EDT

Neighborhood & Commute
Source: Walkscore
Disclosure: Community information and market data powered by Constellation Data Labs. Information is deemed reliable but not guaranteed.
Save
Ask
Tour
Hide
Share