
9260 BALLASTER POINTE LOOPPARRISH, FL 34219
Due to the health concerns created by Coronavirus we are offering personal 1-1 online video walkthough tours where possible.
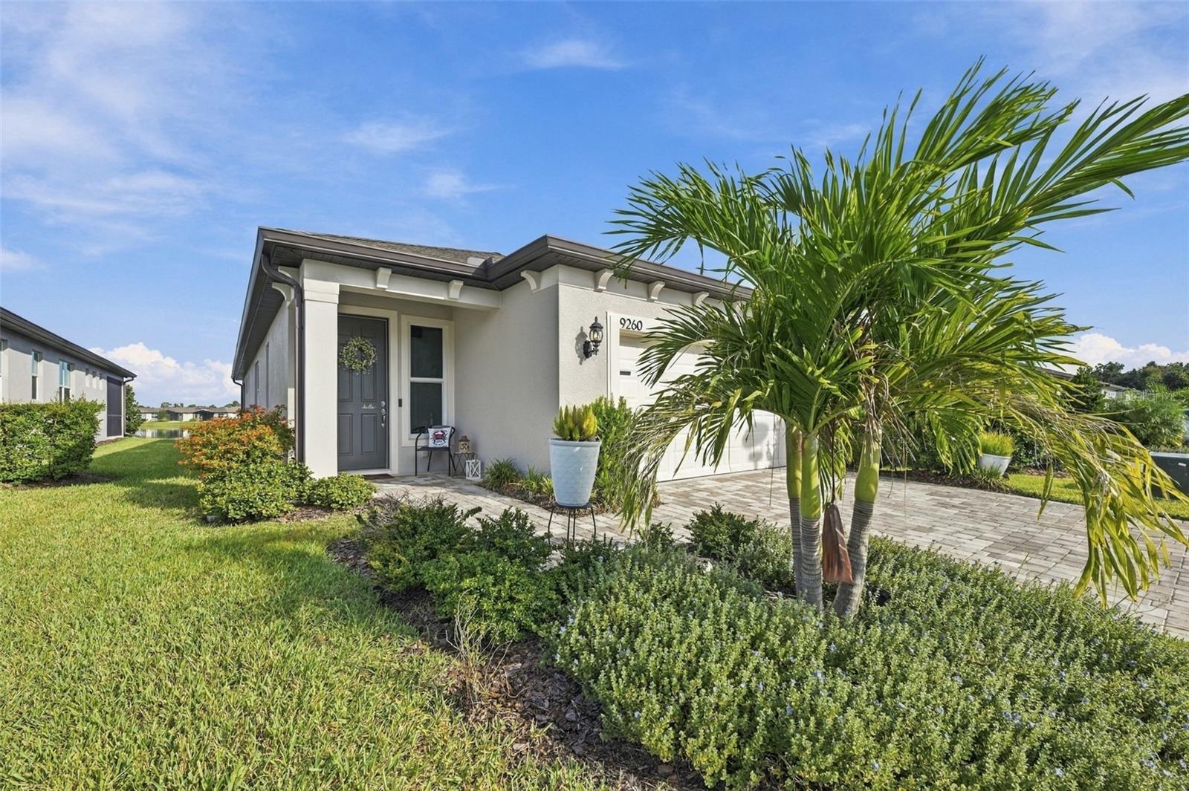
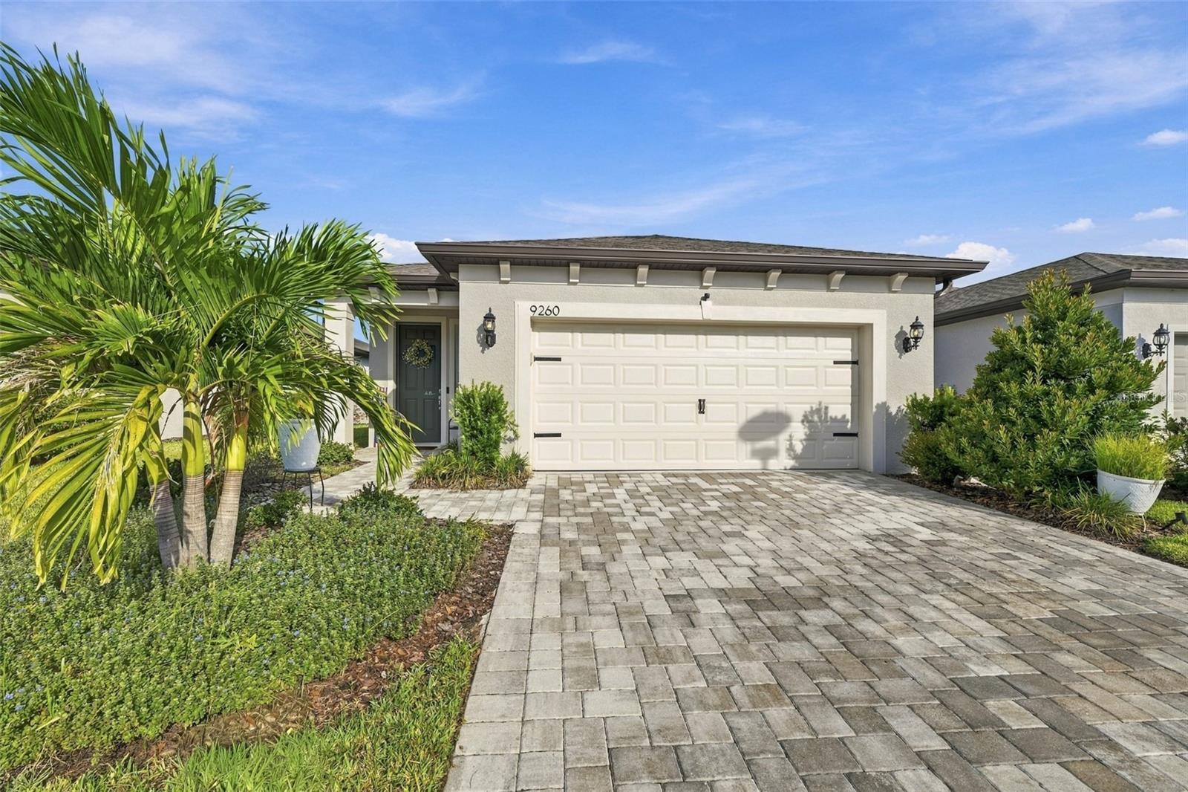
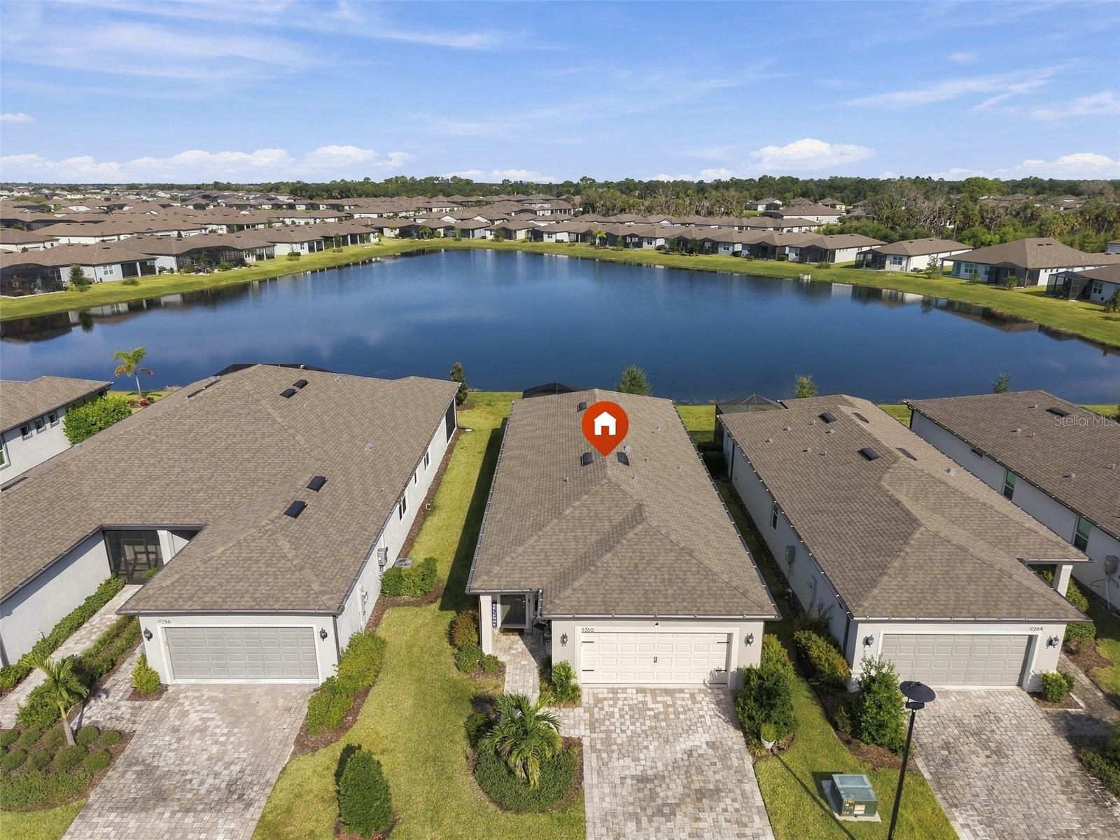
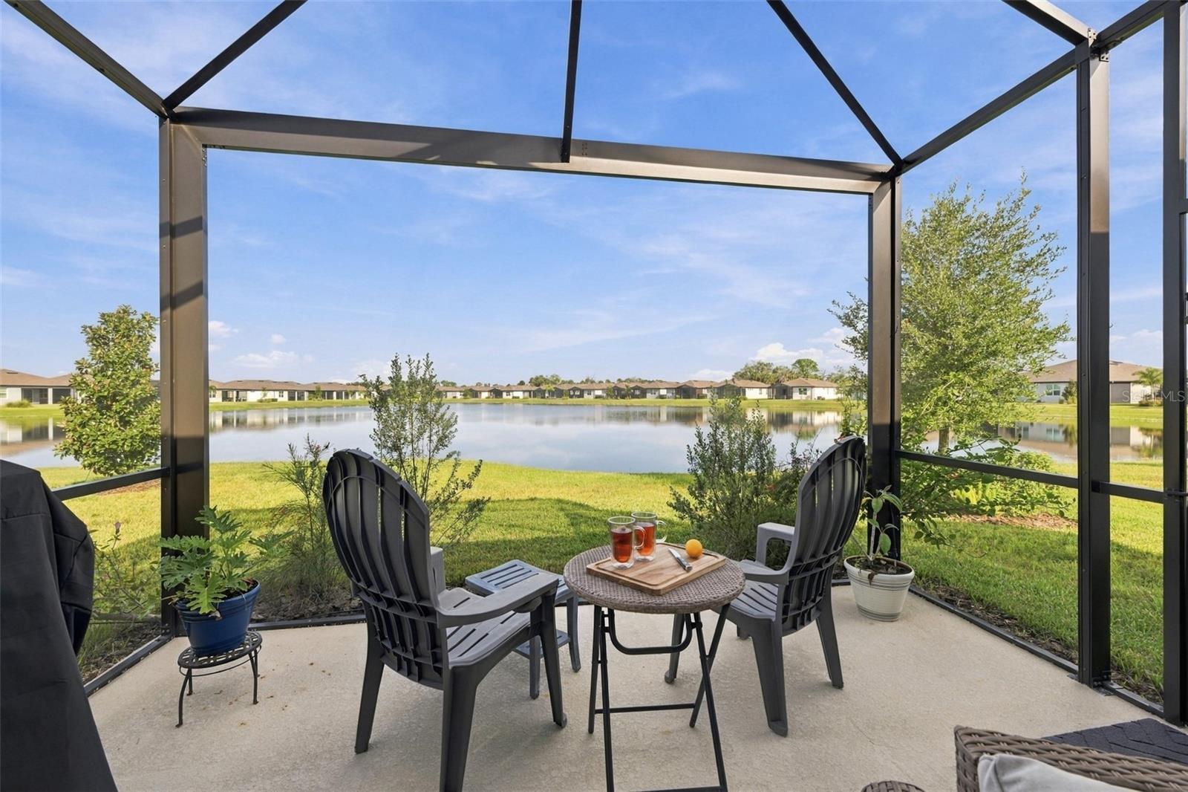
ACTIVE ADULT LIFESTYLE AND WATERFRONT LIVING AT ITS FINEST! This beautifully maintained, gently lived-in Del Webb 55+ home is sure to impress. Ideally positioned at the center of the large pond, this three-bedroom, two-bath home captures breathtaking water views, with spectacular sunrises and sunsets creating a peaceful backdrop for enjoyable living. Inside, a fresh modern palette complements luxury vinyl plank flooring throughout the main living areas and office, updated lighting, and 10-foot ceilings enhance the home’s spacious, open feel. The gourmet kitchen is a true showpiece, featuring quartz countertops, stainless-steel appliances, fixtures and hardware, a decorator vented hood, five-burner gas range, double microwave/convection wall ovens and large closet panty. The Galley style kitchen maximizes counter prep space and cooking efficiency while opening seamlessly to the family room, perfect for everyday living and entertaining. The open-concept design allows beautiful pond views from the kitchen, family room, and primary suite, bringing the tranquility of the outdoors into the heart of the home. The split-bedroom floor plan offers privacy, with two secondary bedrooms and a full bath located at the front of the home. The second bedroom features double French doors and a closet, making it ideal for a home office, den, or guest room. The spacious primary suite is privately situated at the rear of the home and takes full advantage of the stunning water views. The ensuite bath offers generous space, includes a rain shower with bench, an oversized walk-in closet, private lavatory, and linen storage. Step outside to the partially covered porch and extended lanai—an inviting additional living space perfect for entertaining, grilling, enjoying morning coffee, or simply relaxing while taking in the ever-changing pond views and spectacular sunsets. Energy-efficient features include R-30 blown-in insulation, Instant gas hot water heater, gas cooktop and double-pane hurricane-impact windows and sliding glass doors. The expansive sliding doors pocket to one, seamlessly opening the family room to the covered outdoor living area and creating an exceptional indoor-outdoor entertaining space. With its premium pond-front location, thoughtful upgrades, open floor plan, modern finishes, and serene natural setting, this Del Webb home offers a truly special lifestyle. Come experience the views, the tranquility, and the effortless Florida living for yourself—you may never want to leave. Residents of Del Webb BayView enjoy an engaging 55+ lifestyle with resort-style pools, restaurant, fitness facilities, pickleball and tennis courts, social events, and a full calendar of activities, delivering the perfect balance of luxury, convenience, and community connection — schedule your private showing today!
| 2 hours ago | Listing updated with changes from the MLS® | |
| 7 hours ago | Listing first seen on site |

Listing information is provided by Participants of the Stellar MLS. IDX information is provided exclusively for personal, non-commercial use, and may not be used for any purpose other than to identify prospective properties consumers may be interested in purchasing. Information is deemed reliable but not guaranteed. Properties displayed may be listed or sold by various participants in the MLS Copyright 2026, Stellar MLS.
Last checked: 2026-10-14 07:27 PM EDT

Did you know? You can invite friends and family to your search. They can join your search, rate and discuss listings with you.