Save
Ask
Tour
Hide
Share
$319,000
New Listing

13753 BRYNDLEWOOD COURT
HUDSON, FL 34669

For Sale|Single Family Residence|Active
2
Beds
2
Total Baths
2
Full Baths
1,840
SqFt
$173
/SqFt
2001
Built
Subdivision:
PRESERVE AT FAIRWAY OAKS
County:
Pasco

Due to the health concerns created by Coronavirus we are offering personal 1-1 online video walkthough tours where possible.
Call Now: (407) 803-4049
Is this the listing for you? We can help make it yours.
(407) 803-4049
13753 BRYNDLEWOOD COURT13753 BRYNDLEWOOD COURT13753 BRYNDLEWOOD COURT13753 BRYNDLEWOOD COURT
Save
Ask
Tour
Hide
Share

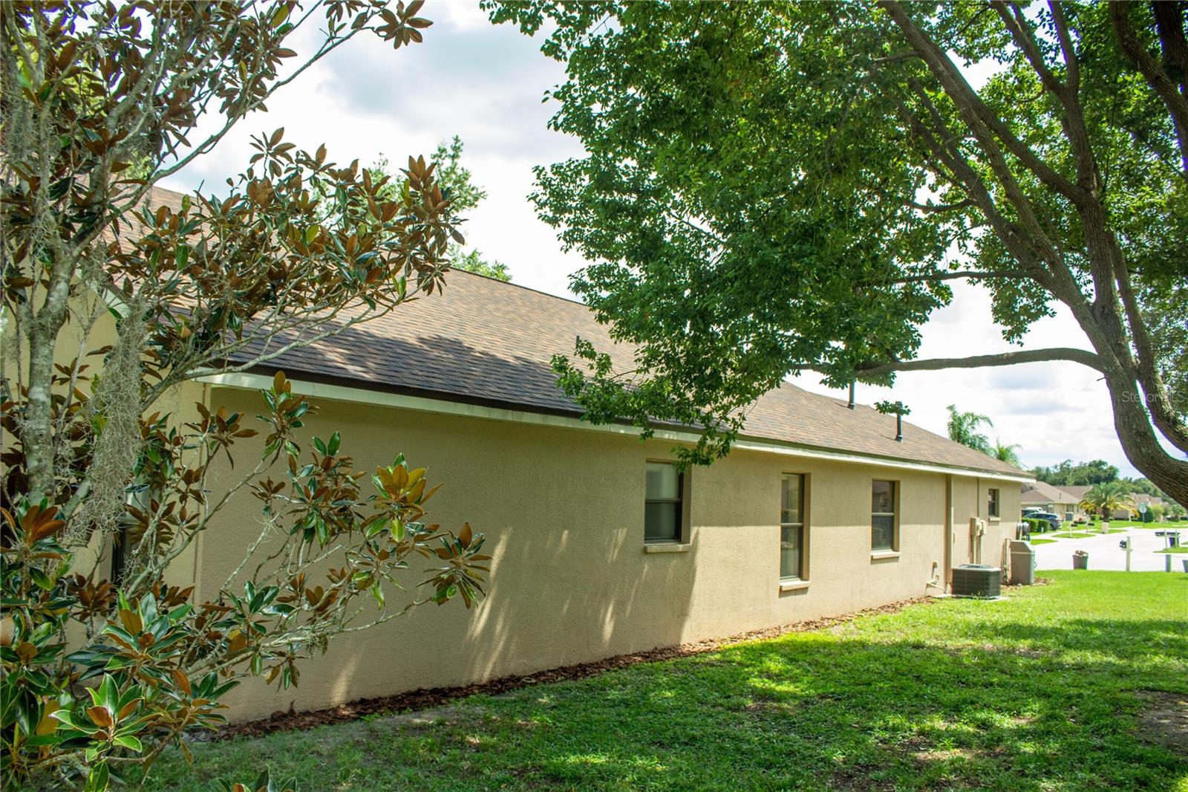
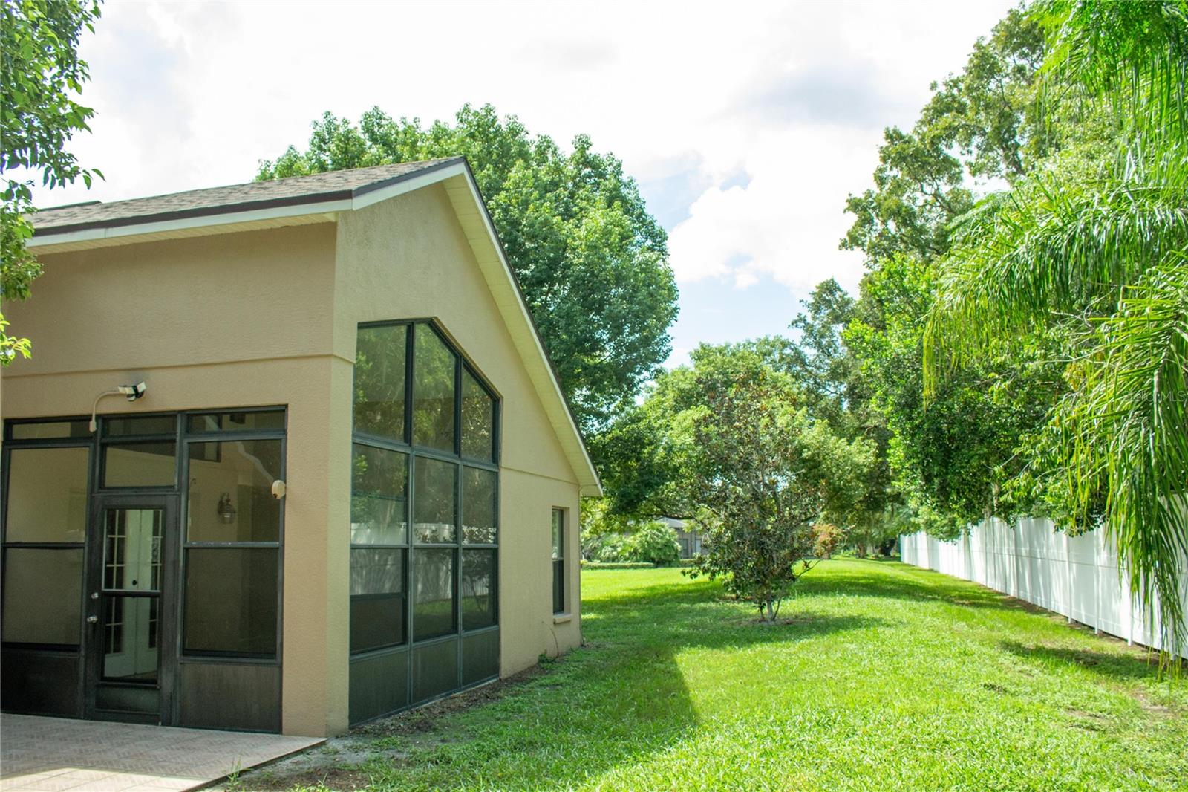
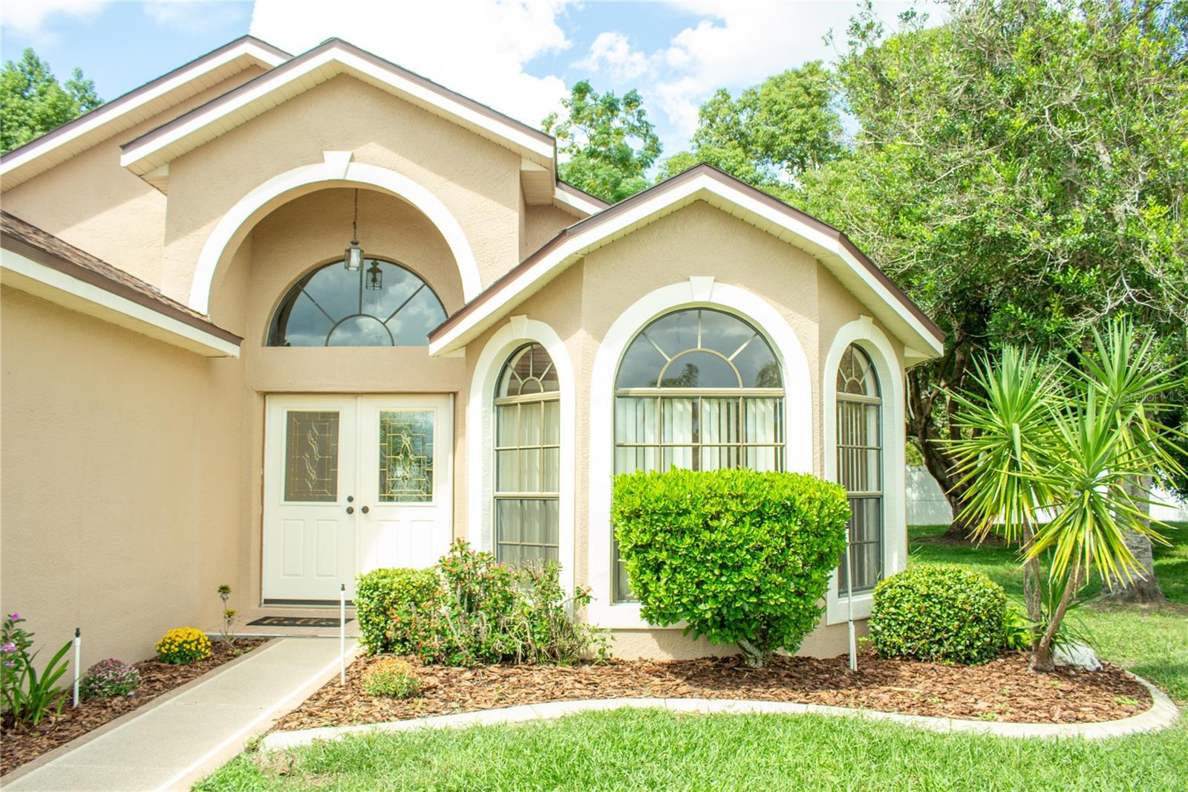
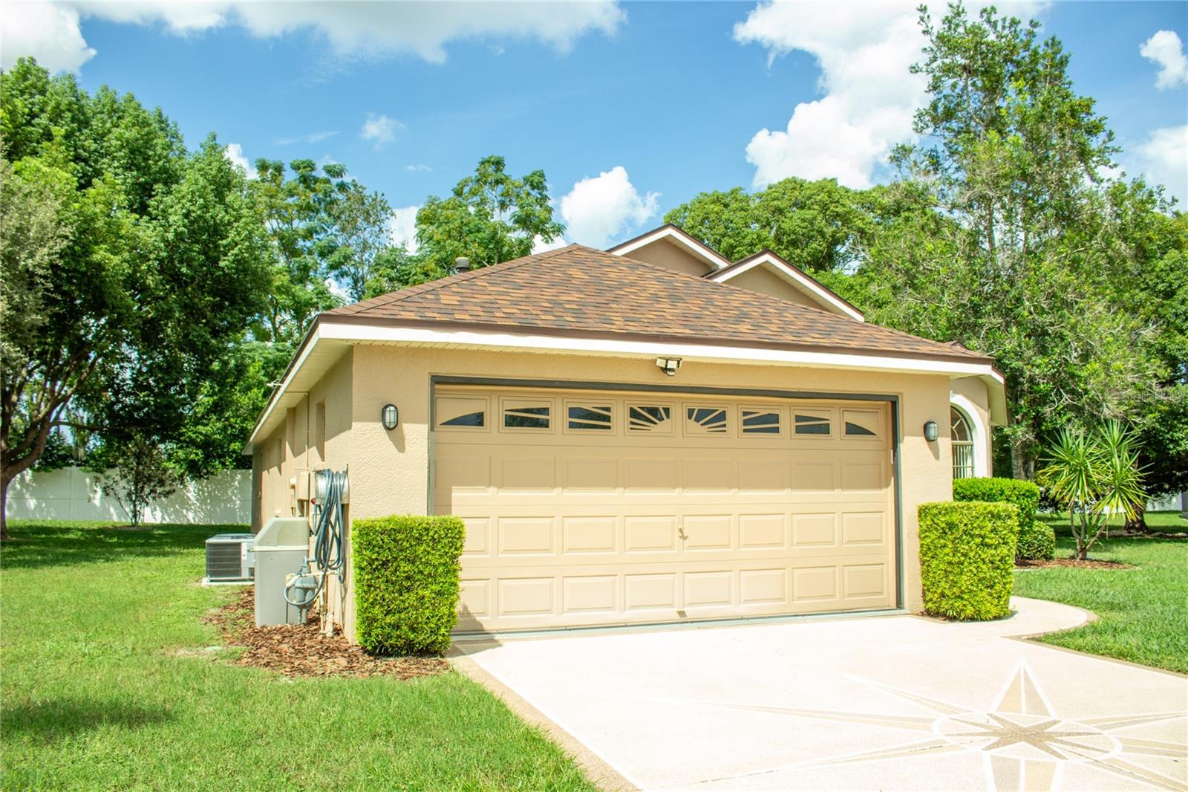
We're getting ready to say goodbye to our home in the Preserve at Fairway Oaks! This home sits on approximately 0.34 acres in a cul-de-sac and has approximately 1,800 sq. ft. of living space. The home features 21/2 bedrooms, 2 bathrooms, a dining room, Florida room, 2-car garage, enclosed porch, open porch, concrete patio, and a nice-sized yard with plenty of room to enjoy Florida living. A lot of the big-ticket updates have already been done! * Roof - March 2023 * A/C - February 2021 * Hot water heater - January 2025 * Water softener - May 2021 * Garage door opener - June 2023 One of our favorite things about the community is how much the HOA takes care of! HOA services include lawn maintenance, sprinklers, irrigation, garbage service, cable, and exterior house painting every 8 years. The community also has TWO pools! This home has been well cared for and is ready for someone new to make it their own.

Save
Ask
Tour
Hide
Share
Listing Snapshot
Price 
$319,000
Days On Site 
0 Days
Bedrooms 
2
Inside Area (SqFt) 
1,840 sqft
Total Baths 
2
Full Baths 
2
Partial Baths 
N/A
Lot Size 
0.34 Acres
Year Built 
2001
MLS® Number 
O6446657
Status 
Active
Property Tax 
$2,500
HOA/Condo/Coop Fees 
$292 monthly
Sq Ft Source 
Owner
Friends & Family
Recent Activity
7 hours agoListing updated with changes from the MLS®
8 hours agoListing first seen on site
General Features
Acres 
0.34
Attached Garage 
Yes
Direction Faces 
South
Foundation 
Slab
Garage 
Yes
Garage Spaces 
2
Levels 
One
Parking 
Attached
Pets 
No
Property Sub Type 
Single Family Residence
Sewer 
Public Sewer
SqFt Total 
2445
Utilities 
Electricity Connected
Water Source 
Public
Zoning 
PUD
Interior Features
Appliances 
CooktopDishwasherDisposalDryerElectric Water HeaterExhaust FanFreezerGas Water HeaterIce MakerMicrowaveRefrigeratorWasherWater Softener
Cooling 
Central Air
Flooring 
Ceramic Tile
Furnished 
Unfurnished
Heating 
CentralNatural Gas
Interior 
Cathedral Ceiling(s)High CeilingsVaulted Ceiling(s)Walk-In Closet(s)
Laundry Features 
Inside
Bathroom 2 
Level - First
Bedroom 2 
Level - First
Dining Room 
Level - First
Family Room 
Level - First
Florida Room 
Level - First
Kitchen 
Level - First
Living Room 
Level - First
Master Bathroom 
Level - First
Master Bedroom 
Level - First
Save
Ask
Tour
Hide
Share
Exterior Features
Construction Details 
BlockConcrete
Roof 
Shingle
Community Features
Association Fee 
$292.0
Association Fee Frequency 
Monthly
MLS Area 
34669 - Hudson/Port Richey
Township 
24
Financing Terms Available 
CashConventionalFHAVA Loan
Roads 
ConcretePaved
Schools
School District
Unknown
Elementary School
Hudson Primary Academy (K-3)
Middle School
Hudson Academy ( 4-8)
High School
Fivay High-PO
Listing courtesy of BEYCOME OF FLORIDA LLC (804) 656-5007


Listing information is provided by Participants of the Stellar MLS. IDX information is provided exclusively for personal, non-commercial use, and may not be used for any purpose other than to identify prospective properties consumers may be interested in purchasing. Information is deemed reliable but not guaranteed. Properties displayed may be listed or sold by various participants in the MLS Copyright 2026, Stellar MLS.
Last checked: 2026-10-02 12:03 AM EDT

Neighborhood & Commute
Source: Walkscore
Disclosure: Community information and market data powered by Constellation Data Labs. Information is deemed reliable but not guaranteed.
Save
Ask
Tour
Hide
Share