Save
Ask
Tour
Hide
Share
$172,000
New Listing

3118 S BUMBY AVE AVENUE B5
ORLANDO, FL 32806

For Sale|Townhouse|Active
2
Beds
1
Total Bath
1
Full Bath
677
SqFt
$254
/SqFt
1969
Built
Subdivision:
COCO PLUM VILLAS CONDOMINIUM
County:
Orange

Due to the health concerns created by Coronavirus we are offering personal 1-1 online video walkthough tours where possible.
Call Now: (407) 803-4049
Is this the listing for you? We can help make it yours.
(407) 803-4049
Upcoming Open Houses
Due to COVID-19, we recommend you verify Open Houses before attending.
Sun, Oct 4, 12:00 AM - 4:00 PM
3118 S BUMBY AVE AVENUE B53118 S BUMBY AVE AVENUE B53118 S BUMBY AVE AVENUE B53118 S BUMBY AVE AVENUE B5
Save
Ask
Tour
Hide
Share

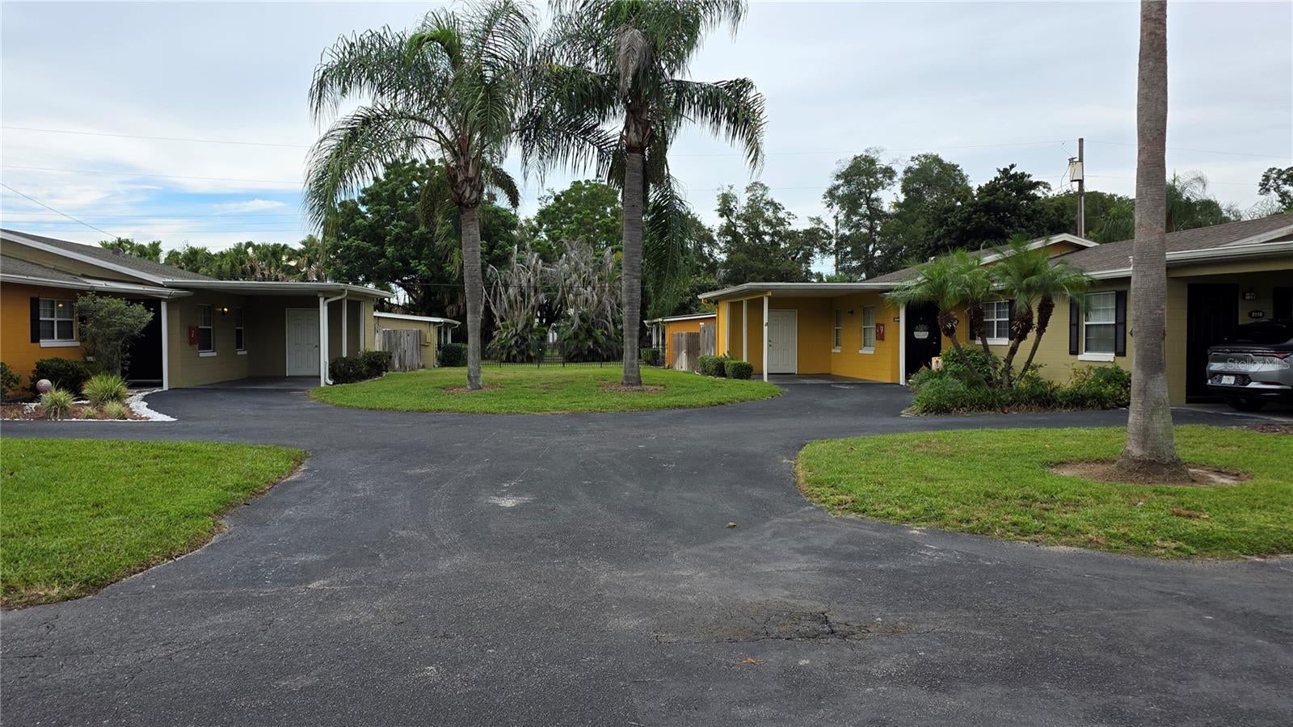
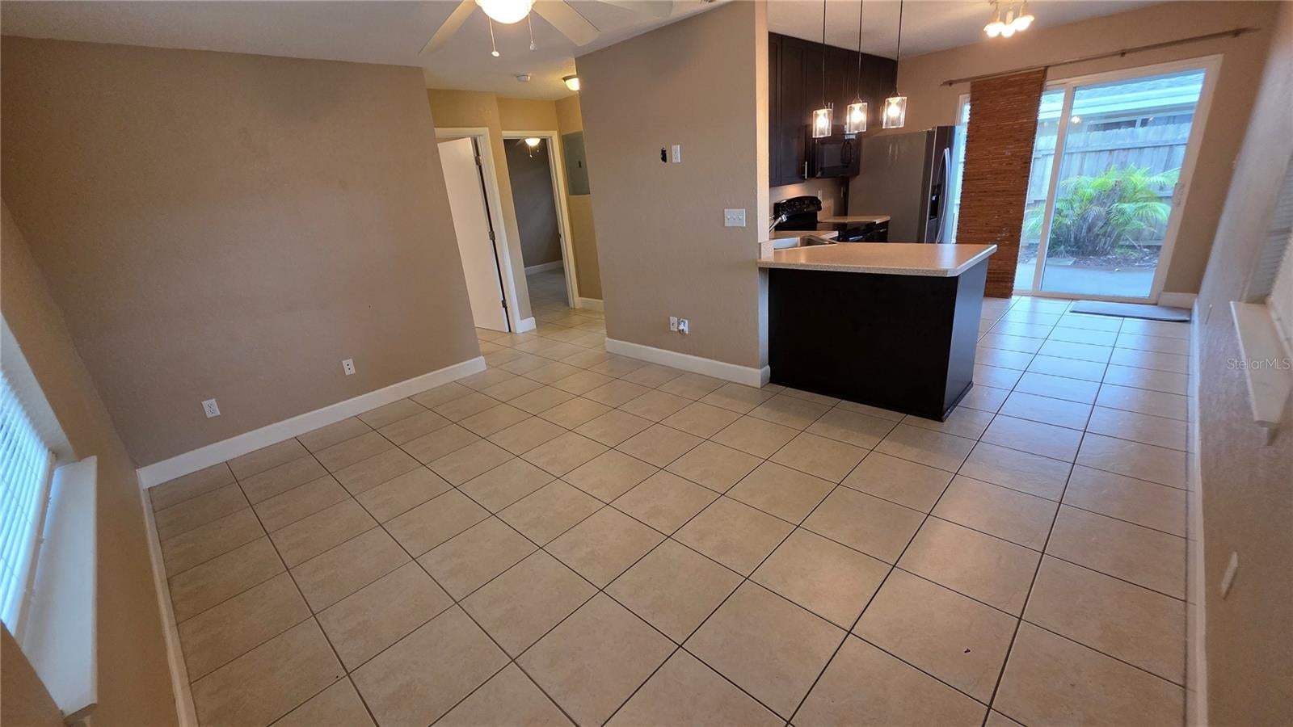
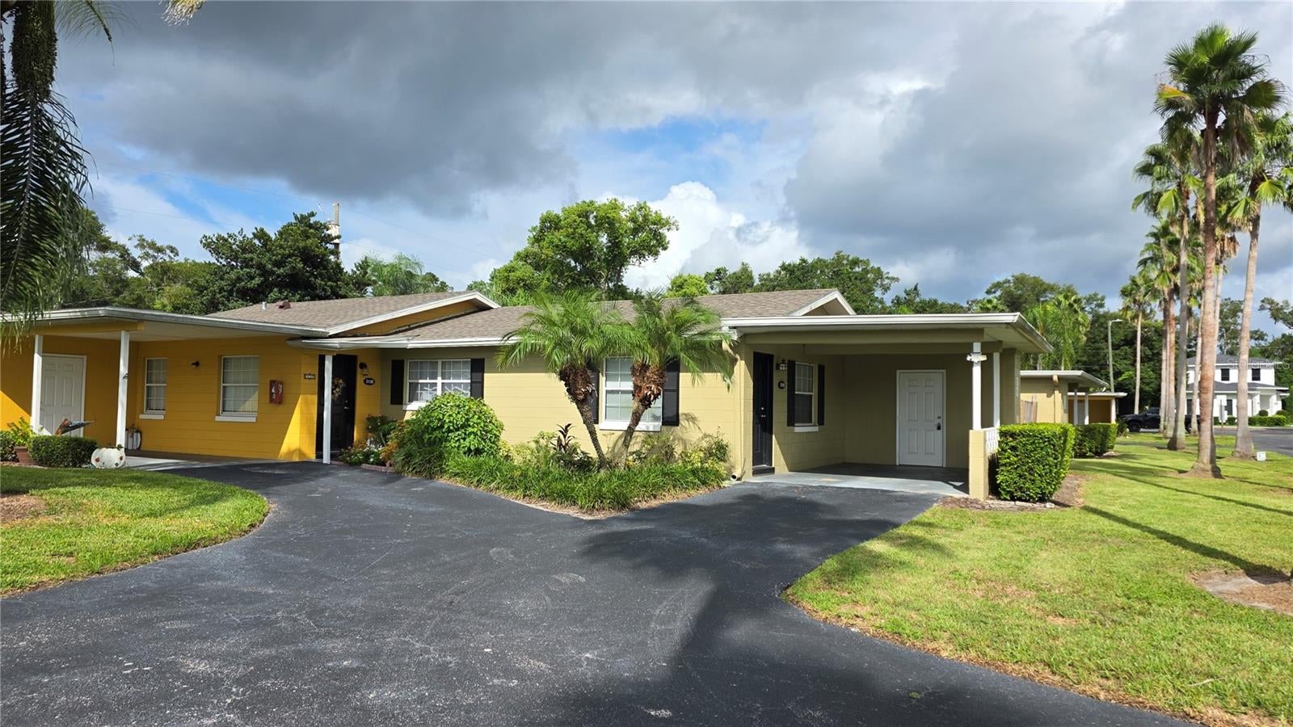
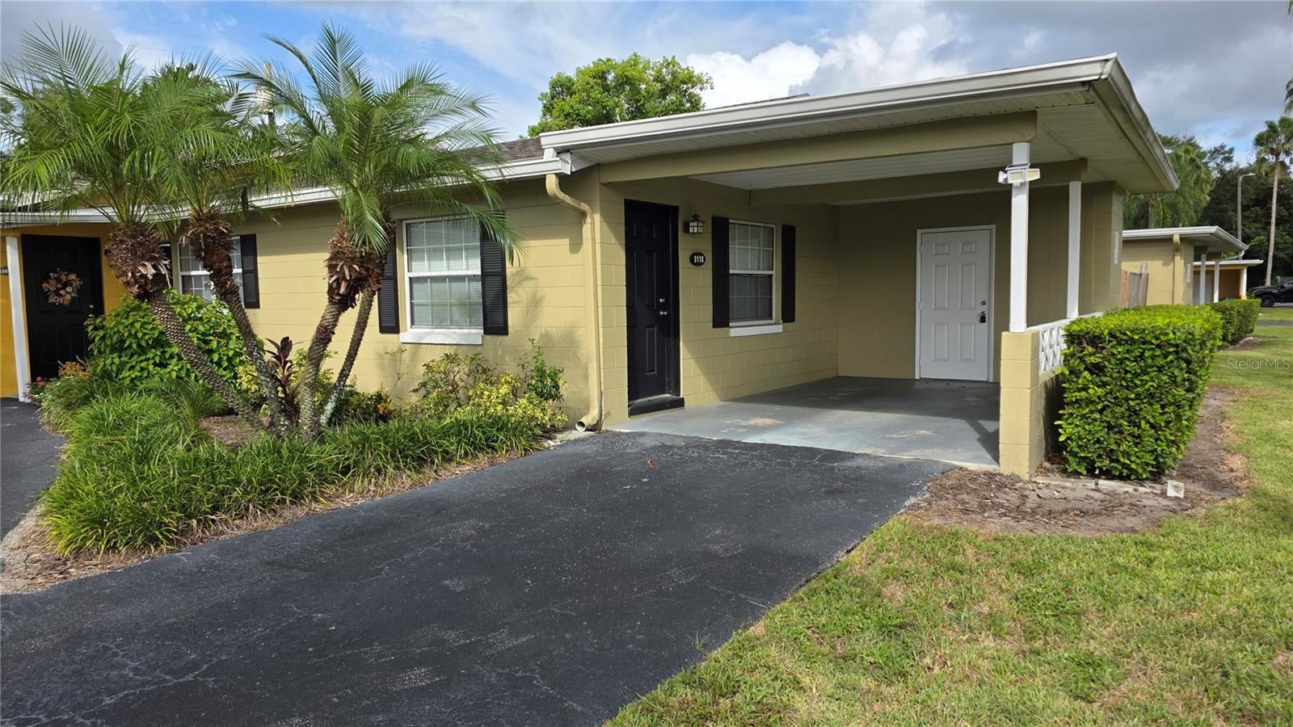
Charming one-story, 2-bedroom, 1-bath duplex-style condo in Coco Plum Villa! This well-maintained block home features an open floor plan with ceramic tile throughout, a living/dining room combo, breakfast counter, attached carport, private driveway, and laundry room. Step through the double-pane sliding glass door to enjoy the covered back porch and privacy-fenced backyard. Guest parking is conveniently available nearby. Recent updates include a **new roof, freshly painted interior, side-by-side refrigerator, living room ceiling fan/light, kitchen pendant light, and bathroom vanity lights (2024)**. Additional improvements include A/C (2022), electrical breaker panel (2021), a 3-year-old washer, and included dryer. **Water is covered by the HOA.** Conveniently located just minutes from major highways, Downtown Orlando, major hospitals, the airport, restaurants, and shopping. Situated in the desirable **Boone High School zone** and 0.5 mile from the **Fort Gatlin Recreation Complex**, offering sports and family-friendly activities. A cozy and comfortable home with valuable updates and a convenient location—come see this for yourself!

Save
Ask
Tour
Hide
Share
Listing Snapshot
Price 
$172,000
Days On Site 
0 Days
Bedrooms 
2
Inside Area (SqFt) 
677 sqft
Total Baths 
1
Full Baths 
1
Partial Baths 
N/A
Lot Size 
0.01 Acres
Year Built 
1969
MLS® Number 
O6446668
Status 
Active
Property Tax 
$2,119.32
HOA/Condo/Coop Fees 
$450 Monthly
Sq Ft Source 
Public Records
Friends & Family
Recent Activity
3 hours agoListing updated with changes from the MLS®
11 hours agoListing first seen on site
General Features
Acres 
0.01
Carport 
1
Direction Faces 
South
Foundation 
Slab
Levels 
One
Number Of Stories 
1
Parking 
CoveredDriveway
Pets 
Yes
Property Sub Type 
Townhouse
Security 
Smoke Detector(s)
Sewer 
Septic Tank
SqFt Total 
677
Water Source 
Public
Zoning 
R-3
Interior Features
Appliances 
DishwasherElectric Water HeaterIce MakerMicrowaveRangeRefrigeratorWasher
Cooling 
Central Air
Flooring 
Tile
Furnished 
Unfurnished
Heating 
Central
Laundry Features 
Laundry Room
Window Features 
Blinds
Balcony/Porch/Lanai 
Dimensions - 8x10Level - FirstDescription - Room7
Bathroom 1 
Dimensions - 5x7Level - FirstDescription - Room5
Bedroom 2 
Dimensions - 10x11Level - FirstDescription - Room4
Kitchen 
Dimensions - 11.5x11.5Level - FirstDescription - Room2
Laundry 
Dimensions - 4.5x11Level - FirstDescription - Room6
Living Room 
Dimensions - 11x15Level - FirstDescription - Room1
Master Bedroom 
Dimensions - 11x11Level - FirstDescription - Room3
Save
Ask
Tour
Hide
Share
Exterior Features
Construction Details 
Block
Exterior 
Private YardStorage
Fencing 
FencedWood
Lot Features 
LandscapedPrivate
Patio And Porch 
Covered
Roof 
Shingle
Windows/Doors 
Blinds
Community Features
Association Fee Frequency 
Monthly
Community Features 
Street Lights
MLS Area 
32806 - Orlando/Delaney Park/Crystal Lake
Township 
23
Financing Terms Available 
CashConventional
Roads 
Asphalt
Schools
School District
Unknown
Elementary School
Pershing Elem
Middle School
Unknown
High School
Boone High
Listing courtesy of KELLER WILLIAMS ADVANTAGE 2 REALTY (407) 529-4762


Listing information is provided by Participants of the Stellar MLS. IDX information is provided exclusively for personal, non-commercial use, and may not be used for any purpose other than to identify prospective properties consumers may be interested in purchasing. Information is deemed reliable but not guaranteed. Properties displayed may be listed or sold by various participants in the MLS Copyright 2026, Stellar MLS.
Last checked: 2026-10-03 05:24 PM EDT

Neighborhood & Commute
Source: Walkscore
Disclosure: Community information and market data powered by Constellation Data Labs. Information is deemed reliable but not guaranteed.
Save
Ask
Tour
Hide
Share