Save
Ask
Tour
Hide
Share
$649,000
New Listing

260 E HORNBEAM DRIVE
LONGWOOD, FL 32779

For Sale|Single Family Residence|Active
4
Beds
2
Total Baths
2
Full Baths
2,513
SqFt
$258
/SqFt
1977
Built
Subdivision:
SABAL POINT AMENDED PLAT
County:
Seminole

Due to the health concerns created by Coronavirus we are offering personal 1-1 online video walkthough tours where possible.
Call Now: (407) 803-4049
Is this the listing for you? We can help make it yours.
(407) 803-4049
260 E HORNBEAM DRIVE260 E HORNBEAM DRIVE260 E HORNBEAM DRIVE260 E HORNBEAM DRIVE
Save
Ask
Tour
Hide
Share

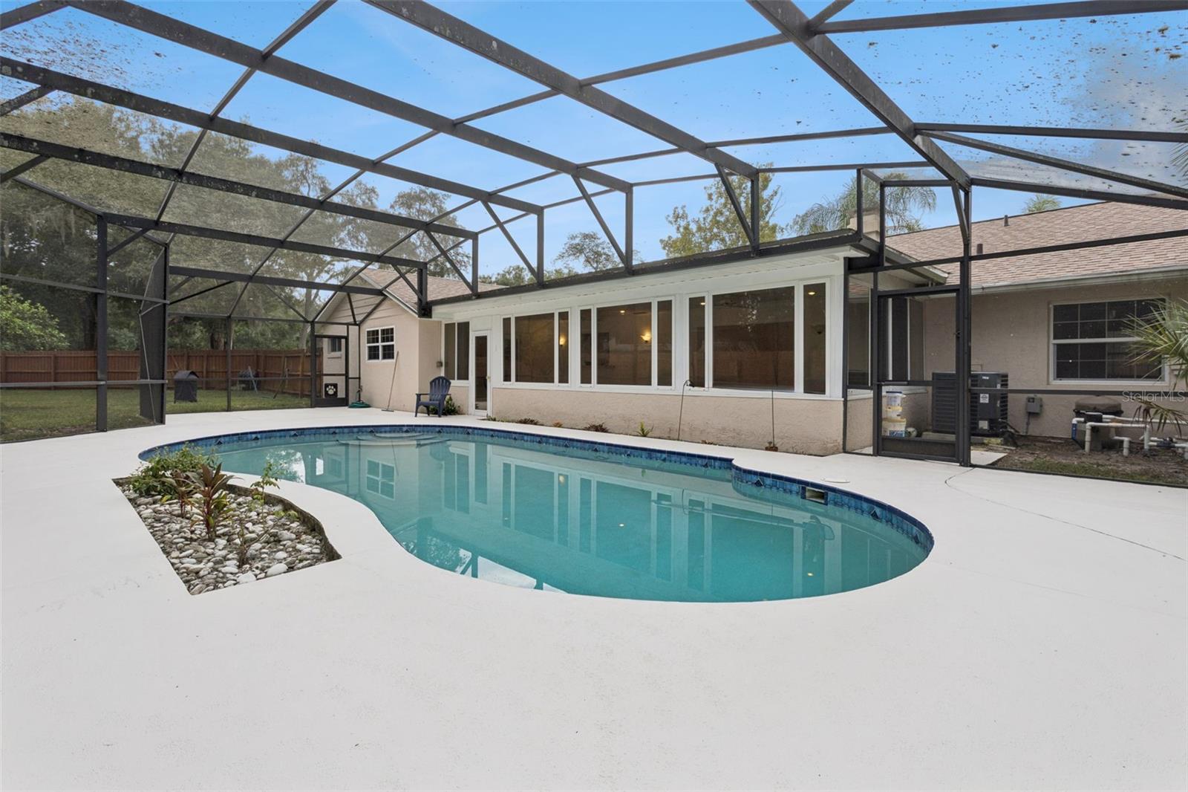
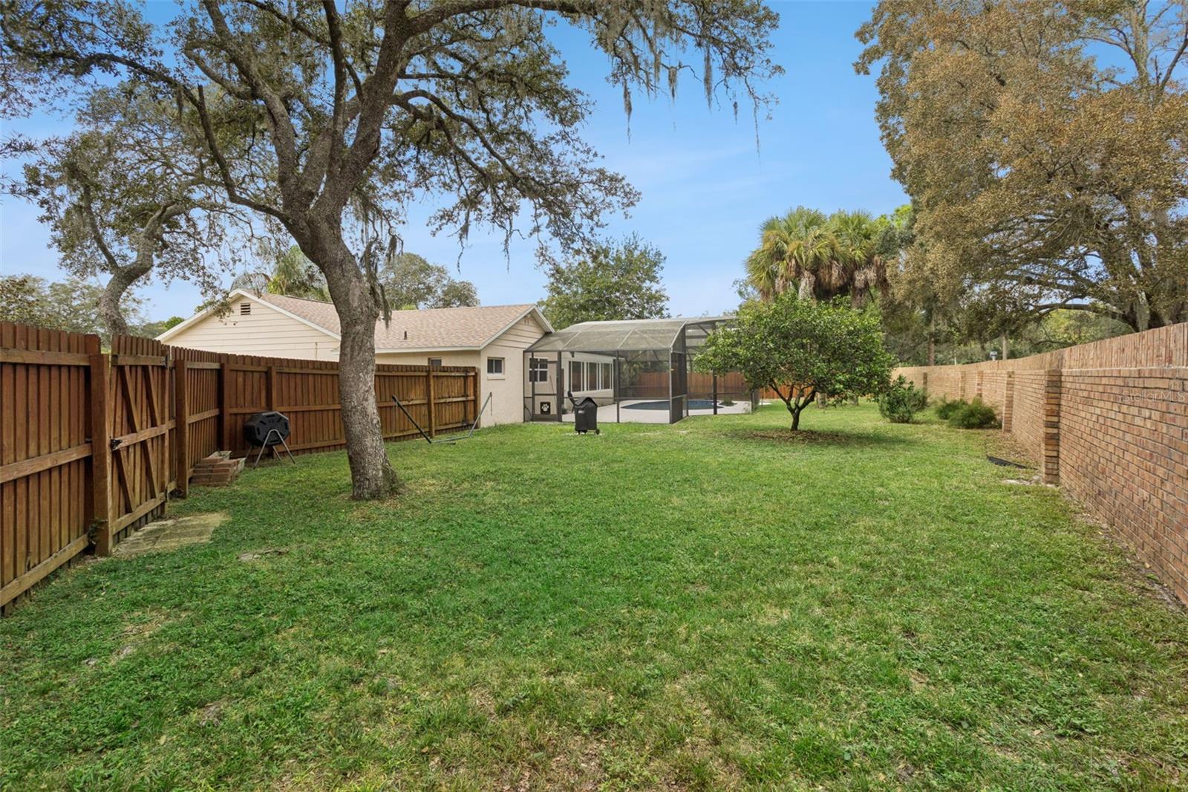
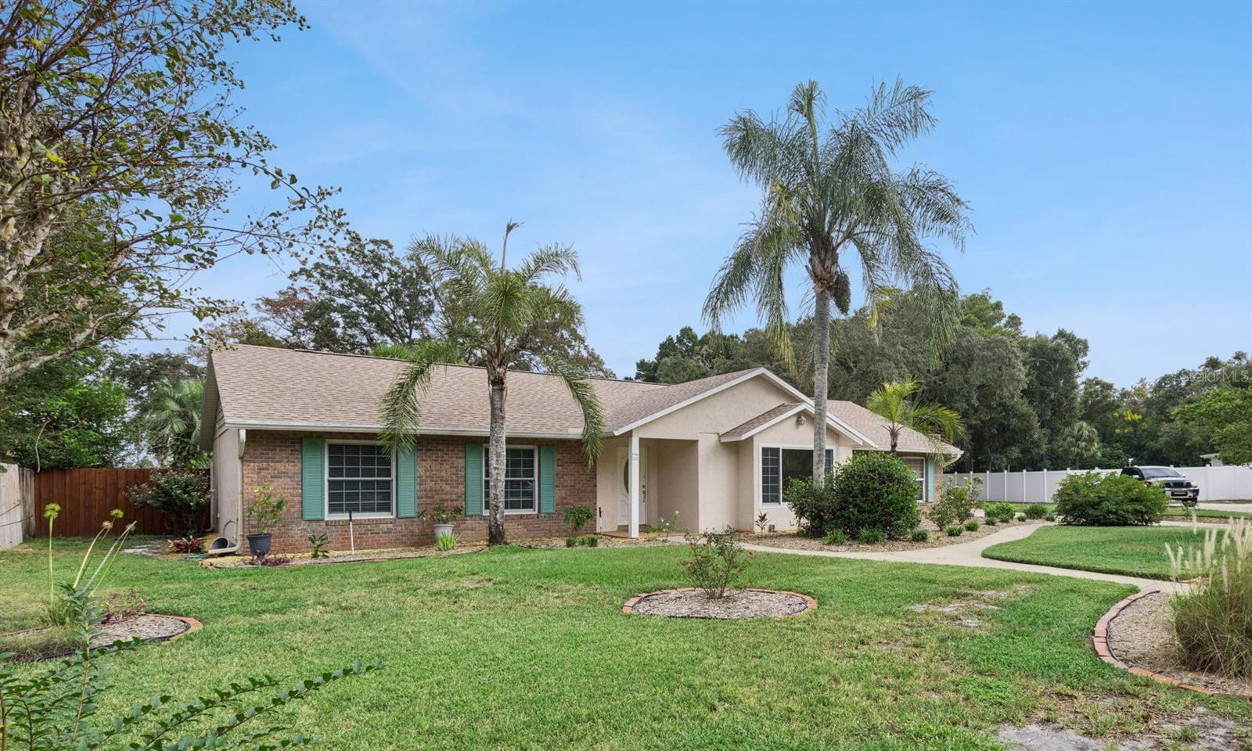
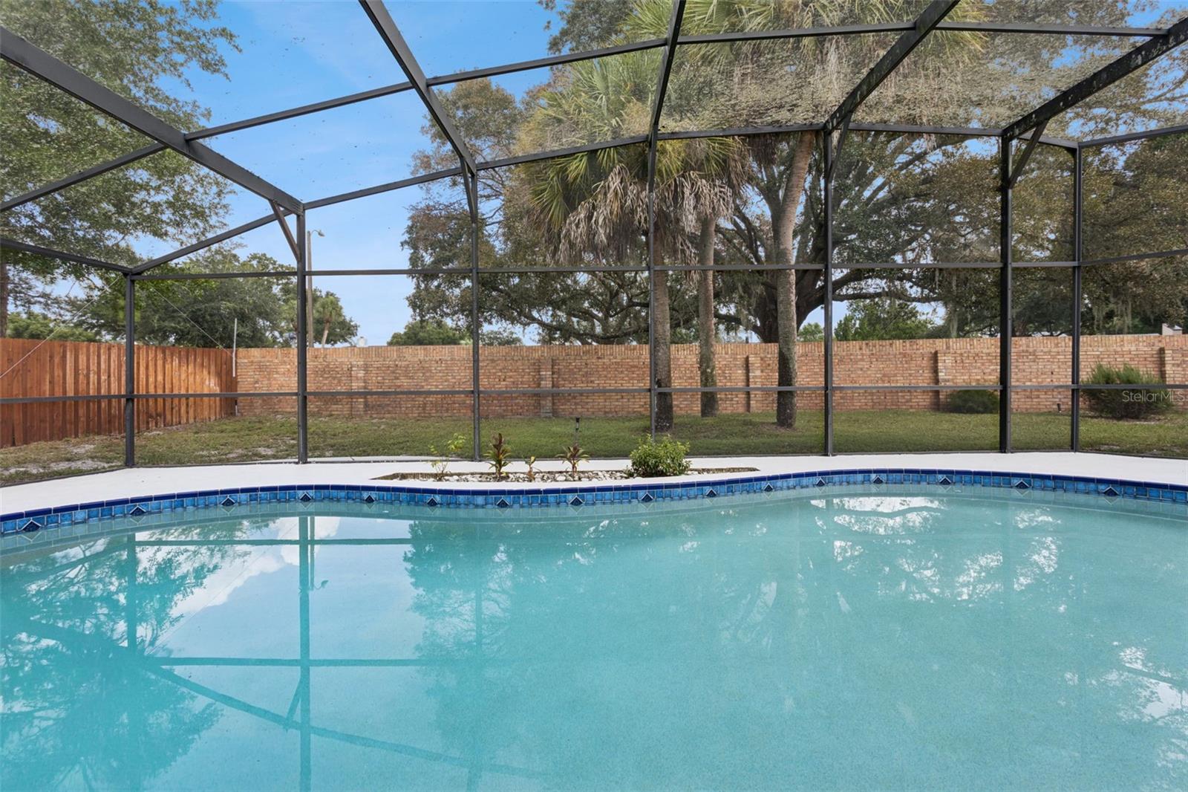
A Florida sunroom overlooking the screened swimming pool and expansive fenced rear yard sets the tone for this four-bedroom, two-bath Sabal Point residence in the Sabal Woods development situated on approximately 0.43 acres at the end of a cul-de-sac and just a five minute walk directly to Sabal Point Elementary. Offering 2,513 square feet with a split floor plan, the home also features a brand-new roof completed in 2026. An extensively landscaped front yard with multiple flower beds frames the approach, while a long driveway provides additional parking and leads to the two-car, side-entry garage. You even have your own private basketball hoop! Upon entry, a separate living and dining room combination provides dedicated spaces for gathering and dining. The family room features a wood-burning fireplace with a brick finish and opens to the Florida sunroom, creating a natural transition to views of the pool and rear yard. The kitchen includes an eat-in dining area. Renovated baths and a combination of tile, laminate, and wood flooring complement the interior, which has no carpet. Most interior spaces were freshly painted in 2026. Beyond the screened pool enclosure, an additional patio extends the outdoor living space into the fenced rear yard, with masonry brick and vinyl fencing. The approximately 0.43-acre homesite provides substantial space for both indoor-outdoor living and landscaped surroundings.Additional features include an indoor laundry room with cabinetry and a utility sink. The two-car, side-entry garage offers additional storage and a pedestrian exit. Recent improvements include the brand-new roof completed in 2026 and a new pool pump installed in 2025. Approximately half of the home's windows were replaced in 2020, and the air-conditioning system was installed in 2016.Sabal Point offers parks, walkways and open spaces, while the home's location provides convenient access to Wekiwa Springs State Park, Interstate 4, restaurants and shopping. Schedule a private showing to explore the space, updates and outdoor features of this Sabal Point residence.

Save
Ask
Tour
Hide
Share
Listing Snapshot
Price 
$649,000
Days On Site 
0 Days
Bedrooms 
4
Inside Area (SqFt) 
2,513 sqft
Total Baths 
2
Full Baths 
2
Partial Baths 
N/A
Lot Size 
0.43 Acres
Year Built 
1977
MLS® Number 
O6446772
Status 
Active
Property Tax 
$2,573
HOA/Condo/Coop Fees 
$46.75 monthly
Sq Ft Source 
Appraiser
Friends & Family
Recent Activity
10 hours agoListing updated with changes from the MLS®
12 hours agoListing first seen on site
General Features
Acres 
0.43
Attached Garage 
Yes
Direction Faces 
Southwest
Foundation 
Slab
Garage 
Yes
Garage Spaces 
2
Levels 
One
Parking 
DrivewayGarage Door OpenerGarage Faces SideAttached
Pets 
Yes
Property Sub Type 
Single Family Residence
Security 
Smoke Detector(s)
Sewer 
Public Sewer
SqFt Total 
3050
Style 
FloridaTraditional
Utilities 
Cable AvailableElectricity ConnectedSewer ConnectedUnderground UtilitiesWater Connected
Water Source 
Public
Zoning 
PUD
Interior Features
Appliances 
DishwasherDisposalDryerElectric Water HeaterExhaust FanMicrowaveRangeRange HoodRefrigeratorWasher
Cooling 
Central Air
Fireplace 
Yes
Fireplace Features 
Family RoomMasonryWood Burning
Flooring 
Ceramic TileLinoleumWood
Furnished 
Unfurnished
Heating 
Electric
Interior 
Built-in FeaturesCathedral Ceiling(s)Crown MoldingEat-in KitchenWalk-In Closet(s)
Laundry Features 
Electric Dryer HookupInsideLaundry RoomWasher Hookup
Window Features 
Window CoveringsSkylight(s)BlindsDouble Pane WindowsInsulated WindowsWindow Treatments
Bedroom 2 
Dimensions - 11x11Level - FirstFeatures - Ceiling Fan(s)Description - Room6
Bedroom 3 
Dimensions - 11x11Level - FirstFeatures - Ceiling Fan(s)Description - Room7
Bedroom 4 
Dimensions - 11x12Level - FirstFeatures - Ceiling Fan(s)Description - Room8
Dining Room 
Dimensions - 11x13Level - FirstDescription - Room1
Family Room 
Dimensions - 16x18Level - FirstFeatures - Ceiling Fan(s)Description - Room3
Florida Room 
Dimensions - 12x34Level - FirstFeatures - Ceiling Fan(s)Description - Room10
Kitchen 
Dimensions - 12x14Level - FirstFeatures - Ceiling Fan(s)Description - Room9
Laundry 
Dimensions - 10x10Level - FirstDescription - Room11
Living Room 
Dimensions - 17x14Level - FirstDescription - Room2
Master Bathroom 
Dimensions - 6x5Level - FirstFeatures - Granite CountersDescription - Room5
Master Bedroom 
Dimensions - 13x15Level - FirstFeatures - Ceiling Fan(s)Description - Room4
Save
Ask
Tour
Hide
Share
Exterior Features
Construction Details 
BlockStucco
Exterior 
Rain Gutters
Fencing 
FencedMasonryWood
Lot Features 
Cul-De-SacLandscapedPaved
Patio And Porch 
CoveredDeckFront PorchPatioRear PorchScreened
Pool Features 
GuniteIn GroundPool SweepScreen EnclosureTilePrivate
Private Pool 
Yes
Roof 
Shingle
View 
Pool
Waterview 
Pool
Windows/Doors 
Window CoveringsSkylight(s)BlindsDouble Pane WindowsInsulated WindowsWindow Treatments
Community Features
Association Amenities 
Park
Association Fee 
$561.0
Association Fee Frequency 
Annually
Community Features 
ParkStreet Lights
MLS Area 
32779 - Longwood/Wekiva Springs
Township 
20
Financing Terms Available 
CashConventionalFHAVA Loan
Roads 
AsphaltPaved
Schools
School District
Unknown
Elementary School
Sabal Point Elementary
Middle School
Rock Lake Middle
High School
Lyman High
Listing courtesy of PREMIER SOTHEBYS INT'L REALTY (407) 421-0277


Listing information is provided by Participants of the Stellar MLS. IDX information is provided exclusively for personal, non-commercial use, and may not be used for any purpose other than to identify prospective properties consumers may be interested in purchasing. Information is deemed reliable but not guaranteed. Properties displayed may be listed or sold by various participants in the MLS Copyright 2026, Stellar MLS.
Last checked: 2026-10-03 03:45 AM EDT

Neighborhood & Commute
Source: Walkscore
Disclosure: Community information and market data powered by Constellation Data Labs. Information is deemed reliable but not guaranteed.
Save
Ask
Tour
Hide
Share