
922 SUFFOLK PLACEDAVENPORT, FL 33896
Due to the health concerns created by Coronavirus we are offering personal 1-1 online video walkthough tours where possible.
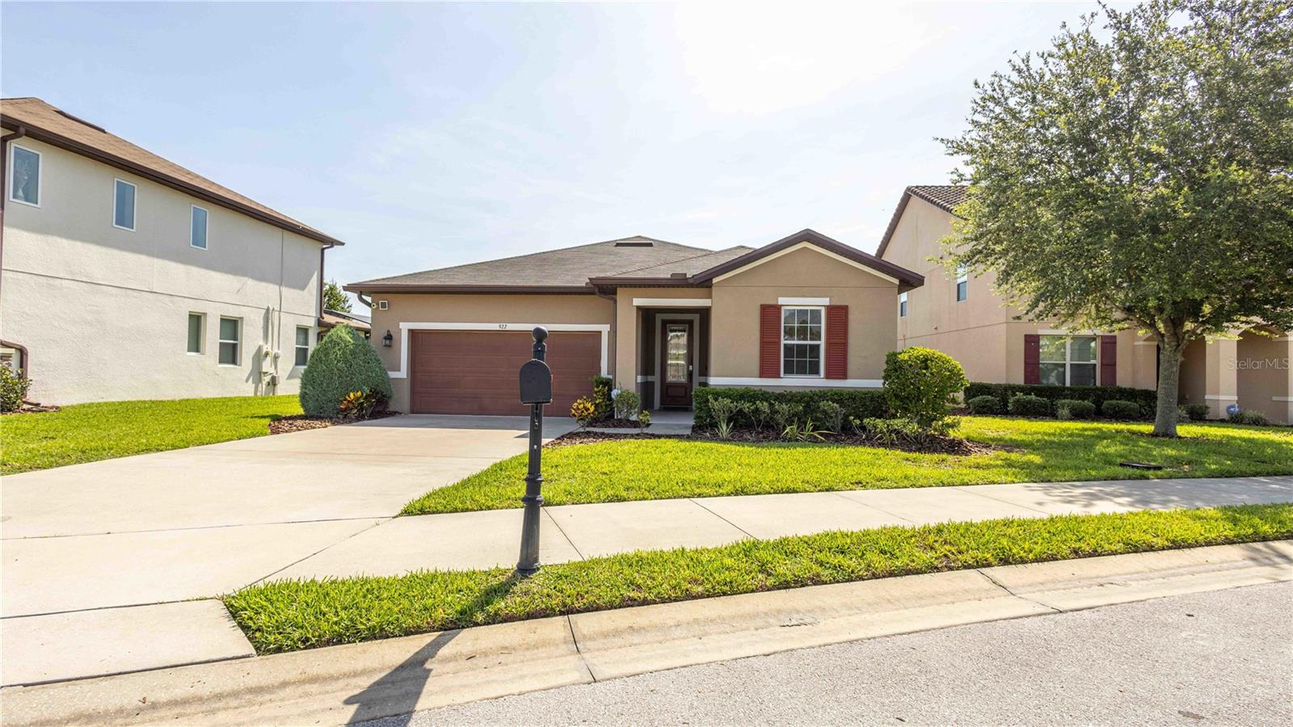
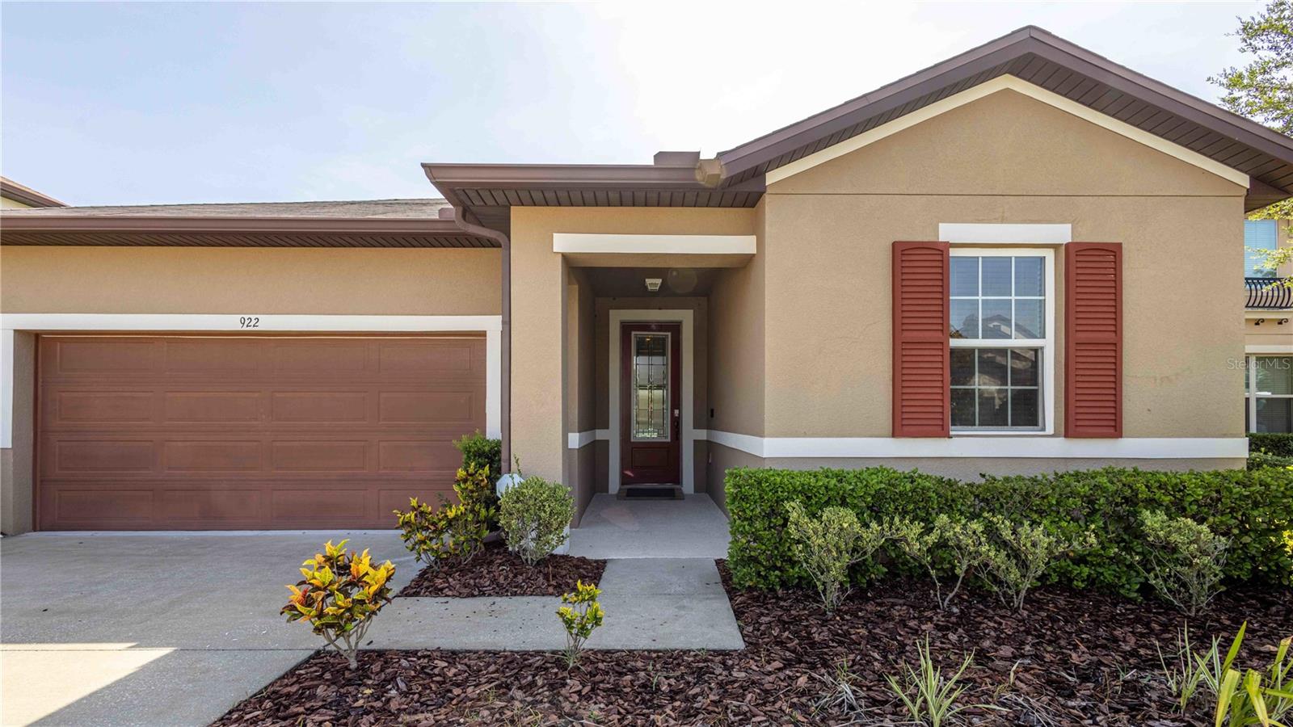
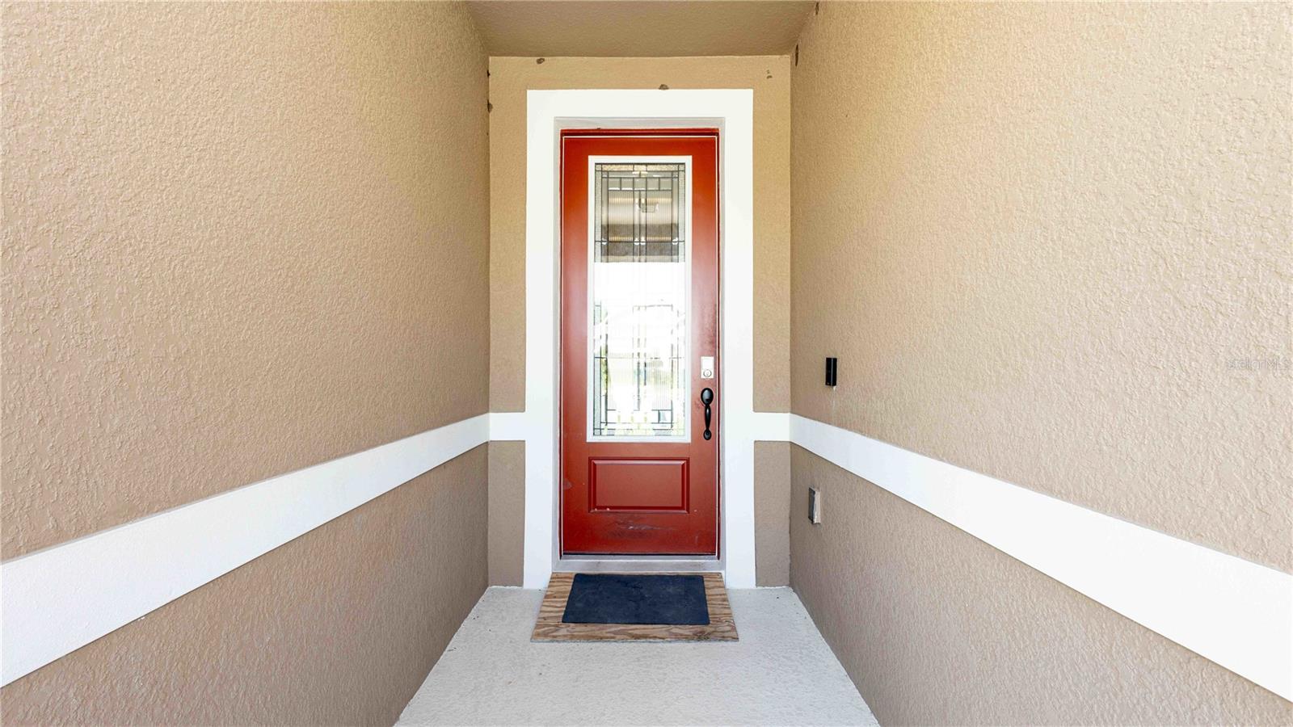
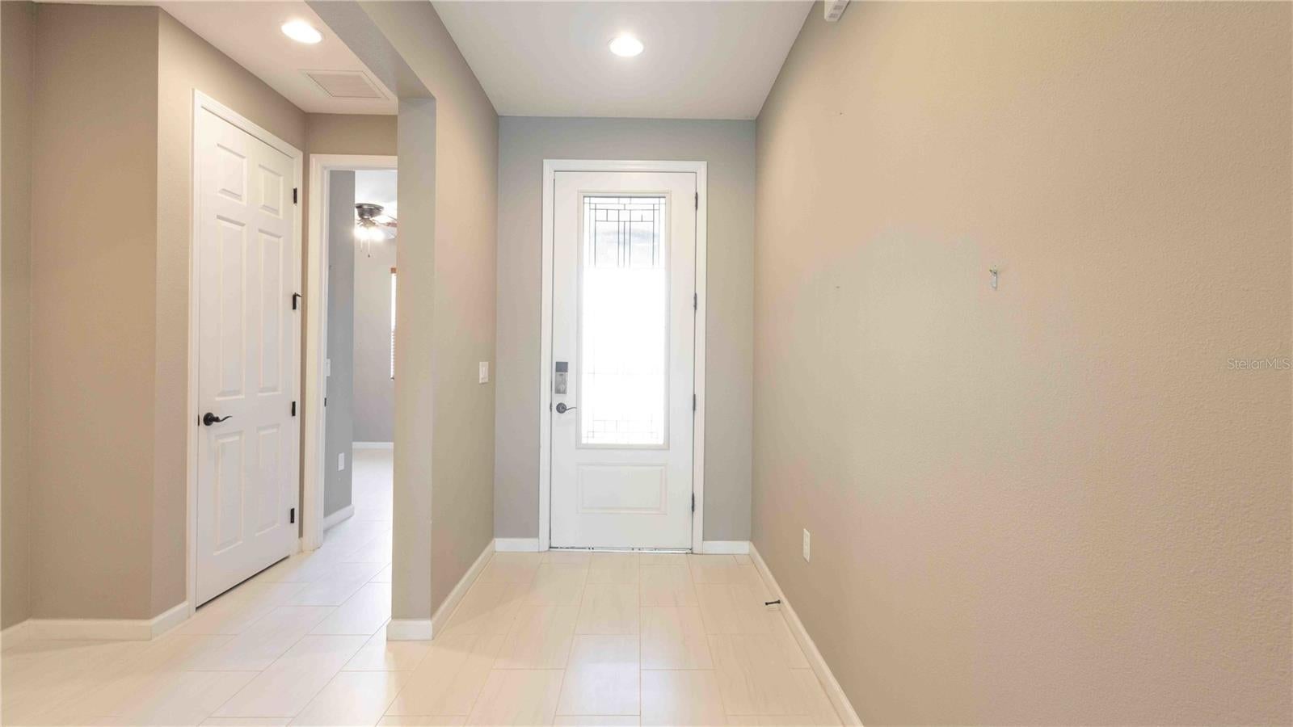
Live the Florida lifestyle in this beautifully upgraded 3-bedroom, 2-bath home located in The Shire at West Haven, a peaceful and secure gated community in Davenport, Florida. With no rear neighbors and serene greenery as your backdrop, this home offers unmatched privacy and tranquility. Inside, enjoy the spacious kitchen with cosmic-style granite counters, tile flooring throughout, and a luxurious walk-in shower in the master suite, which also features a huge custom built-in closet offering stylish organization and ample storage. The open-concept living area includes a sleek custom-made entertainment center. Step outside to your private retreat: a custom large spa with a built-in table and multi-level seating, plus an outdoor fridge and sink make it perfect for entertaining. The home has an extended driveway and oversized garage providing ample parking and storage. The Shire offers resort-style amenities including a clubhouse with fitness center, pool, tennis courts, and volleyball court. HOA dues cover cable, internet, phone, lawn service, and 24/7 gated entrance—delivering both luxury and peace of mind. With easy access to I-4 and proximity to top-rated hospitals, restaurants, entertainment, and the magic of Disney, you’ll enjoy the perfect balance of serenity and convenience.
| 36 minutes ago | Listing updated with changes from the MLS® | |
| 8 hours ago | Status changed to Active | |
| yesterday | Listing first seen on site |

Listing information is provided by Participants of the Stellar MLS. IDX information is provided exclusively for personal, non-commercial use, and may not be used for any purpose other than to identify prospective properties consumers may be interested in purchasing. Information is deemed reliable but not guaranteed. Properties displayed may be listed or sold by various participants in the MLS Copyright 2026, Stellar MLS.
Last checked: 2026-10-05 07:19 AM EDT

Did you know? You can invite friends and family to your search. They can join your search, rate and discuss listings with you.