Save
Ask
Tour
Hide
Share
$429,900
1 Day On Site

284 CLYDESDALE CIRCLE
SANFORD, FL 32773

For Sale|Single Family Residence|Active
4
Beds
2
Total Baths
2
Full Baths
1,725
SqFt
$249
/SqFt
2003
Built
Subdivision:
BAKERS CROSSING PH 2
County:
Seminole

Due to the health concerns created by Coronavirus we are offering personal 1-1 online video walkthough tours where possible.
Call Now: (407) 803-4049
Is this the listing for you? We can help make it yours.
(407) 803-4049
Upcoming Open Houses
Due to COVID-19, we recommend you verify Open Houses before attending.
Sat, Oct 10, 10:00 AM - 12:00 PM
284 CLYDESDALE CIRCLE284 CLYDESDALE CIRCLE284 CLYDESDALE CIRCLE284 CLYDESDALE CIRCLE
Save
Ask
Tour
Hide
Share

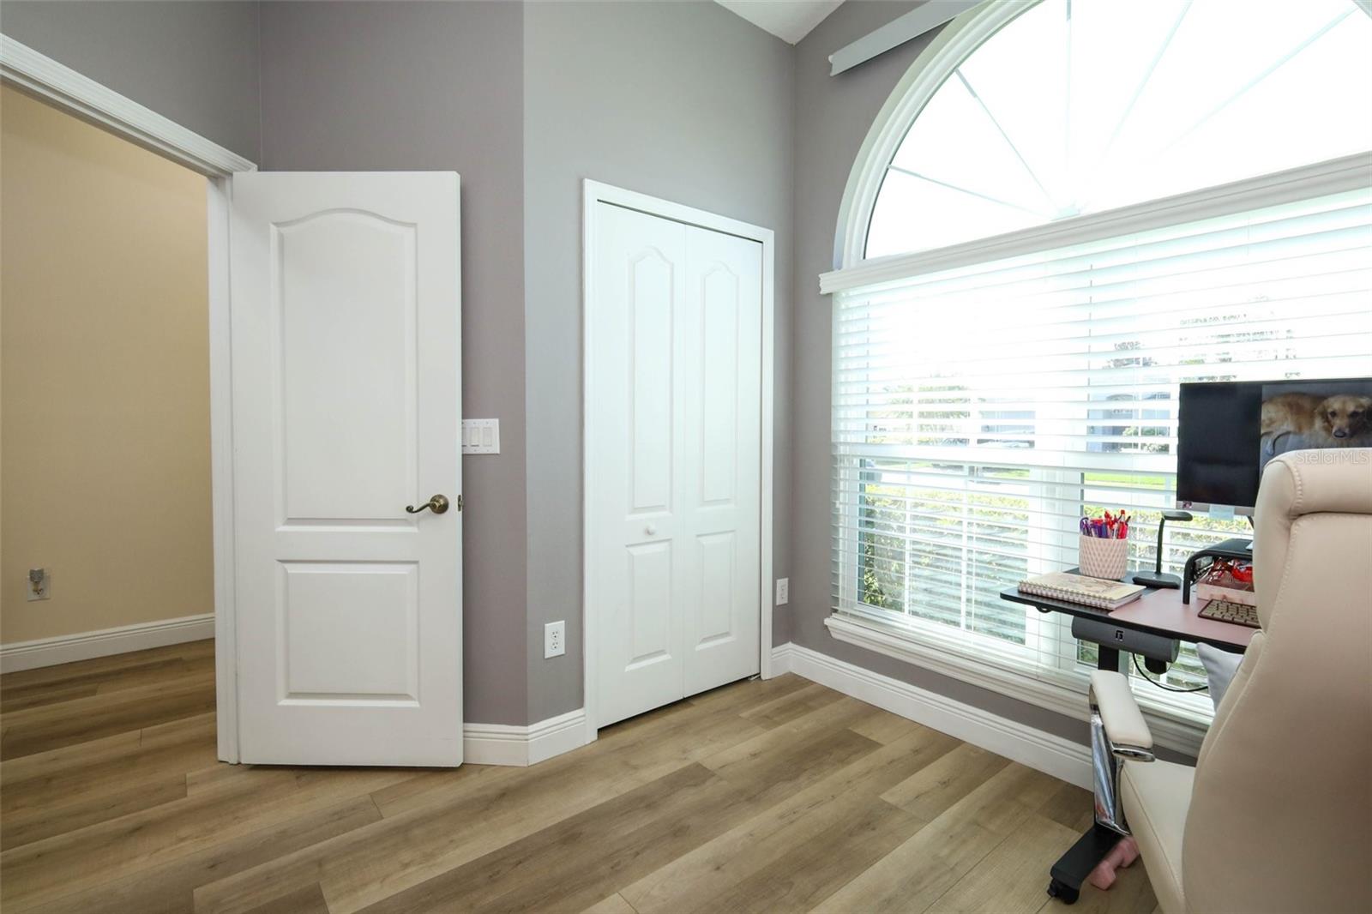
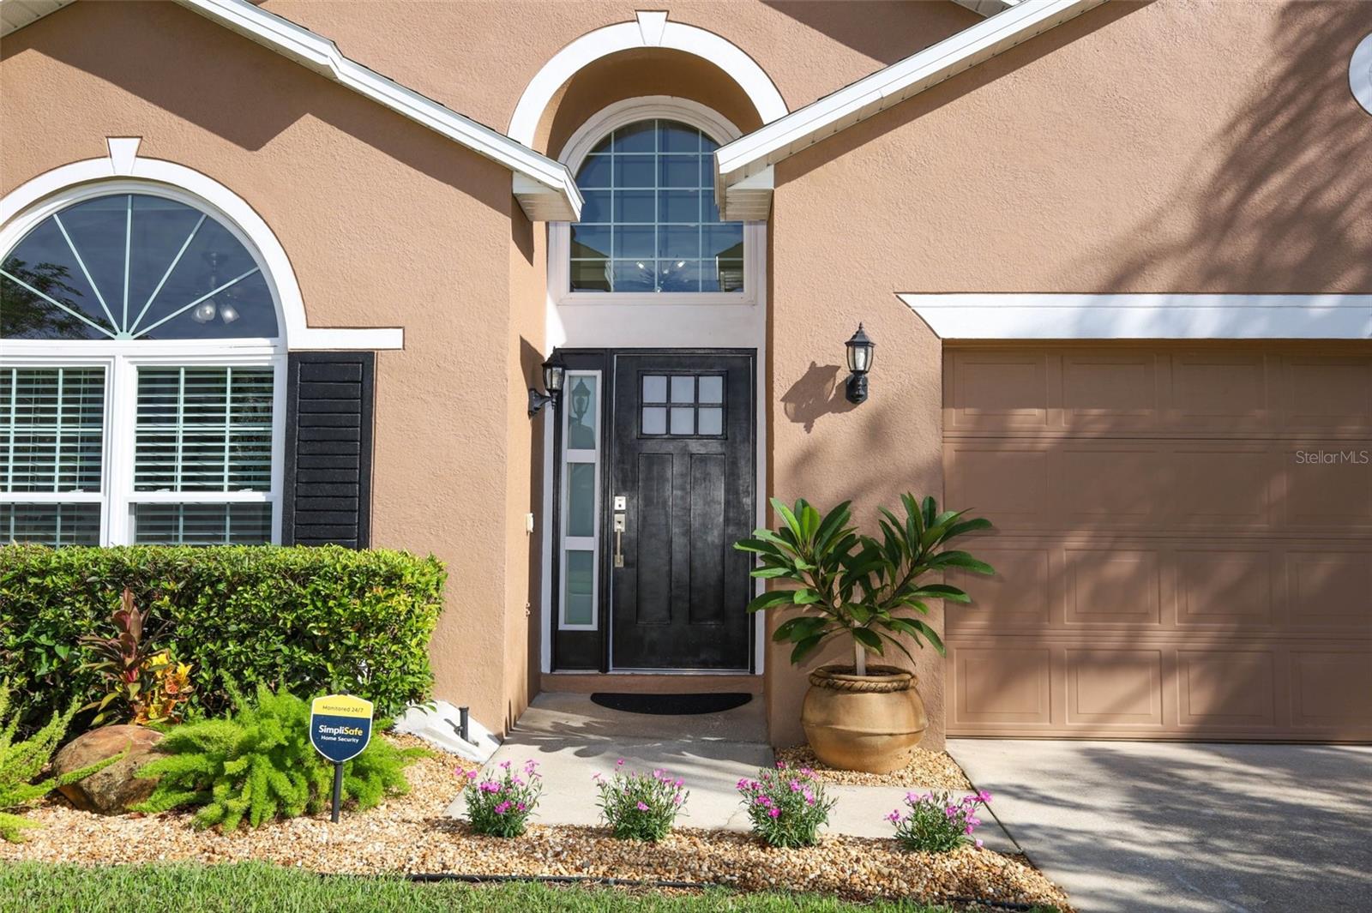
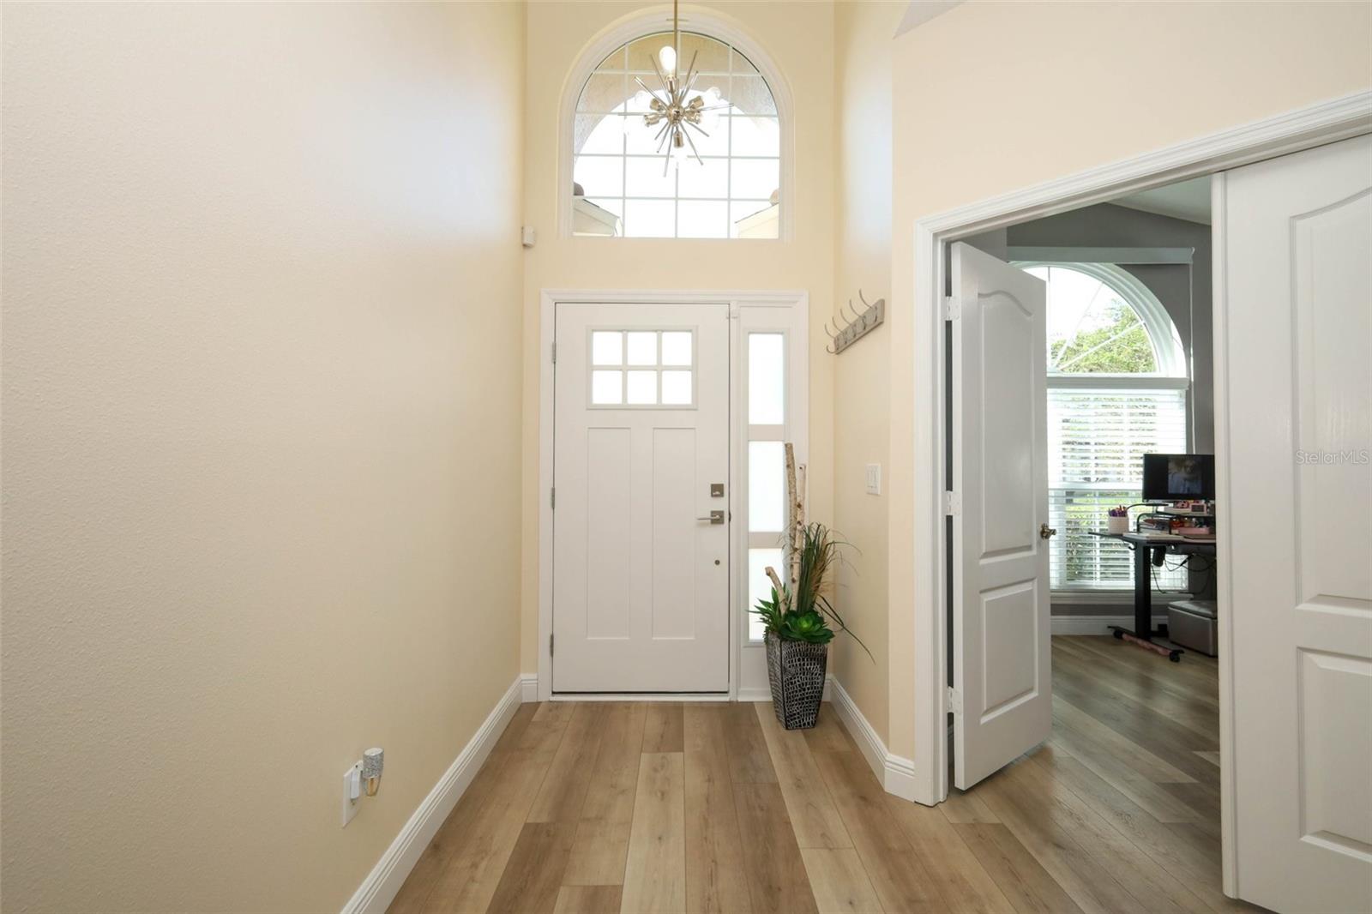
This home truly feels like a hidden gem, offering the benefits of new construction without the wait. Nestled in the desirable community of Bakers Crossing, this beautifully updated 4-bedroom, 2-bathroom home is completely move-in ready and packed with upgrades throughout. From the moment you arrive, you'll appreciate the fresh exterior paint, mature refreshed landscaping, all-new double-pane windows, and updated front entry door (2026), creating exceptional curb appeal. Inside, you'll find stylish luxury vinyl plank flooring (2025) throughout the main living areas and kitchen, complemented by fresh interior paint for a bright, modern feel. The 4th bedroom, currently used as a home office, is conveniently located near the entry. The spacious great room seamlessly connects to the dining area, providing the perfect setting for entertaining family and friends. Down the hallway, you'll find the private owner's suite, two additional bedrooms, a guest bathroom, and an indoor laundry room. The owner's suite offers a relaxing retreat featuring a garden tub, walk-in shower, new tile flooring, updated vanity, and modern lighting. The guest bathroom has also been tastefully renovated with matching updates, including a new vanity, beautiful tile flooring, and updated fixtures. The heart of the home is the recently remodeled kitchen, showcasing gorgeous quartz countertops, a coordinating backsplash, and newer stainless steel appliances. Just outside, the fully fenced backyard offers plenty of room to relax and play, along with a large concrete slab with footers already in place for a future gazebo or outdoor living space. Additional major improvements include: New Roof (2024), New Luxury Vinyl Plank Flooring (2025), New Double-Pane Windows & Front Door (2026), New Exterior Paint (2026), HVAC System with NEST thermostat (2021), and Additional Blown-In Insulation (2021). Conveniently located near SR-417, Sanford International Airport, shopping, dining, and top-rated Seminole County schools, this meticulously maintained home offers both comfort and convenience in one exceptional package.

Save
Ask
Tour
Hide
Share
Listing Snapshot
Price 
$429,900
Days On Site 
1 Day
Bedrooms 
4
Inside Area (SqFt) 
1,725 sqft
Total Baths 
2
Full Baths 
2
Partial Baths 
N/A
Lot Size 
0.14 Acres
Year Built 
2003
MLS® Number 
O6447257
Status 
Active
Property Tax 
$3,461
HOA/Condo/Coop Fees 
$530 Semi-Annually
Sq Ft Source 
Public Records
Friends & Family
Recent Activity
7 hours agoListing updated with changes from the MLS®
yesterdayListing first seen on site
General Features
Acres 
0.14
Attached Garage 
Yes
Direction Faces 
East
Foundation 
Slab
Garage 
Yes
Garage Spaces 
2
Levels 
One
Parking 
Electric Vehicle Charging Station(s)Garage Door OpenerAttached
Pets 
Yes
Property Sub Type 
Single Family Residence
Sewer 
Public Sewer
SqFt Total 
2196
Style 
Ranch
Water Source 
Public
Zoning 
PD
Interior Features
Appliances 
DishwasherDisposalFreezerIce MakerMicrowaveRangeRefrigerator
Cooling 
Central Air
Flooring 
Carpet
Furnished 
Unfurnished
Heating 
CentralElectric
Interior 
Eat-in KitchenHigh CeilingsStone CountersWalk-In Closet(s)
Laundry Features 
Electric Dryer HookupInsideWasher Hookup
Window Features 
BlindsENERGY STAR Qualified WindowsInsulated Windows
Bedroom 2 
Dimensions - 12.3x10.7Level - First
Bedroom 3 
Dimensions - 12.4x10.1Level - FirstFeatures - Ceiling Fan(s)
Bedroom 4 
Dimensions - 12.1x11.1Level - FirstFeatures - Ceiling Fan(s)
Great Room 
Dimensions - 18.7x15.6Level - First
Kitchen 
Dimensions - 12.6x16.9Level - FirstFeatures - Breakfast Bar, Kitchen Island, Pantry, Stone Counters
Master Bedroom 
Dimensions - 17.3x16.8Level - FirstFeatures - Ceiling Fan(s)
Save
Ask
Tour
Hide
Share
Exterior Features
Construction Details 
ConcreteStucco
Exterior 
Private YardRain Gutters
Fencing 
Wood
Lot Features 
LandscapedPrivate
Roof 
Shingle
Windows/Doors 
BlindsENERGY STAR Qualified WindowsInsulated Windows
Community Features
Association Amenities 
GatedPlaygroundPool
Association Fee 
$530.0
Association Fee Frequency 
Semi-Annually
Community Features 
GatedPlayground
MLS Area 
32773 - Sanford
Township 
20
Financing Terms Available 
CashConventionalFHAVA Loan
Roads 
Asphalt
Schools
School District
Unknown
Elementary School
Pine Crest Elementary
Middle School
Sanford Middle
High School
Seminole High
Listing courtesy of COLDWELL BANKER REALTY (407) 733-0436


Listing information is provided by Participants of the Stellar MLS. IDX information is provided exclusively for personal, non-commercial use, and may not be used for any purpose other than to identify prospective properties consumers may be interested in purchasing. Information is deemed reliable but not guaranteed. Properties displayed may be listed or sold by various participants in the MLS Copyright 2026, Stellar MLS.
Last checked: 2026-10-09 06:49 PM EDT

Neighborhood & Commute
Source: Walkscore
Disclosure: Community information and market data powered by Constellation Data Labs. Information is deemed reliable but not guaranteed.
Save
Ask
Tour
Hide
Share